Welcome to your new home, located in the desirable Rosewood Heights neighborhood. This well-maintained brick home offers the perfect combination of a great location on a cul-de-sac street, spacious living areas and exceptional value. You'll find convenient to shopping, dining and major roadways. This home is served by the highly regarded Roxana School District.
The main level features generously sized rooms providing plenty of room for comfortable everyday living and storage. The finished basement adds tremendous versatility with office space, family room, bonus room and a full bathroom, giving you the space to work from home, entertain guests, create a hobby area or simply spread out!
With it's classic brick exterior, spacious interior, desirable location and flexible lower level living, this home offers far more than it's price point suggests. This could be the one you have been looking for!
Buyer and buyer agent to verify all MLS information including but not limited to square feet, measurements, lot size, features, exemptions/taxes, schools etc.
Active under contract
Listed by: Dream Home Realty Centre, Wr • Phil B Schneider • 618-781-1828
$185,000
142 Reno Ave, East Alton, IL 62024
3beds
1,636sqft
Single Family Residence
Built in 1960
7,701 Square Feet Lot
$-- Zestimate®
$113/sqft
$-- HOA
What's special
Classic brick exteriorFinished basementWell-maintained brick homeOffice spaceBonus roomFamily roomGenerously sized rooms
- 40 days
- 31
- 1
Likely to sell faster than
Zillow last checked:
Listing updated:
Listed by:
Phil B Schneider 618-781-1828,
Dream Home Realty Centre, Wr
Source: MARIS,MLS#: 26055562 Originating MLS: Southwestern Illinois Board of REALTORS
Originating MLS: Southwestern Illinois Board of REALTORSFacts & features
Interior
Bedrooms & bathrooms
- Bedrooms: 3
- Bathrooms: 2
- Full bathrooms: 2
- Main level bathrooms: 1
- Main level bedrooms: 3
Bedroom
- Features: Floor Covering: Carpeting
- Level: Main
- Area: 132
- Dimensions: 12x11
Bedroom 2
- Features: Floor Covering: Carpeting
- Level: Main
- Area: 108
- Dimensions: 12x9
Bedroom 3
- Features: Floor Covering: Carpeting
- Level: Main
- Area: 110
- Dimensions: 11x10
Bathroom
- Features: Floor Covering: Luxury Vinyl Plank
- Level: Main
- Area: 64
- Dimensions: 8x8
Bathroom 2
- Level: Basement
Family room
- Level: Basement
Living room
- Description: Possible hardwood floor under the carpet
- Features: Floor Covering: Carpeting
- Level: Main
- Area: 228
- Dimensions: 19x12
Office
- Level: Basement
Heating
- Forced Air, Natural Gas
Cooling
- Ceiling Fan(s), Central Air, Electric
Features
- Basement: Block
- Has fireplace: No
Interior area
- Total structure area: 1,636
- Total interior livable area: 1,636 sqft
- Finished area above ground: 1,025
- Finished area below ground: 611
Property
Parking
- Total spaces: 1
- Parking features: Garage
- Garage spaces: 1
Features
- Levels: One
Lot
- Size: 7,701 Square Feet
- Features: Back Yard, Cul-De-Sac, Front Yard, Landscaped
Details
- Parcel number: 192081401108031
- Special conditions: Standard
Construction
Type & style
- Home type: SingleFamily
- Architectural style: Ranch
- Property subtype: Single Family Residence
Materials
- Brick
Condition
- Year built: 1960
Utilities & green energy
- Electric: Ameren
- Sewer: Public Sewer
- Water: Public
- Utilities for property: Electricity Connected, Natural Gas Connected, Sewer Connected, Water Connected
Community & HOA
Community
- Subdivision: Blue Grass First Add
HOA
- Has HOA: No
Location
- Region: East Alton
Financial & listing details
- Price per square foot: $113/sqft
- Tax assessed value: $131,100
- Annual tax amount: $2,496
- Date on market: 8/28/2026
- Cumulative days on market: 40 days
- Listing terms: Cash,Conventional,FHA,Other
- Electric utility on property: Yes
Estimated market value
Not available
Estimated sales range
Not available
Not available
Price history
| Date | Event | Price |
|---|---|---|
| 9/1/2026 | Contingent | $185,000$113/sqft |
Source:  MARIS #26055562 Report a problem MARIS #26055562 Report a problem | ||
| 8/28/2026 | Listed for sale | $185,000+85%$113/sqft |
Source: MARIS #26055562 Report a problem | ||
| 8/26/2015 | Sold | $100,000-2.8%$61/sqft |
Source: MARIS #4408315 Report a problem | ||
| 8/12/2015 | Pending sale | $102,900$63/sqft |
Source: LANDMARK REALTY-BETHALTO #4408315 Report a problem | ||
| 6/9/2015 | Listed for sale | $102,900$63/sqft |
Source: LANDMARK REALTY-BETHALTO #4408315 Report a problem | ||
Public tax history
| Year | Property taxes | Tax assessment |
|---|---|---|
| 2024 | $2,271 +5.7% | $43,700 +4.1% |
| 2023 | $2,148 +4.6% | $41,960 +8.4% |
| 2022 | $2,054 +4.3% | $38,720 +7.3% |
| 2021 | $1,969 +4.1% | $36,090 +3.8% |
| 2020 | $1,892 +2.6% | $34,760 +3.1% |
| 2019 | $1,844 | $33,720 +5.2% |
| 2018 | -- | $32,040 |
| 2017 | $1,747 +311.8% | $32,040 +2.4% |
| 2016 | $424 | $31,280 +1.1% |
| 2015 | $424 | $30,950 |
| 2014 | $424 | $30,950 -1.4% |
| 2013 | $424 | $31,400 -4.6% |
| 2012 | -- | $32,910 |
| 2011 | -- | $32,910 -7% |
| 2010 | -- | $35,370 +3.8% |
| 2009 | -- | $34,070 +11.9% |
| 2007 | -- | $30,440 +7.5% |
| 2005 | -- | $28,320 +9.8% |
| 2004 | $922 -2.4% | $25,800 +2.7% |
| 2003 | $944 -5.4% | $25,120 -2.4% |
| 2002 | $998 | $25,750 +5.2% |
| 2001 | -- | $24,480 +4.1% |
| 2000 | $985 | $23,510 |
Find assessor info on the county website
Monthly payment
Est. payment
Payment breakdown
Explore the cost of this home by adjusting the details. Changes won't be saved.Climate risks
Neighborhood: 62024
Nearby schools
Schools provided by the listing agent
- Elementary: Roxana Dist 1
- Middle: Roxana Dist 1
- High: Roxana
Source: MARIS. This data may not be complete. We recommend contacting the local school district to confirm school assignments for this home.
Similar homes
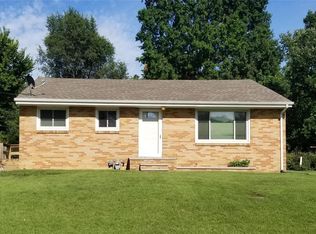
- $189,9003 bd3 ba2.1k sqft480 George St, Wood River, IL 62095For Sale

 MLS ID #26050929, Michael A Young, Elite Land & Auction Co, LLC. MARIS
 - $189,0003 bd3 ba1.7k sqft810 Liberty St, Alton, IL 62002For Sale
 MLS ID #26062022, Devin Outman, Landmark Realty. MARIS
 - $195,0003 bd2 ba1.2k sqft524 Pearl St, Godfrey, IL 62035For Sale
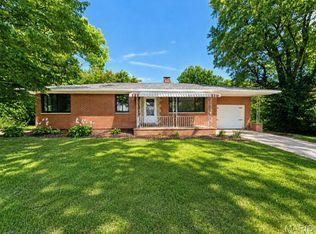 MLS ID #26054413, Michelle R Hampsey, Keller Williams Marquee. MARIS
 - $150,0003 bd3 ba1.3k sqft2108 Main St, Alton, IL 62002For Sale
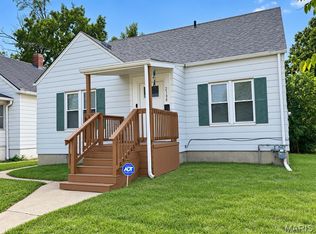 MLS ID #26059420, Nick Kuhn, H3 Capital Real Estate, Llc. MARIS
 - $139,9003 bd1 ba1.2k sqft2431 N Henry St, Alton, IL 62002For SaleMLS ID #26060156, Jennifer A Farris, Wooff Realtors. MARIS
- $164,9005 bd1 ba1.4k sqft737 Madison Ave, Wood River, IL 62095For SaleMLS ID #26034858, Emma Twichell, Keller Williams Pinnacle. MARIS
- $205,0003 bd3 ba1k sqft6113 Lake Paddock Dr, Florissant, MO 63033For SaleMLS ID #26063657, Inga N Miller, BHHS Select Properties. MARIS
- $179,9003 bd2 ba1.5k sqft11428 Surf Side Dr, Saint Louis, MO 63138For SaleMLS ID #26007170, James Hunt, ARS Sales, LLC. MARIS
- $210,0004 bd2 ba1.2k sqft6335 High St, Moro, IL 62067For SaleMLS ID #26041181, Tony J Montgomery, Keller Williams Marquee. MARIS
- $179,9003 bd2 ba1.5k sqft11870 Hidden Lake Dr, Saint Louis, MO 63138For SaleMLS ID #26010604, Nichelle B Womack, Triad Realty Group,LLC. MARIS
- $169,9003 bd2 ba1.3k sqft2580 Morningside Dr, Florissant, MO 63031For SaleMLS ID #26060456, Archie L Wayne, Wayne Realty Co.. MARIS
- $165,0003 bd2 ba1.8k sqft2218 Switzer Ave, Saint Louis, MO 63136For SaleMLS ID #26057661, Maria A Stewart, Coldwell Banker Realty - Gundaker. MARIS
- $95,0004 bd1 ba1.3k sqft61 E Lorena Ave, Wood River, IL 62095For SaleMLS ID #26050291, Jared E Landeros, Real Broker, LLC. MARIS
- $189,0004 bd2 ba1.3k sqft600 Pimlico Dr, Florissant, MO 63033For SaleMLS ID #26032043, Kelley S Hoffman, Provident Property Management LLC. MARIS
- $169,9004 bd2 ba1.3k sqft2320 Saint Catherine St, Florissant, MO 63033For SaleMLS ID #26061727, Richard P Deason, Keller Williams Realty Platinum. MARIS
- $170,0004 bd2 ba1.9k sqft1750 Beverly Dr, Florissant, MO 63031For SaleMLS ID #26050940, Michele P Graham, RE/MAX Results. MARIS
- $189,9003 bd2 ba1k sqft1820 Tahoe Dr, Florissant, MO 63031For SaleMLS ID #26056126, Laura Ludwig, Lauralei Properties, LLC. MARIS
- $192,0003 bd2 ba1.2k sqft429 Orchard Ct, Troy, IL 62294For SaleMLS ID #26032367, Ryan Bland, Tarrant and Harman Real Estate and Auction Co. MARIS
- $197,5003 bd1 ba1.4k sqft7374 Tannoia Dr, Hazelwood, MO 63042For SaleMLS ID #26059638, Jessica Schneider, DRG - Delhougne Realty Group. MARIS
- $170,9003 bd3 ba864 sqft11699 Larimore Rd, Saint Louis, MO 63138For SaleMLS ID #26037123, Lisa Alexander, Berkshire Hathaway HomeServices Select Properties. MARIS
