Welcome to this beautiful two-story home in one of Troutman's most desirable locations, just minutes from Lake Norman State Park, downtown Troutman, and Mooresville. This well-maintained home offers the perfect blend of comfort, space, and convenience.
The main level features hardwood floors throughout, a spacious living room with a cozy gas fireplace, and a flexible dining room currently being used as a home office. The kitchen is appointed with granite countertops, ample cabinet space, and a functional layout for everyday living.
Upstairs, you'll find a spacious owner's suite with a private ensuite bath featuring a soaking tub, separate shower, dual vanity, and walk-in closet and two generously sized secondary bedrooms. A large bonus room provides endless possibilities for a media room, playroom, home gym, or additional living space. The conveniently located upstairs laundry room makes daily chores a breeze.
Step outside to enjoy the expanded deck overlooking a sparkling above-ground pool—perfect for summer gatherings. The private backyard is enhanced by mature trees along the rear property line, creating a peaceful setting for relaxation and outdoor enjoyment.
Conveniently located near Lake Norman State Park, public boat launch areas, and minutes from dining, shopping, and commuting routes, this home offers the best of Troutman living with easy access to everything the Lake Norman area has to offer with NO HOA.
Active
$425,000
142 Valley Glen Dr, Troutman, NC 28166
3beds
2,015sqft
:
Get pre-qualified$2,517/mo
Single Family Residence
Built in 2001
0.43 Acres Lot
$416,500 Zestimate®
$211/sqft
$-- HOA
What's special
Two-story homeSparkling above-ground poolExpanded deckCozy gas fireplaceLarge bonus roomHardwood floors throughoutSeparate shower
- 18 days |
- 395 |
- 46 |
Likely to sell faster than
Zillow last checked:
Listing updated:
Listed by:
Marlo Mikeal 704-663-3655,
Lake Norman Realty, Inc.
Source: Canopy MLS as distributed by MLS GRID,MLS#: 4404466
Facts & features
Interior
Bedrooms & bathrooms
- Bedrooms: 3
- Bathrooms: 3
- Full bathrooms: 2
- 1/2 bathrooms: 1
Primary bedroom
- Features: Ceiling Fan(s), En Suite Bathroom, Walk-In Closet(s)
- Level: Upper
Bedroom s
- Features: Ceiling Fan(s), Walk-In Closet(s)
- Level: Upper
Bedroom s
- Features: Ceiling Fan(s)
- Level: Upper
Bathroom full
- Features: Garden Tub
- Level: Upper
Bathroom full
- Level: Upper
Bathroom half
- Level: Main
Bonus room
- Features: Ceiling Fan(s)
- Level: Upper
Breakfast
- Level: Main
Dining room
- Level: Main
Kitchen
- Level: Main
Laundry
- Level: Upper
Living room
- Features: Ceiling Fan(s)
- Level: Main
Heating
- Heat Pump
Cooling
- Central Air
Appliances
- Included: Dishwasher, Disposal, Electric Range, Electric Water Heater, Microwave, Refrigerator with Ice Maker
- Laundry: Laundry Room, Upper Level
Features
- Flooring: Carpet, Tile
- Has basement: No
- Attic: Pull Down Stairs
- Fireplace features: Gas, Living Room, Propane
Interior area
- Total structure area: 2,015
- Total interior livable area: 2,015 sqft
- Finished area above ground: 2,015
- Finished area below ground: 0
Video & virtual tour
Property
Parking
- Total spaces: 2
- Parking features: Driveway, Attached Garage, Garage on Main Level
- Attached garage spaces: 2
- Has uncovered spaces: Yes
Features
- Levels: Two
- Stories: 2
- Patio & porch: Deck, Front Porch
- Pool features: Above Ground
Lot
- Size: 0.43 Acres
- Features: Wooded
Details
- Parcel number: 4730483368.000
- Zoning: RS
- Special conditions: Standard
Construction
Type & style
- Home type: SingleFamily
- Architectural style: Transitional
- Property subtype: Single Family Residence
Materials
- Vinyl
- Foundation: Crawl Space
- Roof: Composition
Condition
- New construction: No
- Year built: 2001
Utilities & green energy
- Sewer: Septic Installed
- Water: City
Community & HOA
Community
- Subdivision: Meadow Glen
Location
- Region: Troutman
Financial & listing details
- Price per square foot: $211/sqft
- Tax assessed value: $402,540
- Annual tax amount: $2,475
- Date on market: 7/23/2026
- Cumulative days on market: 18 days
- Listing terms: Cash,Conventional,VA Loan
- Road surface type: Concrete, Paved
Estimated market value
$416,500
$396,000 - $437,000
$2,011/mo
Price history
| Date | Event | Price |
|---|---|---|
| 7/23/2026 | Listed for sale | $425,000+9%$211/sqft |
Source:  Canopy MLS as distributed by MLS GRID #4404466 Report a problem Canopy MLS as distributed by MLS GRID #4404466 Report a problem | ||
| 6/16/2023 | Sold | $390,000+72.6%$194/sqft |
Source: Public Record Report a problem | ||
| 4/19/2018 | Sold | $226,000-1.7%$112/sqft |
Source: Canopy MLS as distributed by MLS GRID #3366977 Report a problem | ||
| 3/11/2018 | Pending sale | $230,000$114/sqft |
Source: Homes Charlotte, LLC #3366977 Report a problem | ||
| 3/9/2018 | Listed for sale | $230,000+19.8%$114/sqft |
Source: Homes Charlotte, LLC #3366977 Report a problem | ||
| 3/23/2016 | Sold | $192,000-4%$95/sqft |
Source: Canopy MLS as distributed by MLS GRID #3128645 Report a problem | ||
| 11/13/2015 | Listed for sale | $199,900+14.2%$99/sqft |
Source: Z1 Realty, Inc. Report a problem | ||
| 11/16/2007 | Sold | $175,000+12.7%$87/sqft |
Source: Public Record Report a problem | ||
| 7/17/2007 | Sold | $155,310-5.9%$77/sqft |
Source: Public Record Report a problem | ||
| 9/9/2002 | Sold | $165,000$82/sqft |
Source: Public Record Report a problem | ||
Public tax history
| Year | Property taxes | Tax assessment |
|---|---|---|
| 2025 | $2,475 | $402,540 |
| 2024 | $2,475 | $402,540 |
| 2023 | $2,475 +68.5% | $402,540 +82.1% |
| 2022 | $1,469 +1.8% | $221,010 |
| 2021 | $1,443 +1.7% | $221,010 +1.7% |
| 2020 | $1,419 +4% | $217,270 |
| 2019 | $1,365 +29.2% | $217,270 +29.3% |
| 2018 | $1,056 | $168,090 |
| 2017 | $1,056 +1.7% | $168,090 +1.8% |
| 2016 | $1,038 | $165,070 |
| 2015 | $1,038 +10.3% | $165,070 +2.1% |
| 2014 | $941 | $161,690 |
| 2013 | -- | $161,690 |
| 2012 | -- | $161,690 |
| 2011 | -- | $161,690 -3.8% |
| 2010 | -- | $168,150 +5.4% |
| 2009 | -- | $159,560 |
| 2008 | -- | $159,560 |
| 2007 | -- | $159,560 +9.2% |
| 2006 | -- | $146,080 |
| 2005 | -- | $146,080 |
| 2004 | -- | $146,080 |
| 2003 | -- | $146,080 +6% |
| 2002 | -- | $137,800 |
Find assessor info on the county website
Monthly payment
Est. payment
Payment breakdown
Explore the cost of this home by adjusting the details. Changes won't be saved.Climate risks
Neighborhood: 28166
Nearby schools
GreatSchools rating
- 6/10Troutman Elementary SchoolGrades: PK-5Distance: 1.7 mi
- 2/10Troutman Middle SchoolGrades: 6-8Distance: 1.6 mi
- 5/10South Iredell High SchoolGrades: 9-12Distance: 2.5 mi
Schools provided by the listing agent
- Elementary: Troutman
- Middle: Troutman
- High: South Iredell
Source: Canopy MLS as distributed by MLS GRID. This data may not be complete. We recommend contacting the local school district to confirm school assignments for this home.
- $390,0003 bd2 ba1.1k sqft138 Valley Glen Dr, Troutman, NC 28166For Sale
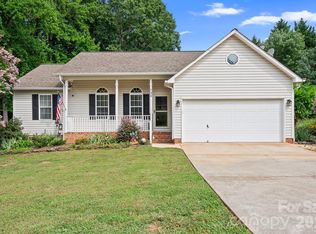
- $340,0003 bd2 ba1.4k sqft146 Valley Glen Dr, Troutman, NC 28166Sold

- $355,0003 bd3 ba1.4k sqft137 Valley Glen Dr, Troutman, NC 28166Sold
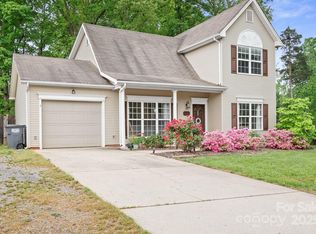
- $335,0003 bd2 ba1.2k sqft119 Spring Lake Dr, Troutman, NC 28166Off Market
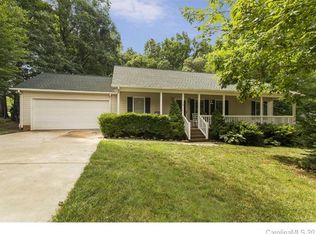
- $310,1003 bd2 ba1.1k sqft125 Spring Lake Dr, Troutman, NC 28166Off Market
- $357,2503 bd2 ba1.5k sqft115 Spring Lake Dr, Troutman, NC 28166Sold
- $309,2003 bd2 ba1.3k sqft134 Valley Glen Dr, Troutman, NC 28166Off Market
- $50,000-- bd-- ba-- sqft167 Shenandoah Loop, Troutman, NC 28166Sold
A local agent can set up tours, give advice and negotiate with sellers.
Similar homes
- $390,0003 bd2 ba1.1k sqft138 Valley Glen Dr, Troutman, NC 28166For Sale
 MLS ID #4406093, Kay Casey, Casey Real Estate, Inc.. Canopy MLS as distributed by MLS GRID
 - $449,0002 bd3 ba1.8k sqft135 Pinecroft Ct, Troutman, NC 28166For Sale
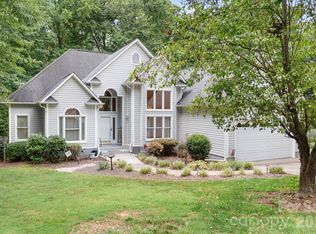 MLS ID #4399522, Kimberly Helms, Kean Property Group LLC. Canopy MLS as distributed by MLS GRID
 - $340,0003 bd3 ba1.7k sqft147 Valley Glen Dr, Troutman, NC 28166For Sale
 MLS ID #4400282, Abby Taylor, NorthGroup Real Estate LLC. Canopy MLS as distributed by MLS GRID
 - $425,0004 bd3 ba2.2k sqft126 N Hill Ln, Troutman, NC 28166For Sale
 MLS ID #4411024, Candy McCarty, Howard Hanna Allen Tate Mooresville/LKN. Canopy MLS as distributed by MLS GRID
 - $450,0004 bd4 ba2.9k sqft111 Slip Shot Ln, Troutman, NC 28166For SaleMLS ID #4409277, Josee Cherrier, Howard Hanna Allen Tate Mooresville/LKN. Canopy MLS as distributed by MLS GRID
- $417,0004 bd3 ba2.4k sqft193 Adams Tree Way, Troutman, NC 28166For SaleMLS ID #4405517, Mary Lovekamp, RE/MAX Executive. Canopy MLS as distributed by MLS GRID
- $464,9003 bd3 ba2.1k sqft229 Shenandoah Loop, Troutman, NC 28166New ConstructionMLS ID #4392288, Yassar Kirata, Lake Norman Realty, Inc.. Canopy MLS as distributed by MLS GRID
- $450,0004 bd3 ba2.7k sqft149 Rooster Tail Ln, Troutman, NC 28166For SaleMLS ID #4393649, Andrew Cardwell, DASH Carolina. Canopy MLS as distributed by MLS GRID
- $469,0005 bd3 ba2.6k sqft104 Aviendha Ln, Troutman, NC 28166For SaleMLS ID #4411975, Jillian Mason, Southern Homes of the Carolinas, Inc. Canopy MLS as distributed by MLS GRID
- $450,0004 bd3 ba2.7k sqft192 Tackle Box Dr, Troutman, NC 28166For SaleMLS ID #4408216, Allyson Burns, Howard Hanna Allen Tate Mooresville/LKN. Canopy MLS as distributed by MLS GRID
- $464,9004 bd4 ba2.6k sqft119 Port Bow Dr, Troutman, NC 28166For SaleMLS ID #4394487, Craig Tribus, Beycome Brokerage Realty LLC. Canopy MLS as distributed by MLS GRID
- $400,0005 bd3 ba2.5k sqft153 Calvin Creek Dr, Troutman, NC 28166For SaleMLS ID #4407036, Beth Pihl, Southern Homes of the Carolinas, Inc. Canopy MLS as distributed by MLS GRID
- $340,0003 bd2 ba2k sqft720 Georgie St, Troutman, NC 28166For Sale By Owner
- $380,0003 bd3 ba2.1k sqft118 N Hill Ln, Troutman, NC 28166For SaleMLS ID #4376345, Michelle Peck, Epique Realty. Canopy MLS as distributed by MLS GRID
- $399,0005 bd3 ba2.5k sqft132 Scotsway Ct, Troutman, NC 28166For SaleMLS ID #4401559, Adriana Chrestler, Coldwell Banker Realty. Canopy MLS as distributed by MLS GRID
- $400,0005 bd3 ba2.3k sqft125 Tanner Loop, Troutman, NC 28166For Sale By Owner
- $399,0004 bd3 ba1.8k sqft119 Brixham Loop, Troutman, NC 28166For SaleMLS ID #4410222, DeAnn Scheppele, Divine Living Real Estate LLC. Canopy MLS as distributed by MLS GRID
- $395,0005 bd3 ba2.3k sqft148 Tanner Loop, Troutman, NC 28166For SaleMLS ID #4401637, Ginny Barker, Keller Williams Unified. Canopy MLS as distributed by MLS GRID
- $364,9003 bd2 ba1.6k sqft114 Milliner Pl, Troutman, NC 28166For SaleMLS ID #4404655, Sara Hadden, Tarheel Realty II. Canopy MLS as distributed by MLS GRID
- $450,0004 bd4 ba2.8k sqftFalls Cove, Troutman, NC 28166For SaleMLS ID #4400947, Kristen Bernard, Keller Williams South Park. Canopy MLS as distributed by MLS GRID
