Welcome to 1420 Diplomat Drive where this gracious Colonial has been thoughtfully maintained inside & out. The freshly sealed driveway provides plenty of parking & space for basketball. The living room has a box bay window. The Kitchen has been expanded to allow for a spacious granite island w/bar sink & pullout drawers. Kohler executive chef double sink w/skylight above overlooks yard. Pantry. Convenient built-in desk. Breakfast area has slider to Deck. All appliances remain including washer & dryer. Formal dining room is nearby. Awesome Cathedral Family Rm features Brick Fireplace w/propane gas, 2 skylights, built-ins & sliders to Deck w/bench. A canopy enhances outdoor enjoyment in daytime & evening w/lights. Powder Rm has ceramic floor & quartz vanity. Primary bathroom renovation includes expanded shower & solar tube. Family bath has granite vanity. Four generous bedrooms have prefinished hardwoods. Although the lower level is unheated, it has daylight windows & walk-out door. It also has a workshop, utility & storage shelves. 2022 Roof replaced. Central Air plus Whole House Fan. Septic in front. This property unfolds across 2.3 Acres of lawn & outdoor spaces to enhance your lifestyle quest for gardening, relaxation & privacy. Easy access to highway, top-rated schools, shops, restaurants, golf, marinas, beaches, airport, train, Providence, Newport & Boston. Don't miss out on being a part of this wonderful neighborhood & all that the vibrant Town of East Greenwich offers!
Pending
$975,000
1420 Diplomat Dr, East Greenwich, RI 02818
4beds
2,553sqft
:
Get pre-qualified$6,515/mo
Single Family Residence
Built in 1976
2.3 Acres Lot
$-- Zestimate®
$382/sqft
$-- HOA
What's special
Formal dining roomConvenient built-in desk
- 59 days |
- 158 |
- 0 |
Likely to sell faster than
Zillow last checked:
Listing updated:
Listed by:
Therese VEZERIDIS 401-864-4364,
Residential Properties Ltd.
Source: StateWide MLS RI,MLS#: 1414687
Facts & features
Interior
Bedrooms & bathrooms
- Bedrooms: 4
- Bathrooms: 3
- Full bathrooms: 2
- 1/2 bathrooms: 1
Primary bedroom
- Level: Second
Bedroom
- Level: Second
Bedroom
- Level: Second
Bedroom
- Level: Second
Dining room
- Level: First
Family room
- Level: First
Kitchen
- Level: First
Living room
- Level: First
Heating
- Oil, Baseboard, Forced Water, Zoned
Cooling
- Central Air
Appliances
- Included: Dishwasher, Dryer, Exhaust Fan, Disposal, Microwave, Oven/Range, Refrigerator, Washer
Features
- Wall (Dry Wall), Cathedral Ceiling(s), Stairs, Plumbing (Mixed), Insulation (Ceiling), Insulation (Walls), Ceiling Fan(s)
- Flooring: Ceramic Tile, Hardwood, Laminate, Carpet
- Doors: Storm Door(s)
- Windows: Storm Window(s), Skylight(s)
- Basement: Full,Walk-Out Access,Unfinished,Common,Storage Space,Utility,Work Shop
- Attic: Attic Stairs
- Number of fireplaces: 1
- Fireplace features: Brick, Insert
Interior area
- Total structure area: 2,553
- Total interior livable area: 2,553 sqft
- Finished area above ground: 2,553
- Finished area below ground: 0
Property
Parking
- Total spaces: 12
- Parking features: Attached, Garage Door Opener
- Attached garage spaces: 2
Features
- Patio & porch: Deck, Patio, Porch
Lot
- Size: 2.3 Acres
- Features: Cul-De-Sac, Sprinklers, Wooded
Details
- Additional structures: Outbuilding
- Parcel number: EGREM032B015L195U0000
- Zoning: F2
Construction
Type & style
- Home type: SingleFamily
- Architectural style: Colonial
- Property subtype: Single Family Residence
Materials
- Dry Wall, Other Siding, Shingles
- Foundation: Concrete Perimeter
Condition
- New construction: No
- Year built: 1976
Utilities & green energy
- Electric: 200+ Amp Service, 220 Volts, Circuit Breakers
- Sewer: Septic Tank
- Water: Well
Community & HOA
Community
- Features: Near Public Transport, Commuter Bus, Golf, Highway Access, Hospital, Interstate, Marina, Private School, Public School, Railroad, Recreational Facilities, Restaurants, Schools, Near Shopping, Near Swimming, Tennis
- Subdivision: Executive Estates
HOA
- Has HOA: No
Location
- Region: East Greenwich
Financial & listing details
- Price per square foot: $382/sqft
- Tax assessed value: $714,100
- Annual tax amount: $11,119
- Date on market: 6/10/2026
- Inclusions: Sellers and Lead Disclosures are part of Attachments. Also attached Zoning for F2 classification, Plat Map, Floor Plans and List of Improvements
Estimated market value
Not available
Estimated sales range
Not available
Not available
Price history
| Date | Event | Price |
|---|---|---|
| 7/23/2026 | Pending sale | $975,000$382/sqft |
Source:  StateWide MLS RI #1414687 Report a problem StateWide MLS RI #1414687 Report a problem | ||
| 7/2/2026 | Contingent | $975,000$382/sqft |
Source: StateWide MLS RI #1414687 Report a problem | ||
| 6/10/2026 | Listed for sale | $975,000+277.9%$382/sqft |
Source: StateWide MLS RI #1414687 Report a problem | ||
| 6/19/1990 | Sold | $258,000$101/sqft |
Source: Public Record Report a problem | ||
Public tax history
| Year | Property taxes | Tax assessment |
|---|---|---|
| 2025 | $11,119 +5.7% | $714,100 |
| 2024 | $10,519 -7.6% | $714,100 +37% |
| 2023 | $11,390 +2% | $521,300 |
| 2022 | $11,166 +1.9% | $521,300 |
| 2021 | $10,953 +4.2% | $521,300 +16.2% |
| 2020 | $10,513 +1% | $448,700 |
| 2019 | $10,414 +0.9% | $448,700 |
| 2018 | $10,320 +8.8% | $448,700 +11.9% |
| 2017 | $9,488 -1.8% | $401,000 |
| 2016 | $9,660 +4.2% | $401,000 +0.6% |
| 2015 | $9,274 -21.9% | $398,700 -21.9% |
| 2014 | $11,879 +15.5% | $510,700 |
| 2013 | $10,285 | $510,700 |
| 2012 | $10,285 +4.4% | $510,700 -9.3% |
| 2011 | $9,847 -1.9% | $563,000 -3.3% |
| 2010 | $10,040 +14.3% | $582,000 -6.6% |
| 2009 | $8,783 +0.7% | $622,910 |
| 2008 | $8,721 +8.9% | $622,910 |
| 2007 | $8,011 +5.6% | $622,910 +50.5% |
| 2006 | $7,587 +2.3% | $413,900 |
| 2004 | $7,413 +4.5% | $413,900 |
| 2003 | $7,094 | $413,900 |
Find assessor info on the county website
Monthly payment
Est. payment
Payment breakdown
Explore the cost of this home by adjusting the details. Changes won't be saved.Climate risks
Neighborhood: 02818
Nearby schools
GreatSchools rating
- NAFrenchtown SchoolGrades: K-2Distance: 1.7 mi
- 9/10Archie R. Cole Middle SchoolGrades: 6-8Distance: 4.1 mi
- 10/10East Greenwich High SchoolGrades: 9-12Distance: 2.8 mi
- $1,031,6005 bd2 ba3.6k sqft1440 Diplomat Dr, East Greenwich, RI 02818Off Market
- $1,038,4004 bd3 ba4.1k sqft1215 Waterford Dr, East Greenwich, RI 02818Off Market
- $891,7005 bd3 ba3.4k sqft1460 Diplomat Dr, East Greenwich, RI 02818Off Market
- $1,263,4004 bd4 ba4.1k sqft1445 Diplomat Dr, East Greenwich, RI 02818Off Market
- $860,0004 bd3 ba3.3k sqft1425 Diplomat Dr, East Greenwich, RI 02818Sold
- $1,029,8004 bd4 ba4.1k sqft1465 Diplomat Dr, East Greenwich, RI 02818Off Market
- $1,167,6003 bd4 ba4k sqft1235 Waterford Dr, East Greenwich, RI 02818Off Market
- $699,00014.59 acres150 Lenihan Ln, East Greenwich, RI 02818Lot/Land
A local agent can set up tours, give advice and negotiate with sellers.
A local lender can help you make sure your offer is ready when you are.
Similar homes
- $1,089,0004 bd3 ba3.5k sqft1340 Waterford Dr, East Greenwich, RI 02818For Sale
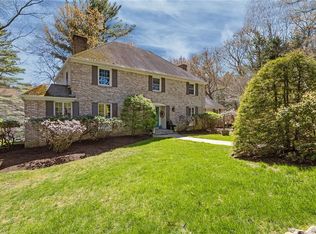
 MLS ID #1417330, Denise Leonard, BHHS Commonwealth Real Estate. StateWide MLS RI
 - $899,0005 bd4 ba2.7k sqft1 Gladridge Dr, East Greenwich, RI 02818For Sale
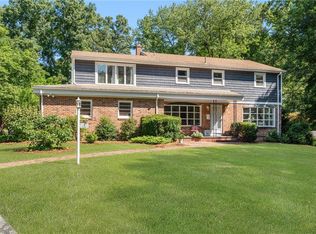 MLS ID #1417554, Donovan Cassidy, RI Real Estate Services. StateWide MLS RI
 - $879,0004 bd3 ba2.8k sqft662 Rose Hill Rd, South Kingstown, RI 02879For Sale
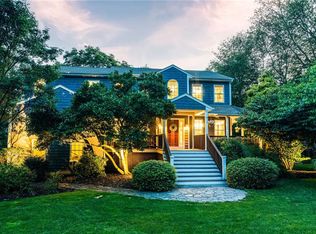 MLS ID #1419678, Ann McCrory, RI Real Estate Services. StateWide MLS RI
 - $965,0004 bd3 ba2.7k sqft364 Orchard Woods Dr N, Saunderstown, RI 02874For Sale
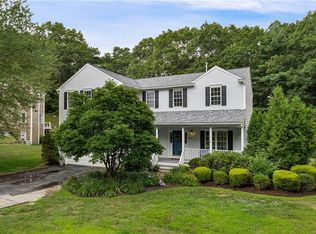 MLS ID #1418491, Patricia Berg, Lila Delman Compass. StateWide MLS RI
 - $799,0006 bd3 ba3.8k sqft84 Hickory Dr, East Greenwich, RI 02818For SaleMLS ID #1413587, Laura Gessman, RI Real Estate Services. StateWide MLS RI
- $959,9003 bd4 ba3.2k sqft73 Nottingham Dr, Scituate, RI 02831For SaleMLS ID #1419382, John Mulhearn, Rhode Island Realty Group, LLC. StateWide MLS RI
- $774,9006 bd3 ba2.9k sqft94 Susan Bowen Rd, Coventry, RI 02827For SaleMLS ID #1419682, Amanda Boehm, RE/MAX on the Bay. StateWide MLS RI
- $1,100,0004 bd3 ba2.5k sqft86 Wickham Rd, North Kingstown, RI 02852For SaleMLS ID #1419177, Melanie Linkevich, RI Real Estate Services. StateWide MLS RI
- $829,9004 bd3 ba3.2k sqft8 Robin Dr, North Kingstown, RI 02852For SaleMLS ID #1415767, The Local Group, Lila Delman Compass. StateWide MLS RI
- $999,9004 bd5 ba3.7k sqft1158 Sisson Rd, Coventry, RI 02827For SaleMLS ID #1419499, Jay Rezendes, RE/MAX ONE. StateWide MLS RI
- $740,0004 bd3 ba2.1k sqft189 Wolf Rock Rd, Exeter, RI 02822For SaleMLS ID #1418890, Steven Rei, RI Real Estate Services. StateWide MLS RI
- $819,0003 bd3 ba2.3k sqft145 Liberty Church Rd, Exeter, RI 02822For SaleMLS ID #1417427, Lauren Grilli, RI Real Estate Services. StateWide MLS RI
- $600,0004 bd3 ba2.6k sqft6752 Flat River Rd, Coventry, RI 02827For SaleMLS ID #1419874, Fitzpatrick Team, RE/MAX Results. StateWide MLS RI
- $749,0004 bd3 ba2.5k sqft46 Netop Dr, Warwick, RI 02818For SaleMLS ID #1415730, Mark Leeman, RE/MAX ONE. StateWide MLS RI
- $1,250,0003 bd2 ba2.2k sqft2393 Scituate Ave, Hope, RI 02831For SaleMLS ID #1419619, Jacob Rochefort, Mott & Chace Sotheby's Intl.. StateWide MLS RI
- $1,175,0004 bd3 ba2.4k sqft604 W Reach Dr, Jamestown, RI 02835For SaleMLS ID #1418861, Linda Supron, Residential Properties Ltd.. StateWide MLS RI
- $1,100,0004 bd3 ba2.7k sqft11 Prides Crossing Ln N, Saunderstown, RI 02874For SaleMLS ID #1415914, Kelli Improta, RI Real Estate Services. StateWide MLS RI
- $539,9003 bd2 ba1.6k sqft117 Austin Rd, North Kingstown, RI 02852For SaleMLS ID #1419783, Michael Harrison, Williams & Stuart Real Estate. StateWide MLS RI
- $999,0004 bd3 ba2.6k sqft78 Riverside Dr, South Kingstown, RI 02879For SaleMLS ID #1419492, Jacquelyn Cinquegrana, Real Broker, LLC. StateWide MLS RI
- $549,0003 bd2 ba1.7k sqft93 S Pierce Rd, East Greenwich, RI 02818For SaleMLS ID #1419047, Basty Ortiz, Bani Properties. StateWide MLS RI
