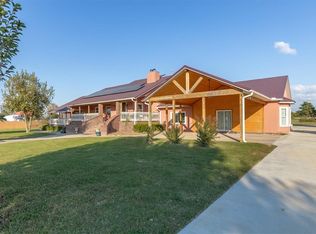
Spacious 7-bedroom, 3-full/2-half bath lakefront/lakeview home in a gated lakefront community! Enjoy a private in-ground gunite pool and a boat slip with lift on a POA-maintained dock. Main level features hardwood floors, a 2-sided fireplace, sunroom, office, dining room, and a great-room kitchen with 2 islands, double oven, and granite counters, opening to a fireplace-equipped den with a wall of windows for natural light & lake views. The primary suite offers a soaking tub, large walk-in shower, and 2 walk-in closets. Upstairs boasts newer LVP flooring, 3 bedrooms, a Jack-and-Jill bath, generous living space, and ample storage. The lower level includes newer LVP, a summer kitchen, living room, game room, 3 bedrooms, full and half baths, and a large workshop with separate entrances. Outside, enjoy a private pool with slide, patio, deck, screened porch, fire pit, and huge fenced yard. Generator with in-ground propane tank. Paved parking area for easy boat slip access and swim deck. Truly a great lakefront property!
For sale
$1,695,000
14200 S Mountain Rd, Lowell, AR 72745
7beds
6,077sqft
Single Family Residence
Built in 2002
2.5 Acres Lot
$1,645,000 Zestimate®
$279/sqft
$83/mo HOA
What's special
Private pool with slidePrivate in-ground gunite poolFire pitJack-and-jill bathAmple storageLarge walk-in showerHardwood floors
- 20 days
- 634
- 49
Likely to sell faster than
Zillow last checked:
Listing updated:
Listed by:
Dave Hodges Team 479-777-8031,
Keller Williams Market Pro Realty 479-718-2800
Source: ArkansasOne MLS,MLS#: 1359123 Originating MLS: Northwest Arkansas Board of REALTORS MLS
Originating MLS: Northwest Arkansas Board of REALTORS MLSFacts & features
Interior
Bedrooms & bathrooms
- Bedrooms: 7
- Bathrooms: 5
- Full bathrooms: 3
- 1/2 bathrooms: 2
Heating
- Central, Heat Pump
Cooling
- Central Air, Heat Pump
Appliances
- Included: Double Oven, Dishwasher, Electric Cooktop, Electric Oven, Electric Water Heater, Disposal, Trash Compactor
- Laundry: Washer Hookup, Dryer Hookup
Features
- Attic, Built-in Features, Ceiling Fan(s), Central Vacuum, Eat-in Kitchen, Granite Counters, Intercom, Pantry, Storage, Walk-In Closet(s), Wired for Sound, Window Treatments
- Flooring: Luxury Vinyl Plank, Tile, Wood
- Windows: Blinds
- Basement: Walk-Out Access
- Number of fireplaces: 2
- Fireplace features: Family Room, Living Room, Multi-Sided, Wood Burning
Interior area
- Total structure area: 6,077
- Total interior livable area: 6,077 sqft
Video & virtual tour
Property
Parking
- Total spaces: 3
- Parking features: Attached, Garage, Circular Driveway, Garage Door Opener
- Has attached garage: Yes
- Covered spaces: 3
Features
- Levels: Three Or More
- Stories: 3
- Patio & porch: Covered, Deck, Enclosed, Patio, Porch
- Exterior features: Concrete Driveway
- Has private pool: Yes
- Pool features: In Ground, Pool, Private
- Fencing: Back Yard,Chain Link
- Has view: Yes
- View description: Lake
- Has water view: Yes
- Water view: Lake
- Waterfront features: Lake Front
- Body of water: Beaver Lake
Lot
- Size: 2.5 Acres
- Dimensions: 2.5 acres
- Features: Landscaped, None, Outside City Limits, Open Lot, Subdivision, Sloped, Views, Wooded
Details
- Additional structures: None
- Parcel number: 1513183000
- Special conditions: None
- Other equipment: Intercom
Construction
Type & style
- Home type: SingleFamily
- Property subtype: Single Family Residence
Materials
- Brick, Vinyl Siding
- Foundation: Slab
- Roof: Architectural,Shingle
Condition
- New construction: No
- Year built: 2002
Utilities & green energy
- Electric: Generator
- Sewer: Septic Tank
- Water: Public
- Utilities for property: Cable Available, Electricity Available, Propane, Septic Available, Water Available
Community & HOA
Community
- Features: Dock, Gated, Boat Slip
- Security: Security System, Gated Community, Smoke Detector(s)
- Subdivision: South Mountain Estates
HOA
- Has HOA: Yes
- Services included: See Remarks
- HOA fee: $1,000 annually
Location
- Region: Lowell
Financial & listing details
- Price per square foot: $279/sqft
- Tax assessed value: $1,569,740
- Annual tax amount: $10,515
- Date on market: 8/24/2026
Estimated market value
$1,645,000
$1.56M - $1.73M
Not available
Price history
| Date | Event | Price |
|---|---|---|
| 8/24/2026 | Listed for sale | $1,695,000+160.8%$279/sqft |
Source:  ArkansasOne MLS #1359123 Report a problem ArkansasOne MLS #1359123 Report a problem | ||
| 7/16/2020 | Sold | $650,000-13.2%$107/sqft |
Source: ArkansasOne MLS #1136093 Report a problem | ||
| 4/8/2020 | Price change | $749,000-3.3%$123/sqft |
Source: Rowe Real Estate #1136093 Report a problem | ||
| 1/5/2020 | Listed for sale | $774,500+0.1%$127/sqft |
Source: Rowe Real Estate #1136093 Report a problem | ||
| 12/4/2019 | Listing removed | $774,000$127/sqft |
Source: Springdale - WEICHERT, REALTORS - The Griffin Company #1089744 Report a problem | ||
| 7/16/2019 | Price change | $774,000-3.1%$127/sqft |
Source: Springdale - WEICHERT, REALTORS - The Griffin Company #1089744 Report a problem | ||
| 5/30/2019 | Price change | $799,000-3.6%$131/sqft |
Source: Springdale - WEICHERT, REALTORS - The Griffin Company #1089744 Report a problem | ||
| 4/19/2019 | Price change | $829,000-4.2%$136/sqft |
Source: Springdale - WEICHERT, REALTORS - The Griffin Company #1089744 Report a problem | ||
| 12/28/2018 | Price change | $865,000-2.8%$142/sqft |
Source: Springdale - WEICHERT, REALTORS - The Griffin Company #1089744 Report a problem | ||
| 11/6/2018 | Price change | $890,000-5.1%$146/sqft |
Source: Springdale - WEICHERT, REALTORS - The Griffin Company #1089744 Report a problem | ||
| 9/6/2018 | Listed for sale | $938,000$154/sqft |
Source: Weichert, REALTORS Griffin Company- Springdale #1089744 Report a problem | ||
Public tax history
| Year | Property taxes | Tax assessment |
|---|---|---|
| 2025 | $9,915 -0.4% | $204,980 |
| 2024 | $9,954 -5.9% | $204,980 |
| 2023 | $10,577 | $204,980 |
| 2022 | $10,577 +0.1% | $204,980 |
| 2021 | $10,569 +37.9% | $204,980 +15.4% |
| 2020 | $7,664 +14% | $177,580 |
| 2019 | $6,724 +4.6% | $177,580 |
| 2018 | $6,430 +4.8% | $177,580 |
| 2017 | $6,135 +13.2% | $177,580 |
| 2016 | $5,421 | $177,580 +55.4% |
| 2015 | $5,421 +5.3% | $114,260 |
| 2014 | $5,146 -6% | $114,260 |
| 2013 | $5,473 | $114,260 |
| 2012 | -- | $114,260 |
| 2011 | $5,564 | $114,260 -30% |
| 2010 | -- | $163,260 |
| 2009 | -- | $163,260 |
| 2008 | -- | $163,260 +44.5% |
| 2007 | -- | $112,960 |
| 2006 | -- | $112,960 +2.2% |
| 2005 | -- | $110,570 |
| 2004 | -- | $110,570 |
| 2003 | -- | $110,570 |
Find assessor info on the county website
Monthly payment
Est. payment
Payment breakdown
Explore the cost of this home by adjusting the details. Changes won't be saved.Climate risks
Neighborhood: 72745
Nearby schools
Schools provided by the listing agent
- District: Rogers
Source: ArkansasOne MLS. This data may not be complete. We recommend contacting the local school district to confirm school assignments for this home.
Similar homes
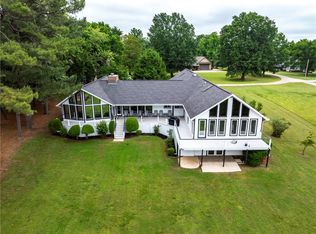
- $1,699,9995 bd3 ba3.2k sqft10742 Sycamore Rd, Lowell, AR 72745For Sale
 MLS ID #1348434, Perry Chupp, Kaufmann Realty, LLC. ArkansasOne MLS
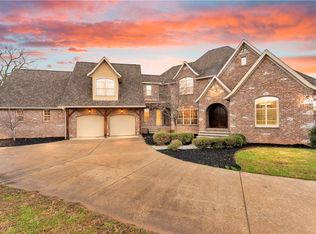
 - $2,300,0007 bd9 ba7.5k sqft10333 Falcon Crest Dr, Lowell, AR 72745For Sale
 MLS ID #1338963, Charity Stevens, Sudar Group- Fayetteville. ArkansasOne MLS
 - $1,750,0004 bd5 ba4k sqft10744 Bluewater Psge, Rogers, AR 72756For Sale
 MLS ID #1360413, Kim Janda, Keller Williams Market Pro Realty Branch Office. ArkansasOne MLS
 - $1,250,0007 bd5 ba4.2k sqft5475 Colvin Pl, Lowell, AR 72745For Sale
 MLS ID #1325231, Manuel Serrano, Fathom Realty. ArkansasOne MLS
