Move-in ready in Millard on a corner lot, directly across from Norman Rockwell Elementary and Millard Highlands Park providing a permanent play and green space that can't be built or sold off. That combination in the Millard district doesn't come up often, and this one is fully turnkey. Updated kitchen with stainless steel appliances, bathrooms with modern finishes and brand new flooring, plus newer floors and fresh paint throughout. Three beds, three baths, and a partially finished basement with a fourth non-conforming bedroom, so there's real room to spread out for a home office, guests, or a spot to disappear on game day. The tri-level layout gives you separation a standard ranch or two-story can't, with living, sleeping, and lower level each on their own footing. Out back, a fully fenced yard with newly improved grading that moves water away from the house, plus a storage shed. The updates are done and the location holds its value. Come see it this week!
Pending
$335,000
14205 Adams St, Omaha, NE 68137
3beds
1,869sqft
Single Family Residence
Built in 1978
8,276 Square Feet Lot
$334,400 Zestimate®
$179/sqft
$-- HOA
What's special
Fully fenced yardPartially finished basementCorner lotFourth non-conforming bedroomThree bedsStorage shedTri-level layout
- 46 days
- 91
- 4
Likely to sell faster than
Zillow last checked:
Listing updated:
Listed by:
Derek Colwell 402-841-9698,
Nebraska Realty
Source: GPRMLS,MLS#: 22624940
Facts & features
Interior
Bedrooms & bathrooms
- Bedrooms: 3
- Bathrooms: 3
- Full bathrooms: 1
- 3/4 bathrooms: 1
- 1/2 bathrooms: 1
- Main level bathrooms: 1
Primary bedroom
- Features: Wall/Wall Carpeting, Window Covering, Ceiling Fan(s)
- Level: Third
- Area: 152.08
- Dimensions: 13.11 x 11.6
Bedroom 2
- Features: Wall/Wall Carpeting, Window Covering
- Level: Third
- Area: 142.31
- Dimensions: 10.7 x 13.3
Bedroom 3
- Features: Wall/Wall Carpeting, Window Covering
- Level: Third
- Area: 105
- Dimensions: 10.5 x 10
Primary bathroom
- Features: 3/4
Family room
- Features: Window Covering, Luxury Vinyl Plank
- Level: Second
- Area: 221.16
- Dimensions: 19.4 x 11.4
Kitchen
- Features: Window Covering, Pantry, Luxury Vinyl Plank
- Level: Second
- Area: 139.92
- Dimensions: 10.6 x 13.2
Living room
- Features: Window Covering, Fireplace, Ceiling Fan(s), Sliding Glass Door, Luxury Vinyl Plank, Exterior Door
- Level: Main
- Area: 277.02
- Dimensions: 24.3 x 11.4
Basement
- Area: 528
Heating
- Natural Gas, Forced Air
Cooling
- Central Air
Appliances
- Included: Range, Refrigerator, Water Softener, Freezer, Washer, Dishwasher, Dryer, Disposal, Microwave
Features
- Ceiling Fan(s)
- Flooring: Carpet, Luxury Vinyl, Plank
- Doors: Sliding Doors
- Windows: Window Coverings, LL Daylight Windows
- Basement: Partially Finished
- Number of fireplaces: 1
- Fireplace features: Living Room, Wood Burning
Interior area
- Total structure area: 1,869
- Total interior livable area: 1,869 sqft
- Finished area above ground: 1,619
- Finished area below ground: 250
Property
Parking
- Total spaces: 2
- Parking features: Garage - Attached
- Attached garage spaces: 2
Features
- Levels: Tri-Level
- Patio & porch: Patio
- Exterior features: Sprinkler System
- Fencing: Chain Link,Wood,Full,Vinyl
Lot
- Size: 8,276 Square Feet
- Dimensions: 61.79 x 130 x 62 x 131.93
- Features: Up to 1/4 Acre., City Lot, Corner Lot, Cul-De-Sac, Subdivided, Public Sidewalk, Curb Cut, Curb and Gutter, Level, Paved
Details
- Additional structures: Shed(s)
- Parcel number: 1745268128
Construction
Type & style
- Home type: SingleFamily
- Architectural style: Traditional
- Property subtype: Single Family Residence
Materials
- Steel Siding
- Foundation: Block
- Roof: Composition
Condition
- Not New and NOT a Model
- New construction: No
- Year built: 1978
Utilities & green energy
- Sewer: Public Sewer
- Water: Public
- Utilities for property: Cable Available, Electricity Available, Natural Gas Available, Water Available, Sewer Available, Phone Available
Community & HOA
Community
- Subdivision: MILLARD HIGHLANDS REPLAT III
HOA
- Has HOA: No
Location
- Region: Omaha
Financial & listing details
- Price per square foot: $179/sqft
- Tax assessed value: $295,300
- Annual tax amount: $4,815
- Date on market: 8/29/2026
- Listing terms: VA Loan,FHA,Conventional,Assumable,Cash
- Ownership: Fee Simple
- Electric utility on property: Yes
- Road surface type: Paved
Estimated market value
$334,400
$318,000 - $351,000
$2,402/mo
Price history
| Date | Event | Price |
|---|---|---|
| 9/3/2026 | Pending sale | $335,000$179/sqft |
Source:  GPRMLS #22624940 Report a problem GPRMLS #22624940 Report a problem | ||
| 8/29/2026 | Listed for sale | $335,000+8.1%$179/sqft |
Source: GPRMLS #22624940 Report a problem | ||
| 4/10/2024 | Sold | $310,000$166/sqft |
Source: GPRMLS #22404052 Report a problem | ||
| 3/12/2024 | Pending sale | $310,000$166/sqft |
Source: GPRMLS #22404052 Report a problem | ||
| 2/23/2024 | Listed for sale | $310,000$166/sqft |
Source: GPRMLS #22404052 Report a problem | ||
| 1/5/2024 | Pending sale | $310,000$166/sqft |
Source: GPRMLS #22329251 Report a problem | ||
| 12/29/2023 | Listed for sale | $310,000+34.8%$166/sqft |
Source: GPRMLS #22329251 Report a problem | ||
| 12/23/2023 | Listing removed | -- |
Source: Zillow Rentals Report a problem | ||
| 12/12/2023 | Price change | $2,100-2.3%$1/sqft |
Source: Zillow Rentals Report a problem | ||
| 12/10/2023 | Price change | $2,150-4.4%$1/sqft |
Source: Zillow Rentals Report a problem | ||
| 11/14/2023 | Listed for rent | $2,250$1/sqft |
Source: Zillow Rentals Report a problem | ||
| 10/8/2021 | Sold | $230,000-2.1%$123/sqft |
Source: GPRMLS #22120898 Report a problem | ||
| 9/8/2021 | Pending sale | $235,000$126/sqft |
Source: GPRMLS #22120898 Report a problem | ||
| 9/3/2021 | Listed for sale | $235,000$126/sqft |
Source: GPRMLS #22120898 Report a problem | ||
Public tax history
| Year | Property taxes | Tax assessment |
|---|---|---|
| 2025 | $4,815 +21.4% | $295,300 +22.6% |
| 2024 | $3,967 -17.3% | $240,900 |
| 2023 | $4,796 +21% | $240,900 +28.4% |
| 2022 | $3,965 +0.5% | $187,600 |
| 2021 | $3,944 +10.9% | $187,600 +11.9% |
| 2020 | $3,556 +15.9% | $167,700 +16.2% |
| 2019 | $3,069 -1.4% | $144,300 |
| 2018 | $3,111 +21% | $144,300 +15.9% |
| 2017 | $2,571 | $124,500 +2.9% |
| 2016 | $2,571 +4.9% | $121,000 +7.1% |
| 2015 | $2,451 | $113,000 |
| 2014 | -- | $113,000 |
| 2013 | -- | $113,000 -1.1% |
| 2012 | -- | $114,300 |
| 2011 | -- | $114,300 |
| 2009 | $2,340 | $114,300 |
| 2008 | -- | $114,300 |
| 2005 | -- | $114,300 +2.8% |
| 2004 | -- | $111,200 |
Find assessor info on the county website
Monthly payment
Est. payment
Payment breakdown
Explore the cost of this home by adjusting the details. Changes won't be saved.Climate risks
Neighborhood: 68137
Nearby schools
Schools provided by the listing agent
- Elementary: Norman Rockwell
- Middle: Millard Central
- High: Millard South
- District: Millard
Source: GPRMLS. This data may not be complete. We recommend contacting the local school district to confirm school assignments for this home.
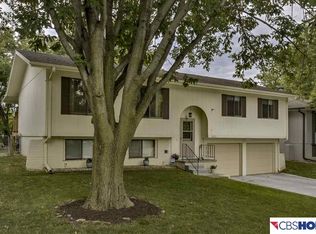

Similar homes
- $289,9003 bd3 ba1.6k sqft5935 S 140th Ave, Omaha, NE 68137For Sale

 MLS ID #22626901, Mary McKenna, Meraki Realty Group. GPRMLS
 - $370,0003 bd3 ba2.1k sqft4604 S 154th Avenue Cir, Omaha, NE 68137For Sale
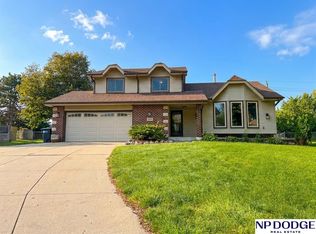 MLS ID #22627501, Jose Correa-Cerrillo, NP Dodge RE Sales Inc Sarpy. GPRMLS
 - $309,9003 bd3 ba2.1k sqft15234 Chalco Pointe Dr, Omaha, NE 68138For Sale
 MLS ID #22629341, David Greiner, Better Homes and Gardens R.E.. GPRMLS
 - $287,5003 bd2 ba1.5k sqft5803 S 136th St, Omaha, NE 68137For Sale
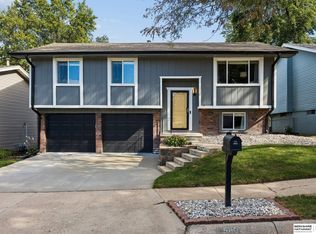 MLS ID #22626433, Clay Warren, BHHS Ambassador Real Estate. GPRMLS
 - $344,5003 bd3 ba1.7k sqft3612 S 106th St, Omaha, NE 68124For SaleMLS ID #22629667, Cristina Luckey, Real Broker NE, LLC. GPRMLS
- $305,0003 bd2 ba1.6k sqft14809 Margo St, La Vista, NE 68138For SaleMLS ID #22628437, Kristin Sterns, Coldwell Banker NHS RE. GPRMLS
- $318,5003 bd3 ba1.9k sqft6528 S 115th St, Omaha, NE 68137For SaleMLS ID #22626703, Francisco Paredes, Better Homes and Gardens R.E.. GPRMLS
- $315,0003 bd2 ba1.5k sqft9816 Nina St, Omaha, NE 68124For SaleMLS ID #22629634, Angie Peterson, Real Broker NE, LLC. GPRMLS
- $349,9004 bd3 ba1.9k sqft13359 Trendwood Dr, Omaha, NE 68144For SaleMLS ID #22629578, Billie Elliott, Go-To Realty LLC. GPRMLS
- $300,0003 bd2 ba1.9k sqft13911 Lisa Cir, Omaha, NE 68138For SaleMLS ID #22627436, Jennifer Chinn, BHHS Ambassador Real Estate. GPRMLS
- $300,0003 bd2 ba1.9k sqft13735 Shirley St, Omaha, NE 68144For SaleMLS ID #22629046, Karen Kroft, BHHS Ambassador Real Estate. GPRMLS
- $275,0003 bd2 ba1.9k sqft12129 N St, Omaha, NE 68137For SaleMLS ID #22628152, Michelle Gustafson, BHHS Ambassador Real Estate. GPRMLS
- $355,0004 bd3 ba2.1k sqft7312 S 182nd St, Omaha, NE 68136For SaleMLS ID #22629229, Joel Dizona, NP Dodge RE Sales Inc 148Dodge. GPRMLS
- $245,0003 bd2 ba1.3k sqft15224 Madison St, Omaha, NE 68137For SaleMLS ID #22624667, Jeffrey Baumeister, BHHS Ambassador Real Estate. GPRMLS
- $359,0003 bd3 ba1.9k sqft2112 S 138th St, Omaha, NE 68144For SaleMLS ID #22626391, Diane Hughes, BHHS Ambassador Real Estate. GPRMLS
- $290,0003 bd2 ba1.4k sqft8502 S 143rd St, Omaha, NE 68138For SaleMLS ID #22628085, Nicki Headen, eXp Realty LLC. GPRMLS
- $360,0004 bd3 ba2.1k sqft3507 S 117th St, Omaha, NE 68144For SaleMLS ID #22628791, Anne McGargill, BHHS Ambassador Real Estate. GPRMLS
- $375,0003 bd3 ba2k sqft2324 S 138th St, Omaha, NE 68144For SaleMLS ID #22628827, Marty Hayden, BHHS Ambassador Real Estate. GPRMLS
- $300,0003 bd3 ba1.8k sqft13579 Stanford St, Omaha, NE 68144For SaleMLS ID #22626209, Ian Ziegler, BHHS Ambassador Real Estate. GPRMLS
- $339,0003 bd2 ba1.7k sqft10045 Ohio St, Omaha, NE 68134For SaleMLS ID #22621759, Sue Kuhl, BHHS Ambassador Real Estate. GPRMLS
