Completely Renovated Ranch – Move-In Ready!
This beautifully renovated 2-bedroom, 1 full bath ranch offers the perfect blend of classic charm and modern updates. The original hardwood floors have been professionally refinished to showcase their timeless character. The stunning new kitchen features soft-close white cabinetry with abundant storage, elegant quartz countertops, stylish tile backsplash, and all brand-new stainless steel appliances—including a gas stove, microwave, dishwasher, and side-by-side refrigerator/freezer.
The major mechanical updates include a new A/C and new hot water heater. The bathroom has been fully updated with a new vanity, toilet, and flooring. All new lighting throughout the home adds a bright, fresh feel.
Additional improvements include brand-new windows, a new Taylor front door with storm/screen door, plus a new rear storm/screen door.
The full, large basement offers brand-new carpeting—perfect for additional living space, recreation, or storage. Outside, there is a fenced backyard and a spacious covered front porch.
This home truly checks all the boxes—classic ranch style with modern upgrades throughout
Pending
$175,000
1421 E Evelyn Ave, Hazel Park, MI 48030
2beds
691sqft
:
Get pre-qualified$1,499/mo
Single Family Residence
Built in 1950
4,356 Square Feet Lot
$173,400 Zestimate®
$253/sqft
$-- HOA
What's special
- 34 days |
- 68 |
- 1 |
Zillow last checked:
Listing updated:
Listed by:
Ilene S Mitz 248-752-2330,
Real Estate One-WB/FH 248-851-4100,
Loren Stewart 248-622-8999,
Max Broock Realtors
Source: Realcomp II,MLS#: 20261051068
Facts & features
Interior
Bedrooms & bathrooms
- Bedrooms: 2
- Bathrooms: 1
- Full bathrooms: 1
Primary bedroom
- Level: Entry
- Area: 110
- Dimensions: 11 X 10
Bedroom
- Level: Entry
- Area: 90
- Dimensions: 10 X 9
Other
- Level: Entry
- Area: 35
- Dimensions: 7 X 5
Kitchen
- Level: Entry
- Area: 99
- Dimensions: 11 X 9
Living room
- Level: Entry
- Area: 176
- Dimensions: 16 X 11
Heating
- Forced Air, Natural Gas
Cooling
- Central Air
Appliances
- Included: Dishwasher, Disposal, Exhaust Fan, Free Standing Gas Oven, Free Standing Refrigerator, Microwave, Stainless Steel Appliances
- Laundry: Gas Dryer Hookup, Washer Hookup
Features
- Basement: Full,Unfinished
- Has fireplace: No
Interior area
- Total interior livable area: 691 sqft
- Finished area above ground: 691
Property
Parking
- Parking features: No Garage
Features
- Levels: One
- Stories: 1
- Entry location: GroundLevelwSteps
- Pool features: None
- Fencing: Back Yard,Fenced
Lot
- Size: 4,356 Square Feet
- Dimensions: 39 x 108
Details
- Parcel number: 2536407016
- Special conditions: Short Sale No,Standard
Construction
Type & style
- Home type: SingleFamily
- Architectural style: Ranch
- Property subtype: Single Family Residence
Materials
- Aluminum Siding
- Foundation: Basement, Block
- Roof: Asphalt
Condition
- New construction: No
- Year built: 1950
- Major remodel year: 2026
Utilities & green energy
- Sewer: Public Sewer
- Water: Public
- Utilities for property: Above Ground Utilities, Cable Available
Community & HOA
Community
- Subdivision: STEPHENSON-BARBERS PARKHOME
HOA
- Has HOA: No
Location
- Region: Hazel Park
Financial & listing details
- Price per square foot: $253/sqft
- Tax assessed value: $16,920
- Annual tax amount: $1,753
- Date on market: 7/6/2026
- Cumulative days on market: 34 days
- Listing agreement: Exclusive Right To Sell
- Listing terms: Cash,Conventional,FHA,Va Loan
- Exclusions: Exclusion(s) Do Not Exist
Estimated market value
$173,400
$165,000 - $182,000
$1,300/mo
Price history
| Date | Event | Price |
|---|---|---|
| 7/19/2026 | Pending sale | $175,000$253/sqft |
Source:  Realcomp II #20261051068 Report a problem Realcomp II #20261051068 Report a problem | ||
| 7/6/2026 | Listed for sale | $175,000-5.4%$253/sqft |
Source: Realcomp II #20261051068 Report a problem | ||
| 6/3/2026 | Listing removed | $185,000$268/sqft |
Source: Realcomp II #20261009860 Report a problem | ||
| 4/6/2026 | Price change | $185,000-7.5%$268/sqft |
Source: Realcomp II #20261009860 Report a problem | ||
| 2/18/2026 | Listed for sale | $200,000+2236.4%$289/sqft |
Source: Realcomp II #20261009860 Report a problem | ||
| 9/2/2010 | Sold | $8,560-89.2%$12/sqft |
Source: Public Record Report a problem | ||
| 6/29/2000 | Sold | $79,000$114/sqft |
Source: Public Record Report a problem | ||
Public tax history
| Year | Property taxes | Tax assessment |
|---|---|---|
| 2025 | $1,719 +0.3% | $38,430 +9.8% |
| 2024 | $1,713 +4.8% | $35,000 +12.7% |
| 2023 | $1,635 +2.1% | $31,060 +12.9% |
| 2022 | $1,601 +0.4% | $27,520 +14.7% |
| 2021 | $1,595 | $23,990 +14.4% |
| 2020 | -- | $20,970 +12% |
| 2019 | $3,178 +111.4% | $18,720 +10.6% |
| 2018 | $1,503 +0.1% | $16,920 -6.8% |
| 2017 | $1,501 | $18,160 +12.2% |
| 2016 | $1,501 | $16,180 +15% |
| 2015 | -- | $14,070 +6.9% |
| 2014 | -- | $13,160 -31.6% |
| 2011 | -- | $19,230 -27.7% |
| 2010 | $1,356 -12.6% | $26,610 -13.8% |
| 2009 | $1,552 +18% | $30,880 -56.4% |
| 2005 | $1,316 | $70,800 +85.2% |
| 2003 | -- | $38,220 +20.6% |
| 2002 | -- | $31,700 +12.6% |
| 2001 | $1,189 +65.3% | $28,150 +63% |
| 2000 | $720 | $17,270 |
Find assessor info on the county website
Monthly payment
Est. payment
Payment breakdown
Explore the cost of this home by adjusting the details. Changes won't be saved.Climate risks
Neighborhood: 48030
Nearby schools
GreatSchools rating
- 4/10United Oaks Elementary SchoolGrades: K-5Distance: 0.3 mi
- 3/10Hazel Park Junior High SchoolGrades: 6-8Distance: 0.6 mi
- 4/10Hazel Park High SchoolGrades: 9-12Distance: 0.9 mi
- $135,9002 bd1 ba697 sqft1413 E Evelyn Ave, Hazel Park, MI 48030Off Market
- $142,2003 bd1 ba1.1k sqft1429 E Evelyn Ave, Hazel Park, MI 48030Off Market
- $153,0002 bd1 ba1.5k sqft1403 E Evelyn Ave, Hazel Park, MI 48030Sold
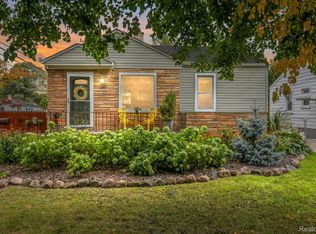
- $124,7003 bd1 ba902 sqft1437 E Evelyn Ave, Hazel Park, MI 48030Off Market
- $132,8002 bd1 ba686 sqft1420 E Madge Ave, Hazel Park, MI 48030Off Market
- $131,0002 bd1 ba1.1k sqft1410 E Madge Ave, Hazel Park, MI 48030Sold
- $91,6002 bd1 ba704 sqft1428 E Madge Ave, Hazel Park, MI 48030Off Market
- $143,7002 bd1 ba682 sqft1404 E Madge Ave, Hazel Park, MI 48030Off Market
A local agent can set up tours, give advice and negotiate with sellers.
Similar homes
- $159,0002 bd1 ba767 sqft1140 E Elza Ave, Hazel Park, MI 48030For Sale

 MLS ID #20261041809, Joseph Hammel, Keller Williams Somerset. Realcomp II
 - $199,9003 bd1 ba948 sqft305 E Jarvis Ave, Hazel Park, MI 48030For Sale
 MLS ID #20261051279, Miranda D'Anna, Good Company. Realcomp II
 - $195,0003 bd1 ba848 sqft561 E Jarvis Ave, Hazel Park, MI 48030For Sale
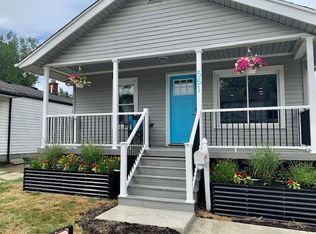 MLS ID #20261057827, Patrice A Carey, LPT Realty, LLC. Realcomp II
 - $189,9002 bd1 ba849 sqft3280 Inman St, Ferndale, MI 48220For Sale
 MLS ID #20261051314, Tony Tran, Real Broker, LLC Troy. Realcomp II
 - $199,9003 bd1 ba986 sqft1726 Silman St, Ferndale, MI 48220For SaleMLS ID #20261046357, Perry Gatliff, Signature Sotheby's International Realty GPF. Realcomp II
- $204,9002 bd1 ba889 sqft200 Pinecrest Dr, Ferndale, MI 48220For SaleMLS ID #20261061474, Leah Lenk, Marketlenk LLC. Realcomp II
- $145,0002 bd1 ba672 sqft24895 Marigold Ave, Warren, MI 48089For SaleMLS ID #20261052080, Minhaz A Laskar, Amin Realty. Realcomp II
- $188,0003 bd1 ba1k sqft21414 Westview Ave, Ferndale, MI 48220For SaleMLS ID #20261024235, Tiffany Bruno, Keller Williams Paint Creek. Realcomp II
- $199,9993 bd2 ba1k sqft26115 Barrington St, Madison Heights, MI 48071For Sale
 MLS ID #50214346, Nicole A Pyne, RE/MAX First. MiRealSource
 - $99,9002 bd1 ba720 sqft11327 Sherman Ave, Warren, MI 48089For SaleMLS ID #20261061970, Steffanie Jozsa, Real Estate One-Southgate. Realcomp II
- $219,0002 bd1 ba780 sqft988 E Troy Ave, Ferndale, MI 48220For SaleMLS ID #20261052253, Peter Obee, @properties Christie's Int'l R.E. Birmingham. Realcomp II
- $149,9993 bd2 ba932 sqft13540 Moran St, Hamtramck, MI 48212For SaleMLS ID #20261024005, Sophia Mishiyev, ICON Realty Experts, LLC. Realcomp II
- $124,9003 bd1 ba809 sqft19360 Ryan Rd, Detroit, MI 48234For SaleMLS ID #20261060109, Monique Burns, Great Day Realty, LLC. Realcomp II
- $120,0003 bd1 ba999 sqft20440 Gallagher St, Detroit, MI 48234For SaleMLS ID #20261060523, David Rabior, Clyde Realty LLC. Realcomp II
- $179,9001 bd1 ba546 sqft21103 Ontaga St, Farmington, MI 48336For SaleMLS ID #50216457, Amir Mikail, Century 21 Professionals Sterling Heights. MiRealSource
- $214,9993 bd1 ba1k sqft8414 Christine St, Warren, MI 48093For SaleMLS ID #20261060689, Will W Weaver, LPT Realty, LLC. Realcomp II
- $145,0003 bd1 ba936 sqft21740 Wellington Ave, Warren, MI 48089For SaleMLS ID #20261051402, Isaiah Lipsey, Bridge Cross Realty. Realcomp II
- $120,0002 bd1 ba824 sqft14945 Longview St, Detroit, MI 48213For SaleMLS ID #20261062101, Sandra E Johnson, Archer Real Estate. Realcomp II
- $199,9003 bd1 ba980 sqft17690 Colgate St, Dearborn Heights, MI 48125For SaleMLS ID #20261061800, Dean Gozowsky, Keller Williams Advantage. Realcomp II
- $150,0002 bd1 ba665 sqft20919 Hollywood St, Harper Woods, MI 48225For SaleMLS ID #20261051768, Nicole Elliott, KW Platinum. Realcomp II
