This house is AWESOME! Move-in ready and thoughtfully renovated in Bellevue! This 3-bedroom, 2.5-bath home offers an open kitchen and living area, quartzite countertops, updated cabinetry, stainless appliances and a brick fireplace. A main-level flex space is ideal for a home office, study or lounge, while the finished basement provides additional space for a media room, recreation area or gym. Enjoy outdoor living on the screened porch and new deck. Extensive improvements include renovated primary suite, kitchen and baths, updated plumbing and electrical fixtures, new flooring throughout, smart thermostats, HVAC heat pump, water heater, garage doors and windows. The roof was replaced approximately 10 years ago, and the deck was completed approximately one year ago. Located in a golf-cart-friendly community offering a large pool, tennis courts, sand volleyball, soccer fields and a baseball practice field, plus convenient access to the nearby greenway, and creek in the back yard make it easy to connect with nature at this beautiful home.
Under contract - showing
$598,000
1421 Forest Side Ct, Nashville, TN 37221
3beds
2,315sqft
:
Get pre-qualified$3,707/mo
Single Family Residence, Residential
Built in 1984
0.48 Acres Lot
$-- Zestimate®
$258/sqft
$58/mo HOA
What's special
Large poolScreened porchQuartzite countertopsTennis courtsBaseball practice fieldSoccer fieldsNew deck
- 10 days |
- 1,585 |
- 172 |
Likely to sell faster than
Zillow last checked:
Listing updated:
Listed by:
Kyle Smallen 615-571-3850,
Compass 615-824-5920
Source: RealTracs MLS as distributed by MLS GRID,MLS#: 3304784
Facts & features
Interior
Bedrooms & bathrooms
- Bedrooms: 3
- Bathrooms: 3
- Full bathrooms: 2
- 1/2 bathrooms: 1
- Main level bedrooms: 3
Bedroom 1
- Features: Suite
- Level: Suite
- Area: 221 Square Feet
- Dimensions: 17x13
Bedroom 2
- Area: 143 Square Feet
- Dimensions: 13x11
Bedroom 3
- Area: 110 Square Feet
- Dimensions: 11x10
Primary bathroom
- Features: Suite
- Level: Suite
Den
- Area: 121 Square Feet
- Dimensions: 11x11
Dining room
- Features: Formal
- Level: Formal
- Area: 110 Square Feet
- Dimensions: 11x10
Kitchen
- Area: 256 Square Feet
- Dimensions: 16x16
Living room
- Features: Great Room
- Level: Great Room
- Area: 208 Square Feet
- Dimensions: 16x13
Recreation room
- Features: Basement Level
- Level: Basement Level
- Area: 345 Square Feet
- Dimensions: 23x15
Heating
- Heat Pump
Cooling
- Central Air
Appliances
- Included: Gas Oven, Gas Range, Dishwasher, Disposal, Refrigerator, Stainless Steel Appliance(s)
Features
- Ceiling Fan(s), Open Floorplan, Smart Thermostat, Walk-In Closet(s), Kitchen Island
- Flooring: Luxury Vinyl, Tile
- Basement: Finished
- Number of fireplaces: 1
- Fireplace features: Gas, Great Room
Interior area
- Total structure area: 2,315
- Total interior livable area: 2,315 sqft
- Finished area above ground: 1,970
- Finished area below ground: 345
Property
Parking
- Total spaces: 2
- Parking features: Garage Door Opener, Garage Faces Rear
- Attached garage spaces: 2
Features
- Levels: Two
- Stories: 2
- Patio & porch: Deck, Screened
- Pool features: Association
- Has view: Yes
- View description: Water
- Has water view: Yes
- Water view: Water
- Waterfront features: Creek
Lot
- Size: 0.48 Acres
- Dimensions: 34 x 194
- Features: Cul-De-Sac, Views
- Topography: Cul-De-Sac,Views
Details
- Parcel number: 141150C02800CO
- Special conditions: Standard
Construction
Type & style
- Home type: SingleFamily
- Architectural style: Traditional
- Property subtype: Single Family Residence, Residential
Materials
- Brick, Vinyl Siding
- Roof: Shingle
Condition
- New construction: No
- Year built: 1984
Utilities & green energy
- Sewer: Public Sewer
- Water: Private
- Utilities for property: Water Available
Community & HOA
Community
- Subdivision: Rolling River Estates
HOA
- Has HOA: Yes
- Amenities included: Clubhouse, Park, Pickleball Court(s), Playground, Pool, Tennis Court(s)
- Services included: Recreation Facilities
- HOA fee: $58 monthly
Location
- Region: Nashville
Financial & listing details
- Price per square foot: $258/sqft
- Tax assessed value: $474,700
- Annual tax amount: $3,302
- Date on market: 7/23/2026
Estimated market value
Not available
Estimated sales range
Not available
Not available
Price history
| Date | Event | Price |
|---|---|---|
| 7/27/2026 | Contingent | $598,000$258/sqft |
Source:  RealTracs MLS as distributed by MLS GRID #3304784 Report a problem RealTracs MLS as distributed by MLS GRID #3304784 Report a problem | ||
| 7/23/2026 | Listed for sale | $598,000+102.7%$258/sqft |
Source: RealTracs MLS as distributed by MLS GRID #3304784 Report a problem | ||
| 3/6/2020 | Sold | $295,000-4.8%$127/sqft |
Source: RealTracs MLS as distributed by MLS GRID #2117045 Report a problem | ||
| 1/24/2020 | Listed for sale | $309,900+89%$134/sqft |
Source: PARKS #2117045 Report a problem | ||
| 9/11/1998 | Sold | $164,000$71/sqft |
Source: Public Record Report a problem | ||
Public tax history
| Year | Property taxes | Tax assessment |
|---|---|---|
| 2025 | $3,302 +30% | $118,675 +36.5% |
| 2024 | $2,540 | $86,925 |
| 2023 | $2,540 | $86,925 |
| 2022 | $2,540 -1% | $86,925 |
| 2021 | $2,567 -2.7% | $86,925 +24.8% |
| 2020 | $2,637 +37.5% | $69,625 |
| 2019 | $1,918 | $69,625 |
| 2018 | $1,918 | $69,625 |
| 2017 | $1,918 | $69,625 +43.4% |
| 2016 | $1,918 +0.7% | $48,550 |
| 2015 | $1,905 | $48,550 |
| 2014 | $1,905 | $48,550 |
| 2013 | -- | $48,550 -3.7% |
| 2012 | -- | $50,400 |
| 2011 | -- | $50,400 |
| 2010 | -- | $50,400 |
| 2009 | -- | $50,400 +6.4% |
| 2008 | -- | $47,375 |
| 2007 | -- | $47,375 |
| 2006 | -- | -- |
| 2005 | -- | -- |
| 2004 | -- | -- |
| 2003 | -- | -- |
| 2002 | -- | -- |
| 2001 | -- | -- |
| 2000 | -- | -- |
Find assessor info on the county website
Monthly payment
Est. payment
Payment breakdown
Explore the cost of this home by adjusting the details. Changes won't be saved.Climate risks
Neighborhood: Rolling River Estates
Nearby schools
GreatSchools rating
- 8/10Harpeth Valley Elementary SchoolGrades: PK-5Distance: 1.4 mi
- 6/10Bellevue Middle SchoolGrades: 6-8Distance: 1.6 mi
- 5/10James Lawson High SchoolGrades: 9-12Distance: 1.2 mi
Schools provided by the listing agent
- Elementary: Harpeth Valley Elementary
- Middle: Bellevue Middle
- High: James Lawson High School
Source: RealTracs MLS as distributed by MLS GRID. This data may not be complete. We recommend contacting the local school district to confirm school assignments for this home.
- $542,9003 bd3 ba2.4k sqft1417 Forest Side Ct, Nashville, TN 37221Off Market
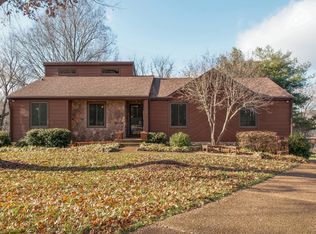
- $523,7003 bd2 ba2.7k sqft1420 Forest Side Ct, Nashville, TN 37221Off Market
- $529,1003 bd3 ba2.2k sqft7556 Rolling River Pkwy, Nashville, TN 37221Off Market
- $525,6003 bd3 ba2.2k sqft812 Bay Cove Ct, Nashville, TN 37221Off Market
- $483,0003 bd2 ba1.7k sqft7560 Rolling River Pkwy, Nashville, TN 37221Sold
- $416,7003 bd2 ba1.5k sqft1413 Forest Side Ct, Nashville, TN 37221Off Market
- $554,4004 bd3 ba2.3k sqft808 Bay Cove Ct, Nashville, TN 37221Off Market
- $571,0004 bd3 ba2.4k sqft7552 Rolling River Pkwy, Nashville, TN 37221Off Market
A local agent can set up tours, give advice and negotiate with sellers.
Similar homes
- $589,9003 bd3 ba2k sqft516 Wagon Ct, Nashville, TN 37221For Sale

 MLS ID #3232545, William Vitou. RealTracs MLS as distributed by MLS GRID
 - $539,9004 bd2 ba2k sqft608 Harpeth Pkwy E, Nashville, TN 37221For Sale
 MLS ID #3299487, Blair Blaylock Teasdale. RealTracs MLS as distributed by MLS GRID
 - $445,0003 bd3 ba1.6k sqft525 Holt Valley Rd, Nashville, TN 37221For Sale
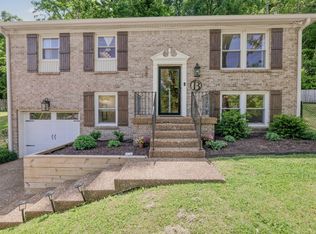 MLS ID #3312147, Gary Ashton. RealTracs MLS as distributed by MLS GRID
 - $669,9003 bd3 ba1.7k sqft7444 Highway 70 South S #S, Nashville, TN 37221For Sale
 MLS ID #3262906, Bob Miller. RealTracs MLS as distributed by MLS GRID
 - $520,0003 bd2 ba1.5k sqft7222 Westcott Dr, Nashville, TN 37221For SaleMLS ID #3269127, Doug Lesky. RealTracs MLS as distributed by MLS GRID
- $499,9003 bd3 ba2.1k sqft206 New Sawyer Brown Rd, Nashville, TN 37221For SaleMLS ID #3267442, Katie Brooks Boone. RealTracs MLS as distributed by MLS GRID
- $639,9004 bd3 ba2.3k sqft206 Belle Lake Dr, Nashville, TN 37221For SaleMLS ID #3011833, Matt Ward. RealTracs MLS as distributed by MLS GRID
- $549,0003 bd2 ba2k sqft8225 Canoe Ct, Nashville, TN 37221For SaleMLS ID #3208508, Patrick O'Keefe. RealTracs MLS as distributed by MLS GRID
- $725,0003 bd4 ba2.3k sqft4463 Heath Rd, Nashville, TN 37221For SaleMLS ID #3243618, Ashley Boykin. RealTracs MLS as distributed by MLS GRID
- $464,9004 bd3 ba2.2k sqft417 General George Patton Rd, Nashville, TN 37221For SaleMLS ID #3287613, Janet Denton Gatewood. RealTracs MLS as distributed by MLS GRID
- $748,0004 bd4 ba3.2k sqft406 Hicks Rd, Nashville, TN 37221For SaleMLS ID #3186943, Frank Giacomelli. RealTracs MLS as distributed by MLS GRID
- $890,0003 bd3 ba3.1k sqft494 Deer Ridge Ln, Nashville, TN 37221For SaleMLS ID #3216106, Allison Klausner. RealTracs MLS as distributed by MLS GRID
- $459,9003 bd3 ba1.7k sqft6006 Mill Tree Ct, Nashville, TN 37221For SaleMLS ID #3306043, Jenilee Anthony. RealTracs MLS as distributed by MLS GRID
- $565,0004 bd2 ba1.9k sqft517 Adamwood Dr, Nashville, TN 37211For SaleMLS ID #3302378, Donnel Milam. RealTracs MLS as distributed by MLS GRID
- $689,0004 bd3 ba2.5k sqft7555 County Line Rd, Fairview, TN 37062For SaleMLS ID #3312687, Drew Gaw. RealTracs MLS as distributed by MLS GRID
- $700,0004 bd4 ba2.8k sqft5909 Old Harding Pike, Nashville, TN 37205For SaleMLS ID #3263158, Gary Ashton. RealTracs MLS as distributed by MLS GRID
- $560,0003 bd2 ba2.2k sqft600 Sitting Mill Ct, Nashville, TN 37211For SaleMLS ID #3297905, Daniel Hope. RealTracs MLS as distributed by MLS GRID
- $385,0003 bd3 ba1.8k sqft812 General George Patton Rd, Nashville, TN 37221For SaleMLS ID #3184902, Kristin Sanchez. RealTracs MLS as distributed by MLS GRID
- $615,0003 bd3 ba2.4k sqft3208 Woodspring Ct, Nashville, TN 37211For SaleMLS ID #3213730, Peter Noble. RealTracs MLS as distributed by MLS GRID
- $645,0003 bd2 ba2.4k sqft2922 Fernbrook Ln, Nashville, TN 37214For SaleMLS ID #3305412, Tony Carletello. RealTracs MLS as distributed by MLS GRID
