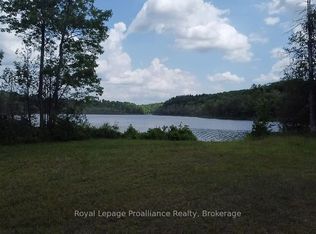
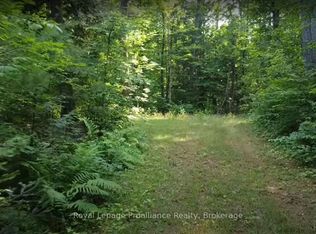
***MOTIVATED SELLER!***Framed by mature trees & set along the peaceful shoreline of Turtle Lake, this property offers a private, natural setting where time at the water takes center stage. The lot provides a mix of wooded landscape & open space, with southeastern exposure bringing beautiful light across the lake throughout the day. Designed for enjoying the outdoors, the property features multiple gathering areas including a spacious lakeside deck, dock, & stair access to the water, and a large firepit. A wood-fired pizza oven & dedicated outdoor entertaining spaces create a welcoming atmosphere for hosting, while a winterized bunkie offers extra guest space. The att. 3 car garage has radiant in-floor heating with room for storage, vehicles, & recreational gear. Turtle Lake is known for its quieter nature, offering a more relaxed experience on the water with great opportunities for fishing, kayaking, & exploring all 4 seasons beyond the shoreline, with snowmobile trails very close by. Inside, the home offers over 2,300 sq ft of living space with a layout that balances openness & function. Large windows bring in natural light & keep the lake in view, while the main living areas flow easily for both daily living & entertaining. A striking natural stone fireplace creates a warm focal point, adding character & comfort throughout the cooler months. The kitchen & dining areas are positioned to take full advantage of the setting, with direct access to outdoor spaces for seamless indoor-outdoor living. Additional living areas, including a loft & quiet retreat spaces, provide flexibility for work, relaxation, or creative use. With four bedrooms & three bathrooms, there is ample room for family & guests, making this a well-suited property for both full-time living & extended stays. A thoughtfully designed home in a setting that invites you to slow down, recharge, & fully enjoy everything lake life has to offer. VTB may be an option OAC.
Under contract
C$1,149,000
1421 Turtle Lake Ln, North Frontenac, ON K0H 2M0
4beds
3baths
Single Family Residence
Built in ----
1 Square Feet Lot
$-- Zestimate®
C$--/sqft
C$-- HOA
What's special
Framed by mature treesPrivate natural settingMultiple gathering areasSpacious lakeside deckLarge firepitWood-fired pizza ovenDedicated outdoor entertaining spaces
- 83 days |
- 19 |
- 1 |
Zillow last checked:
Listing updated:
Listed by:
Royal Lepage Proalliance Realty
Source: TRREB,MLS®#: X13053544 Originating MLS®#: Central Lakes Association of REALTORS
Originating MLS®#: Central Lakes Association of REALTORSFacts & features
Interior
Bedrooms & bathrooms
- Bedrooms: 4
- Bathrooms: 3
Primary bedroom
- Level: Second
- Dimensions: 6.06 x 5.86
Bedroom
- Level: Main
- Dimensions: 4.8 x 2.65
Bedroom
- Level: Main
- Dimensions: 2.57 x 2.84
Bedroom
- Level: Second
- Dimensions: 3.11 x 2.87
Bathroom
- Level: Second
- Dimensions: 3.84 x 2.87
Bathroom
- Level: Main
- Dimensions: 2.74 x 1.49
Bathroom
- Level: Main
- Dimensions: 2.88 x 2.15
Den
- Level: Second
- Dimensions: 2.88 x 3.66
Dining room
- Level: Main
- Dimensions: 2.26 x 3.69
Foyer
- Level: Main
- Dimensions: 2.09 x 2.88
Kitchen
- Level: Main
- Dimensions: 5.1 x 4.85
Living room
- Level: Main
- Dimensions: 5.96 x 4.24
Office
- Level: Second
- Dimensions: 5.98 x 4.15
Sunroom
- Level: Main
- Dimensions: 2.87 x 4.55
Heating
- Forced Air, Propane
Cooling
- Central Air
Appliances
- Included: Instant Hot Water
Features
- Other, Storage, Upgraded Insulation
- Basement: Other,Exposed Rock
- Has fireplace: Yes
- Fireplace features: Living Room, Wood Burning
Interior area
- Living area range: 2000-2500 null
Property
Parking
- Total spaces: 9
- Parking features: Private Triple, Garage Door Opener
- Has garage: Yes
Features
- Stories: 2
- Patio & porch: Deck, Porch
- Exterior features: Fishing, Recreational Area, Year Round Living, Private Dock
- Pool features: None
- Has view: Yes
- View description: Forest, Lake, Panoramic, Trees/Woods, Water
- Has water view: Yes
- Water view: Lake,Water,Direct
- Waterfront features: Dock, Other, Stairs to Waterfront, Direct, Lake
- Body of water: Turtle Lake
Lot
- Size: 1 Square Feet
- Features: Beach, Golf, Library, Park, Rec./Commun.Centre, Irregular Lot
- Topography: Partially Cleared,Sloping
Details
- Additional structures: Other
- Parcel number: 361830126
- Other equipment: Air Exchanger
Construction
Type & style
- Home type: SingleFamily
- Property subtype: Single Family Residence
Materials
- Wood
- Foundation: Block
- Roof: Asphalt Shingle
Utilities & green energy
- Sewer: Septic
- Water: Drilled Well
- Utilities for property: Cell Services, Internet High Speed, Phone Available
Community & HOA
Location
- Region: North Frontenac
Financial & listing details
- Annual tax amount: C$4,601
- Date on market: 4/28/2026
Royal Lepage Proalliance Realty
Royal Lepage Proalliance Realty
By pressing Contact Agent, you agree that the real estate professional identified above may call/text you about your search, which may involve use of automated means and pre-recorded/artificial voices. You don't need to consent as a condition of buying any property, goods, or services. Message/data rates may apply. You also agree to our Terms of Use. Zillow does not endorse any real estate professionals. We may share information about your recent and future site activity with your agent to help them understand what you're looking for in a home.
Price history
Price history is unavailable.
Public tax history
Tax history is unavailable.
Climate risks
Neighborhood: K0H
Nearby schools
GreatSchools rating
No schools nearby
We couldn't find any schools near this home.
- C$299,9001.266 Square Feet1419 Turtle Lake Ln, North Frontenac, ON K0H2M0Lot/Land

- C$249,0008.187 Square Feet1033 Waterworth Ln, North Frontenac, ON K0H2M0Lot/Land
- C$115,0002.51 Square Feet1026 Waterworth Ln, North Frontenac, ON K0H2M0Lot/Land
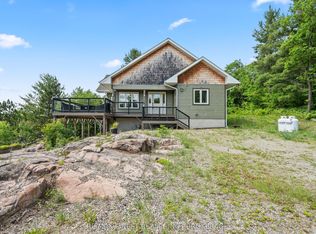
- C$979,9005 bd2 ba-- sqft2092 Beach Rd, North Frontenac, ON K0H2M0For Sale
- C$1,199,9004 bd2 ba-- sqft2134 Beach Rd, North Frontenac, ON K0H2M0For Sale
- C$129,9009.56 Square Feet1860 North Rd, North Frontenac, ON K0H1B0Lot/Land
- C$399,9003 bd1 ba-- sqft1049 South Rd, North Frontenac, ON K0H1K0For Sale
- C$--3 bd1 ba-- sqft1039 A Hills Lake Rd, North Frontenac, ON K0H2M0Off Market
Similar homes
- C$1,199,9004 bd2 ba-- sqft2134 Beach Rd, North Frontenac, ON K0H 2M0For Sale
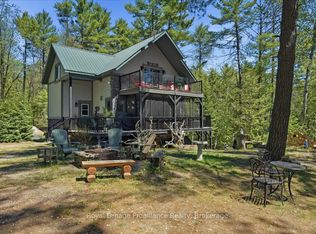 MLS ID #X13163960, Royal Lepage Proalliance Realty. TRREB
 - C$1,000,0006 bd3 ba-- sqft1147A Flyers Cove Ln, North Frontenac, ON K0H 2M0For Sale
 MLS ID #X13552602, Royal Lepage Proalliance Realty. TRREB
 - C$949,0005 bd2 ba-- sqft1137 Markinspa Ln, North Frontenac, ON K0H 1C0For Sale
 MLS ID #X13580964, THE AGENCY OTTAWA. TRREB
 - C$979,9005 bd2 ba-- sqft2092 Beach Rd, North Frontenac, ON K0H 2M0For SaleMLS ID #X12935540, RE/MAX FINEST REALTY INC., BROKERAGE. TRREB
- C$997,0005 bd2 ba-- sqft1063 Perry Rd, North Frontenac, ON K0H 1K0For SaleMLS ID #X13035976, ROYAL LEPAGE PROALLIANCE REALTY. TRREB
- C$1,285,0004 bd2 ba-- sqft1012 Black Rd, North Frontenac, ON K0H 1B0For SaleMLS ID #X13116688, Century 21 Granite Realty Group Inc.. TRREB
- C$1,249,0003 bd2 ba-- sqft1049 Perry Ln, North Frontenac, ON K0H 1K0For SaleMLS ID #X13085850, ROYAL LEPAGE PROALLIANCE REALTY. TRREB
- C$1,399,0002 bd5 ba-- sqft1091 Carson Trl, North Frontenac, ON K0H 2R0For SaleMLS ID #X13558510, RE/MAX ABSOLUTE REALTY INC.. TRREB
- C$1,170,0004 bd2 ba-- sqft399 Oborne Point Rd, Addington Highlands, ON K0H 1K0For SaleMLS ID #X13002724, Royal Lepage Proalliance Realty. TRREB
- C$1,249,9003 bd2 ba-- sqft1219 Silver Mine Ln, North Frontenac, ON K0H 1B0For SaleMLS ID #X13457256, Royal Lepage Proalliance Realty. TRREB
- C$949,9003 bd1 ba-- sqft2674 Smith Rd, North Frontenac, ON K0H 1C0For SaleMLS ID #X13063332, ROYAL LEPAGE PROALLIANCE REALTY. TRREB
- C$999,9002 bd2 ba-- sqft1070 Young Ln, North Frontenac, ON K0H 2J0For SaleMLS ID #X13582172, HOMES & COTTAGES UNLIMITED REALTY INC.. TRREB
- C$1,088,0004 bd2 ba-- sqft176 B Little Bay Ln, Greater Madawaska, ON K0J 2R0For SaleMLS ID #X13224604, ENGEL & VOLKERS OTTAWA. TRREB
- C$1,399,9994 bd2 ba-- sqft5317 Ardoch Rd, North Frontenac, ON K0H 1C0For SaleMLS ID #X13249796, Royal Lepage Proalliance Realty. TRREB
- C$749,0003 bd1 ba-- sqft1182B Johnston Ln, North Frontenac, ON K0H 2M0For SaleMLS ID #X13437782, RE/MAX FINEST REALTY INC., BROKERAGE. TRREB
- C$599,9003 bd1 ba-- sqft1778 Brule Lake Rd, North Frontenac, ON K0H 2M0For SaleMLS ID #X13029078, RE/MAX FINEST REALTY INC., BROKERAGE. TRREB
- C$899,0005 bd5 ba-- sqft3968 Elphin Maberly Rd, North Frontenac, ON K0H 2R0For SaleMLS ID #X13570784, PAUL RUSHFORTH REAL ESTATE INC.. TRREB
- C$1,498,0003 bd1 ba-- sqft1022 Fosters Ln, North Frontenac, ON K0H 1K0For SaleMLS ID #X13496812, Royal Lepage Proalliance Realty. TRREB
- C$729,0002 bd1 ba-- sqft2234 A Grindstone Lake Rd, North Frontenac, ON K0H 2M0For SaleMLS ID #X12464875, COLDWELL BANKER FIRST OTTAWA REALTY. TRREB
- C$599,0006 bd2 ba-- sqft1160 Sunset Strip Ln, North Frontenac, ON K0H 2M0For SaleMLS ID #X13248494, ROYAL HERITAGE REALTY LTD.. TRREB
