Great natural light, loads of space and super quiet inside! Set on a beautifully landscaped 1/4 acre lot in Wilmette, this 4-bedroom, 3.2 bath home is warm, livable, and full of character, featuring generous room sizes, thoughtful built-ins, and a layout with great flow and distinct living areas. There are spaces for gathering, spaces for quiet, and plenty of room for both. Inside, the serene formal living room greets you with tons of natural light, cushioned bay-window seating with underseat storage, and floor-to-ceiling built-in bookshelves. Through the living room is the gorgeous kitchen, both spacious and functional, with black granite countertops and natural stone backsplash, abundant wood cabinetry, separate island with a veggie sink and breakfast bar, stainless steel appliances and an eat-in breakfast nook for casual dining. Off the kitchen, a formal dining room with plenty of space for holiday entertaining. Glass panel pocket doors flow into the family room, which creates an open layout, featuring a wood-burning fireplace and built-in desk. Double French doors open off the family room to a screened-in porch, extending the living space through three seasons. A powder room rounds out the first level. The 2nd floor features four bedrooms and three full baths. The primary suite offers soaring 11' vaulted ceilings and opens to a huge south-facing deck overlooking the backyard. A roomy walk-in closet with adjacent stackable washer and dryer is the ultimate convenience, while the spa-like en-suite bath features radiant heated floors, a steam shower with built-in bench, and a separate Jacuzzi tub. The remaining three bedrooms each have their own personality: one with its own en-suite bath, another is lined with built-in cabinets and bookshelves, and the fourth bedroom has a separate sunlit reading nook. The game room is a separately accessed bonus space, sitting above the garage and accessed from inside the home, currently set up for billiards and ready to welcome your home office, workout room, or bonus lounge space. The partially finished basement with radiant heated floors offers room for movie nights plus plenty of additional storage, a 2nd powder room and 2nd laundry area with a full-size, side-by-side washer and dryer. Outside, a side yard with brick pavers and a built-in stone grill is set up for warm weather cooking, and a treehouse that needs nothing but imagination. The larger, full backyard provides perennial gardens and lush areas to play and relax. Rare attached and heated two-car garage is just one more thing to love about this home. Incredible location in the heart of it all: walk to McKenzie School, the Metra, downtown Wilmette shops and restaurants!
Pending
$1,700,000
1421 Wilmette Ave, Wilmette, IL 60091
4beds
3,822sqft
:
Get pre-qualified$12,360/mo
Single Family Residence
Built in 1892
0.25 Acres Lot
$-- Zestimate®
$445/sqft
$-- HOA
What's special
Floor-to-ceiling built-in bookshelvesGreat natural lightTons of natural lightGorgeous kitchenThoughtful built-insNatural stone backsplashGlass panel pocket doors
- 33 days |
- 230 |
- 6 |
Likely to sell faster than
Zillow last checked:
Listing updated:
Listed by:
Scott Stavish 773-879-4444,
@properties Christie's International Real Estate
Source: MRED as distributed by MLS GRID,MLS#: 12681568
Facts & features
Interior
Bedrooms & bathrooms
- Bedrooms: 4
- Bathrooms: 5
- Full bathrooms: 3
- 1/2 bathrooms: 2
Rooms
- Room types: Screened Porch, Recreation Room, Game Room, Terrace, Walk In Closet, Storage, Foyer, Breakfast Room, Workshop
Primary bedroom
- Features: Flooring (Carpet), Window Treatments (Blinds, Curtains/Drapes), Bathroom (Full)
- Level: Second
- Area: 420 Square Feet
- Dimensions: 21X20
Bedroom 2
- Features: Flooring (Carpet), Window Treatments (Blinds)
- Level: Second
- Area: 195 Square Feet
- Dimensions: 15X13
Bedroom 3
- Features: Flooring (Carpet), Window Treatments (Blinds)
- Level: Second
- Area: 182 Square Feet
- Dimensions: 14X13
Bedroom 4
- Features: Flooring (Hardwood), Window Treatments (Blinds)
- Level: Second
- Area: 270 Square Feet
- Dimensions: 18X15
Breakfast room
- Features: Flooring (Hardwood), Window Treatments (Blinds)
- Level: Main
- Area: 110 Square Feet
- Dimensions: 11X10
Dining room
- Features: Flooring (Hardwood), Window Treatments (Blinds, Curtains/Drapes)
- Level: Main
- Area: 154 Square Feet
- Dimensions: 14X11
Family room
- Features: Flooring (Hardwood), Window Treatments (Blinds)
- Level: Main
- Area: 320 Square Feet
- Dimensions: 20X16
Foyer
- Features: Flooring (Tile)
- Level: Main
- Area: 143 Square Feet
- Dimensions: 13X11
Game room
- Features: Flooring (Carpet), Window Treatments (Blinds)
- Level: Second
- Area: 400 Square Feet
- Dimensions: 25X16
Kitchen
- Features: Kitchen (Eating Area-Breakfast Bar, Eating Area-Table Space, Island), Flooring (Hardwood), Window Treatments (Bay Window(s))
- Level: Main
- Area: 418 Square Feet
- Dimensions: 22X19
Laundry
- Features: Flooring (Other)
- Level: Basement
- Area: 78 Square Feet
- Dimensions: 13X6
Living room
- Features: Flooring (Hardwood), Window Treatments (Blinds, Curtains/Drapes)
- Level: Main
- Area: 375 Square Feet
- Dimensions: 25X15
Recreation room
- Features: Flooring (Carpet), Window Treatments (Blinds)
- Level: Basement
- Area: 480 Square Feet
- Dimensions: 24X20
Screened porch
- Features: Window Treatments (Blinds)
- Level: Main
- Area: 195 Square Feet
- Dimensions: 15X13
Storage
- Features: Flooring (Other)
- Level: Basement
- Area: 425 Square Feet
- Dimensions: 25X17
Other
- Level: Second
- Area: 208 Square Feet
- Dimensions: 16X13
Walk in closet
- Features: Flooring (Carpet)
- Level: Second
- Area: 49 Square Feet
- Dimensions: 7X7
Other
- Features: Flooring (Other)
- Level: Basement
- Area: 119 Square Feet
- Dimensions: 17X7
Heating
- Natural Gas, Radiant Floor
Cooling
- Central Air, Zoned
Appliances
- Included: Double Oven, Microwave, Dishwasher, High End Refrigerator, Washer, Dryer, Disposal, Stainless Steel Appliance(s), Gas Cooktop, Range Hood
- Laundry: Upper Level, Gas Dryer Hookup, In Unit, In Bathroom, Laundry Closet, Multiple Locations, Sink
Features
- Cathedral Ceiling(s), Built-in Features, Walk-In Closet(s), High Ceilings
- Flooring: Hardwood
- Doors: French Doors, Pocket Door(s)
- Windows: Screens
- Basement: Finished,Full
- Attic: Pull Down Stair
- Number of fireplaces: 1
- Fireplace features: Wood Burning, Gas Starter, Family Room
Interior area
- Total structure area: 0
- Total interior livable area: 3,822 sqft
Video & virtual tour
Property
Parking
- Total spaces: 2
- Parking features: Off Alley, Garage Door Opener, Heated Garage, Yes, Garage Owned, Attached, Garage
- Attached garage spaces: 2
- Has uncovered spaces: Yes
Accessibility
- Accessibility features: No Disability Access
Features
- Stories: 2
- Patio & porch: Roof Deck, Deck, Screened
- Exterior features: Balcony, Outdoor Grill
- Fencing: Fenced
Lot
- Size: 0.25 Acres
- Dimensions: 52x198x73x188
- Features: Irregular Lot, Landscaped
Details
- Parcel number: 05341130030000
- Special conditions: List Broker Must Accompany
- Other equipment: TV-Cable, Ceiling Fan(s), Sump Pump, Backup Sump Pump;
Construction
Type & style
- Home type: SingleFamily
- Architectural style: Farmhouse
- Property subtype: Single Family Residence
Materials
- Wood Siding
- Foundation: Brick/Mortar, Concrete Perimeter
- Roof: Asphalt
Condition
- New construction: No
- Year built: 1892
- Major remodel year: 2005
Utilities & green energy
- Electric: Circuit Breakers, 200+ Amp Service
- Sewer: Public Sewer
- Water: Lake Michigan
Community & HOA
Community
- Features: Curbs, Sidewalks, Street Lights, Street Paved
- Security: Security System
HOA
- Services included: None
Location
- Region: Wilmette
Financial & listing details
- Price per square foot: $445/sqft
- Tax assessed value: $1,200,930
- Annual tax amount: $27,507
- Date on market: 6/22/2026
- Ownership: Fee Simple
Estimated market value
Not available
Estimated sales range
Not available
Not available
Price history
| Date | Event | Price |
|---|---|---|
| 7/7/2026 | Pending sale | $1,700,000$445/sqft |
Source:  MRED as distributed by MLS GRID #12681568 Report a problem MRED as distributed by MLS GRID #12681568 Report a problem | ||
| 6/27/2026 | Contingent | $1,700,000$445/sqft |
Source: MRED as distributed by MLS GRID #12681568 Report a problem | ||
| 6/22/2026 | Listed for sale | $1,700,000+78.9%$445/sqft |
Source: MRED as distributed by MLS GRID #12681568 Report a problem | ||
| 11/4/2011 | Sold | $950,000-4%$249/sqft |
Source: MRED as distributed by MLS GRID #07896051 Report a problem | ||
| 9/7/2011 | Listed for sale | $990,000+227.8%$259/sqft |
Source: @properties #07896051 Report a problem | ||
| 9/17/1996 | Sold | $302,000$79/sqft |
Source: Public Record Report a problem | ||
Public tax history
| Year | Property taxes | Tax assessment |
|---|---|---|
| 2024 | $27,507 +3.8% | $120,093 +0% |
| 2023 | $26,498 +5.7% | $120,092 |
| 2022 | $25,058 -4.3% | $120,092 +15.3% |
| 2021 | $26,186 -4.1% | $104,124 -5.3% |
| 2020 | $27,318 -7.7% | $110,000 -17.4% |
| 2019 | $29,608 +23.2% | $133,220 +27.5% |
| 2018 | $24,039 +2.8% | $104,480 |
| 2017 | $23,388 +5.5% | $104,480 |
| 2016 | $22,167 +1% | $104,480 +14.8% |
| 2015 | $21,945 +1.6% | $91,020 |
| 2014 | $21,608 +1.8% | $91,020 |
| 2013 | $21,236 +6.8% | $91,020 -0.8% |
| 2012 | $19,883 +11.7% | $91,718 |
| 2011 | $17,806 +3.7% | $91,718 |
| 2010 | $17,175 -7.2% | $91,718 -20.8% |
| 2009 | $18,514 +6% | $115,761 -5% |
| 2008 | $17,468 +5% | $121,853 |
| 2007 | $16,636 +58.1% | $121,853 +80.2% |
| 2006 | $10,526 +2.6% | $67,629 |
| 2005 | $10,260 +2.2% | $67,629 |
| 2004 | $10,041 +4.1% | $67,629 +25% |
| 2003 | $9,642 +27.2% | $54,106 +26% |
| 2002 | $7,582 +21.4% | $42,933 |
| 2001 | $6,244 +4.3% | $42,933 +26.1% |
| 2000 | $5,985 +3.5% | $34,048 |
| 1999 | $5,782 | $34,048 |
Find assessor info on the county website
Monthly payment
Est. payment
Payment breakdown
Explore the cost of this home by adjusting the details. Changes won't be saved.Climate risks
Neighborhood: 60091
Nearby schools
GreatSchools rating
- 10/10Mckenzie Elementary SchoolGrades: K-4Distance: 0.1 mi
- 8/10Wilmette Junior High SchoolGrades: 7-8Distance: 1.5 mi
- 8/10New Trier Township High School WinnetkaGrades: 10-12Distance: 1.5 mi
Schools provided by the listing agent
- Elementary: Mckenzie Elementary School
- Middle: Highcrest Middle School
- High: New Trier Twp H.S. Northfield/Wi
- District: 39
Source: MRED as distributed by MLS GRID. This data may not be complete. We recommend contacting the local school district to confirm school assignments for this home.
- $1,150,0004 bd4 ba2.4k sqft328 14th St, Wilmette, IL 60091Sold
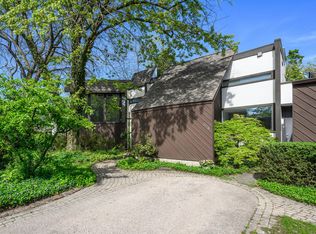
- $1,104,5005 bd3 ba1.8k sqft328 14th St, Wilmette, IL 60091Off Market
- $1,338,3004 bd3 ba2.1k sqft343 Oak Cir, Wilmette, IL 60091Off Market
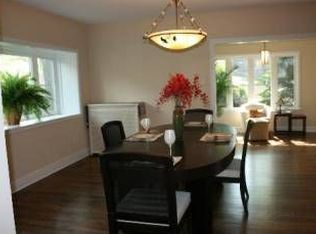
- $945,7003 bd2 ba1.6k sqft347 Oak Cir, Wilmette, IL 60091Off Market

- $1,771,7005 bd3 ba2.8k sqft322 14th St, Wilmette, IL 60091Off Market
- $1,010,6003 bd1 ba1.6k sqft339 Oak Cir, Wilmette, IL 60091Off Market
- $1,378,0005 bd3 ba2.3k sqft351 Oak Cir, Wilmette, IL 60091Off Market
- $1,419,3005 bd4 ba2.3k sqft318 14th St, Wilmette, IL 60091Off Market
A local agent can set up tours, give advice and negotiate with sellers.
A local lender can help you make sure your offer is ready when you are.
Similar homes
- $1,699,0004 bd4 ba3.2k sqft2712 Harrison St, Evanston, IL 60201New
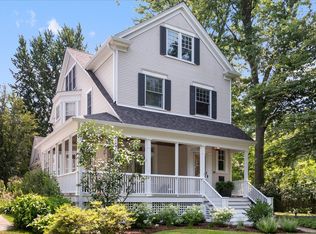 MLS ID #12707119, Alexa Caldicott, @properties Christie's International Real Estate. MRED as distributed by MLS GRID
 - $1,850,0005 bd6 ba5.4k sqft644 Beaver Rd, Glenview, IL 60025New
 MLS ID #12711982, Megan Mawicke Bradley, Jameson Sotheby's International Realty. MRED as distributed by MLS GRID
 - $1,649,0005 bd4 ba4.3k sqft9002 Kedvale Ave, Skokie, IL 60076Active
 MLS ID #12681731, Victoria Stein, Compass. MRED as distributed by MLS GRID
 - $1,795,0003 bd3 ba4.3k sqft180 Westview Rd, Winnetka, IL 60093Active
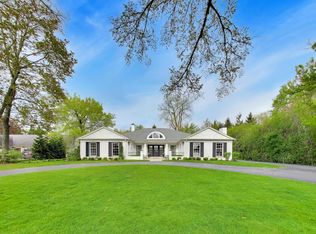 MLS ID #12698922, Cody McGuire, @properties Commercial. MRED as distributed by MLS GRID
 - $1,649,0006 bd5 ba4.4k sqft9035 Keystone Ave, Skokie, IL 60076ActiveMLS ID #12671352, David Braun, @properties Christie's International Real Estate. MRED as distributed by MLS GRID
- $1,395,0005 bd4 ba4k sqft542 Wayland Ave, Kenilworth, IL 60043NewMLS ID #12712630, Megan Mawicke Bradley, Jameson Sotheby's International Realty. MRED as distributed by MLS GRID
- $1,495,0004 bd3 ba3.3k sqft1110 Elm St, Winnetka, IL 60093ActiveMLS ID #12687072, Brian Grienenberger, Baird & Warner. MRED as distributed by MLS GRID
- $1,395,0004 bd3 ba2.3k sqft420 Brier St, Kenilworth, IL 60043ActiveMLS ID #12709450, Dinny Dwyer, Compass. MRED as distributed by MLS GRID
- $1,799,0005 bd5 ba5.2k sqft1735 Asbury Ave, Evanston, IL 60201ActiveMLS ID #12564356, Jackie Mack, ABR,CRS, Jameson Sotheby's International Realty. MRED as distributed by MLS GRID
- $1,325,0005 bd5 ba3.5k sqft9435 Central Park Ave, Evanston, IL 60203ActiveMLS ID #12699323, Amy Bernstein, @properties Christie's International Real Estate. MRED as distributed by MLS GRID
- $1,899,0006 bd5 ba5.3k sqft586 Earl Dr, Northfield, IL 60093ActiveMLS ID #12692423, Paige Dooley, Compass. MRED as distributed by MLS GRID
- $1,750,0005 bd6 ba4.6k sqft901 Kenton Rd, Deerfield, IL 60015ActiveMLS ID #12698077, Janet Borden, Compass. MRED as distributed by MLS GRID
- $1,649,0004 bd4 ba4.2k sqft150 N Suffolk Ln, Lake Forest, IL 60045Price ChangeMLS ID #12680564, Katherine Hudson, Compass. MRED as distributed by MLS GRID
- $1,775,0005 bd5 ba4.6k sqft630 S Beverly Ln, Arlington Heights, IL 60005ActiveMLS ID #12695545, Susan Egea, Berkshire Hathaway HomeServices Starck Real Estate. MRED as distributed by MLS GRID
- $1,475,0005 bd4 ba2.3k sqft1447 Carol Ln, Deerfield, IL 60015ActiveMLS ID #12709798, Laurie Field, Engel & Voelkers Chicago North Shore. MRED as distributed by MLS GRID
- $1,549,0005 bd5 ba3.6k sqft1105 Austin Ave, Park Ridge, IL 60068ActiveMLS ID #12703608, Gretchen Gullo, @properties Christie's International Real Estate. MRED as distributed by MLS GRID
- $1,795,0006 bd9 ba5.3k sqft1745 Sundrop Cir, Highland Park, IL 60035ActiveMLS ID #12709731, Rita Masini, ABR, Compass. MRED as distributed by MLS GRID
- $1,885,0006 bd5 ba4.1k sqft1310 W Roscoe St, Chicago, IL 60657NewMLS ID #12711301, Christina Ring, Mark Allen Realty ERA Powered. MRED as distributed by MLS GRID
- $1,490,0004 bd4 ba4k sqft1500 W Blackhawk Dr, Mount Prospect, IL 60056ActiveMLS ID #12680337, Mark Kloss, @properties Christie's International Real Estate. MRED as distributed by MLS GRID
- $2,095,0006 bd6 ba5.4k sqft225 Hamilton St, Evanston, IL 60202ActiveMLS ID #12697684, Maxine Goldberg, CRS, Engel & Voelkers Chicago North Shore. MRED as distributed by MLS GRID
