Welcome to Sandel Bay #203 – Coastal living meets modern comfort at Sandel Bay #203, a beautifully updated retreat just moments from the beach, bay, dining, and entertainment Perfectly positioned just steps from the Delaware line, Sandel Bay #203 offers the ideal blend of beachside charm, modern updates, and convenience. This beautifully maintained multi-level condominium features 2 spacious bedrooms and 2 full bathrooms, providing plenty of room to relax after a day of sun and sand. Recent renovations have enhanced the home's appeal, including a remodeled kitchen with stainless steel appliances, updated bathrooms, stylish bamboo flooring, and the added convenience of an in-unit stackable washer and dryer. New HVAC July 2026. Located within a boutique, self-managed building consisting of only six units, Sandel Bay offers a unique sense of privacy and community rarely found in larger complexes. The location is truly exceptional. Enjoy a short stroll to local favorites including Harpoon Hanna's, nearby waterfront dining, a marina, and popular water sports attractions. Easy access to Route 54 makes exploring Ocean City, Fenwick Island, and Delaware's beautiful beaches effortless. Whether you're searching for a personal beach getaway, a year-round coastal residence, or an investment opportunity, Sandel Bay #203 delivers the best of coastal living in one of the area's most desirable locations.
For sale
$324,900
14211 Dukes Ave #203, Ocean City, MD 21842
2beds
1,944sqft
Condominium
Built in 1986
-- sqft lot
$311,100 Zestimate®
$167/sqft
$317/mo HOA
What's special
Beautifully updated retreatNew hvacStylish bamboo flooringUpdated bathrooms
- 73 days |
- 659 |
- 24 |
Likely to sell faster than
Zillow last checked:
Listing updated:
Listed by:
Terry Riley 443-880-0512,
RE/MAX Advantage Realty (410) 723-3600
Source: Bright MLS,MLS#: MDWO2038840
Facts & features
Interior
Bedrooms & bathrooms
- Bedrooms: 2
- Bathrooms: 2
- Full bathrooms: 2
- Main level bathrooms: 1
- Main level bedrooms: 1
Basement
- Area: 0
Heating
- Forced Air, Heat Pump, Electric
Cooling
- Central Air, Electric
Appliances
- Included: Dishwasher, Disposal, Dryer, Microwave, Oven/Range - Electric, Refrigerator, Washer, Water Heater, Electric Water Heater
- Laundry: In Unit
Features
- Open Floorplan
- Has basement: No
- Has fireplace: No
Interior area
- Total structure area: 1,944
- Total interior livable area: 1,944 sqft
- Finished area above ground: 1,944
- Finished area below ground: 0
Video & virtual tour
Property
Parking
- Parking features: Parking Lot
Accessibility
- Accessibility features: None
Features
- Levels: Two
- Stories: 2
- Pool features: None
- Waterfront features: Bayside
Details
- Additional structures: Above Grade, Below Grade
- Parcel number: 2410303982
- Zoning: R-2
- Special conditions: Standard
Construction
Type & style
- Home type: Condo
- Property subtype: Condominium
- Attached to another structure: Yes
Materials
- Frame, Stick Built
Condition
- New construction: No
- Year built: 1986
Utilities & green energy
- Sewer: Public Sewer
- Water: Public
Community & HOA
Community
- Condo and coop fee: $3,800 annually
- Subdivision: Caine Woods
HOA
- Has HOA: No
- Amenities included: Reserved/Assigned Parking, Tot Lots/Playground
- Services included: Common Area Maintenance, Maintenance Structure, Management, Reserve Funds
- HOA name: Sandel Bay
Location
- Region: Ocean City
- Municipality: Ocean City
Financial & listing details
- Price per square foot: $167/sqft
- Tax assessed value: $252,700
- Annual tax amount: $2,875
- Date on market: 6/4/2026
- Listing agreement: Exclusive Right To Sell
- Inclusions: Furnished
- Ownership: Condominium
Estimated market value
$311,100
$296,000 - $327,000
$2,556/mo
Price history
| Date | Event | Price |
|---|---|---|
| 6/4/2026 | Listed for sale | $324,900-7.1%$167/sqft |
Source:  Bright MLS #MDWO2038840 Report a problem Bright MLS #MDWO2038840 Report a problem | ||
| 3/30/2026 | Listing removed | $349,900$180/sqft |
Source: Bright MLS #MDWO2026732 Report a problem | ||
| 11/8/2025 | Price change | $349,900-7.9%$180/sqft |
Source: Bright MLS #MDWO2026732 Report a problem | ||
| 8/11/2025 | Price change | $379,900-5%$195/sqft |
Source: Bright MLS #MDWO2026732 Report a problem | ||
| 5/21/2025 | Price change | $399,900-4.6%$206/sqft |
Source: Bright MLS #MDWO2026732 Report a problem | ||
| 5/1/2025 | Price change | $419,000-6.9%$216/sqft |
Source: Bright MLS #MDWO2026732 Report a problem | ||
| 12/5/2024 | Price change | $449,900-6.1%$231/sqft |
Source: Bright MLS #MDWO2026732 Report a problem | ||
| 11/22/2024 | Listed for sale | $479,000$246/sqft |
Source: Bright MLS #MDWO2026732 Report a problem | ||
Public tax history
Tax history is unavailable.
Monthly payment
Est. payment
Payment breakdown
Explore the cost of this home by adjusting the details. Changes won't be saved.Climate risks
Neighborhood: North Ocean City
Nearby schools
GreatSchools rating
- 10/10Ocean City Elementary SchoolGrades: PK-4Distance: 7.6 mi
- 10/10Stephen Decatur Middle SchoolGrades: 7-8Distance: 10.5 mi
- 7/10Stephen Decatur High SchoolGrades: 9-12Distance: 10.2 mi
Schools provided by the listing agent
- District: Worcester County Public Schools
Source: Bright MLS. This data may not be complete. We recommend contacting the local school district to confirm school assignments for this home.
- $219,2001 bd1 ba972 sqft14202 Dukes Ave UNIT 103, Ocean City, MD 21842Off Market
- $232,0001 bd1 ba972 sqft14211 Dukes Ave #102, Ocean City, MD 21842Off Market
- $325,900-- bd2 ba1.9k sqft14211 Dukes Ave #202, Ocean City, MD 21842Off Market
- $229,8001 bd1 ba972 sqft14211 Dukes Ave #101, Ocean City, MD 21842Off Market
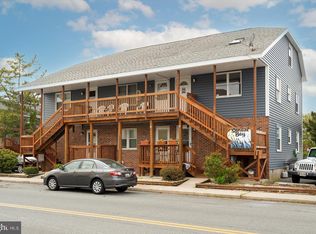
- $214,7001 bd1 ba972 sqft14211 Dukes Ave #103, Ocean City, MD 21842Off Market
- $312,600-- bd2 ba1.9k sqft14211 Dukes Ave #201, Ocean City, MD 21842Off Market
- $217,5001 bd1 ba608 sqft803 142nd St UNIT A, Ocean City, MD 21842Off Market
- $211,0001 bd1 ba526 sqft803 142nd St UNIT B, Ocean City, MD 21842Off Market
A local agent can set up tours, give advice and negotiate with sellers.
A local lender can help you make sure your offer is ready when you are.
Similar homes
- $325,0002 bd2 ba1k sqftSandals Ph I, Ii, Ii, Ocean City, MD 21842For Sale
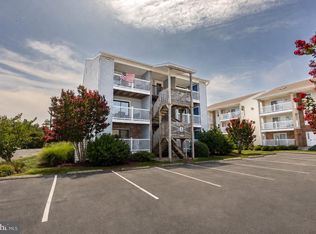
 MLS ID #MDWO2040218, Nikki Rose, Keller Williams Realty Delmarva. Bright MLS
 - $359,9002 bd2 ba1k sqftDiscovery One, Ocean City, MD 21842For Sale
 MLS ID #MDWO2039732, Jodi Quinn, LPT Realty, LLC. Bright MLS
 - $325,0002 bd3 ba1.2k sqftNone Available, Selbyville, DE 19975For Sale
 MLS ID #DESU2114056, Megan Hyman, Long & Foster Real Estate, Inc.. Bright MLS
 - $365,0002 bd2 ba1.2k sqftSan Remo, Ocean City, MD 21842For Sale
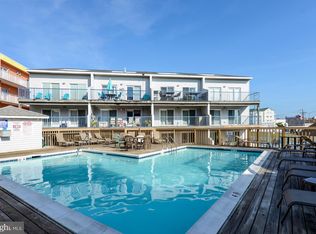 MLS ID #MDWO2035200, Ed Balcerzak JR., Berkshire Hathaway HomeServices PenFed Realty-WOC. Bright MLS
 - $369,9002 bd2 ba1.3k sqftNone Available, Selbyville, DE 19975For SaleMLS ID #DESU2104970, Nick Elko, O'Conor, Mooney & Fitzgerald. Bright MLS
- $419,9002 bd2 ba1k sqftTritons Trumpet, Ocean City, MD 21842For SaleMLS ID #MDWO2039488, Ryan Haley, Atlantic Shores Sotheby's International Realty. Bright MLS
- $375,0001 bd2 ba1.1k sqftMarlin Cove, Ocean City, MD 21842For SaleMLS ID #MDWO2039498, Wayne Phillips, Coastal Life Realty Group LLC. Bright MLS
- $425,0002 bd2 ba1k sqftChateau Phoenix, Ocean City, MD 21842For SaleMLS ID #MDWO2028088, Dallas Godman, Atlantic Shores Sotheby's International Realty. Bright MLS
- $369,0003 bd2 ba1.5k sqftNone Available, Selbyville, DE 19975For SaleMLS ID #DESU2114116, BRENDAN CROTTY, Keller Williams Realty. Bright MLS
- $439,9002 bd2 ba1k sqftTritons Trumpet, Ocean City, MD 21842For SaleMLS ID #MDWO2037498, Kate Roan, Compass. Bright MLS
- $449,9004 bd3 ba1.4k sqftNone Available, Ocean City, MD 21842For SaleMLS ID #MDWO2038572, Kevin E Decker, Coastal Life Realty Group LLC. Bright MLS
- $445,0002 bd2 ba1k sqftTons Of Fun, Ocean City, MD 21842For SaleMLS ID #MDWO2039750, Jeannie Betten, Berkshire Hathaway HomeServices PenFed Realty. Bright MLS
- $449,9003 bd2 ba1.1k sqftSea Raider Xii, Ocean City, MD 21842For SaleMLS ID #MDWO2029836, Madeleine Forrester, Coldwell Banker Realty. Bright MLS
- $425,0002 bd2 ba1k sqftMakai, Ocean City, MD 21842For SaleMLS ID #MDWO2038456, Nikki Rose, Keller Williams Realty Delmarva. Bright MLS
- $319,9003 bd4 ba1.5k sqftNone Available, Millsboro, DE 19966For SaleMLS ID #DESU2115326, Don Schlater, Berkshire Hathaway HomeServices PenFed Realty. Bright MLS
- $429,9003 bd3 ba1.2k sqftSkip Jack Court, Ocean City, MD 21842For SaleMLS ID #MDWO2037144, Kelley Bjorkland, Coldwell Banker Realty. Bright MLS
- $419,9002 bd2 ba1k sqftSunset Bay Ph 2, Ocean City, MD 21842For SaleMLS ID #MDWO2034930, Beth Wynne, RE/MAX Realty Group. Bright MLS
- $368,0002 bd2 ba1.2k sqftNone Available, Selbyville, DE 19975For SaleMLS ID #DESU2108024, ASHLEY BROSNAHAN, Long & Foster Real Estate, Inc.. Bright MLS
- $420,0003 bd2 ba1.5k sqftNone Available, Ocean View, DE 19970For SaleMLS ID #DESU2112228, Christine MCCOY, Coldwell Banker Realty. Bright MLS
- $310,0002 bd2 ba1.1k sqftNone Available, Ocean View, DE 19970For SaleMLS ID #DESU2106316, BARBARA CARLSON, Keller Williams Realty. Bright MLS
