Fully renovated 2021–2024 with over $250K in upgrades, this Rock Creek custom home blends modern luxury with everyday comfort.Updates include 3 new AC units, upgraded pool heater with remote system, designer lighting, surround sound, water softener, and whole-home filtration.Living spaces showcase herringbone wood-look tile, fresh paint, and floor-to-ceiling porcelain slabs framing an inset TV and electric fireplace.Kitchen boasts Taj Mahal quartzite countertops, double ovens, gas range, oversized sink, custom island, walk-in pantry, and stone wine grotto, with adjacent mudroom and utility room.Primary suite features a spa-inspired bath with frameless shower, freestanding tub, and mosaic tile.Each bedroom has a private bath and walk-in closet, plus a pool bath for convenience.Upstairs offers two bedrooms, a game room with balcony, and hidden bonus room.Outdoors, enjoy a heated pool, spa, waterfalls, and 21’ pergola.This home was redesigned for luxury living and entertaining.See video!
Pending
$1,040,000
14214 Boerne Country Dr, Cypress, TX 77429
4beds
4,520sqft
Single Family Residence
Built in 2008
0.3 Acres Lot
$1,002,500 Zestimate®
$230/sqft
$177/mo HOA
What's special
Heated poolPool bath for convenienceHidden bonus roomFresh paintGame room with balconyWater softenerOversized sink
- 171 days
- 22
- 3
Zillow last checked:
Listing updated:
Listed by:
Michael Greiner TREC #0588268 713-683-0054,
My Castle Realty
Source: HAR,MLS#: 87396745
Facts & features
Interior
Bedrooms & bathrooms
- Bedrooms: 4
- Bathrooms: 5
- Full bathrooms: 4
- 1/2 bathrooms: 1
Rooms
- Room types: Utility Room
Primary bathroom
- Features: Primary Bath: Double Sinks, Primary Bath: Separate Shower
Kitchen
- Features: Breakfast Bar, Island w/ Cooktop, Pantry, Under Cabinet Lighting, Walk-in Pantry
Heating
- Natural Gas, Zoned
Cooling
- Ceiling Fan(s), Electric, Zoned
Appliances
- Included: Disposal, Convection Oven, Double Oven, Microwave, Gas Range, Dishwasher
- Laundry: Electric Dryer Hookup, Gas Dryer Hookup, Washer Hookup
Features
- Balcony, Formal Entry/Foyer, High Ceilings, Wired for Sound, 2 Bedrooms Down, Primary Bed - 1st Floor, Walk-In Closet(s)
- Windows: Window Coverings
- Number of fireplaces: 1
- Fireplace features: Electric
Interior area
- Total structure area: 4,520
- Total interior livable area: 4,520 sqft
Video & virtual tour
Property
Parking
- Total spaces: 3
- Parking features: Attached, Oversized, Garage Door Opener, Double-Wide Driveway
- Attached garage spaces: 3
Features
- Stories: 2
- Patio & porch: Covered, Patio/Deck
- Exterior features: Balcony, Sprinkler System
- Has private pool: Yes
- Pool features: Gunite, Heated, In Ground, Pool/Spa Combo
- Has spa: Yes
- Spa features: Spa/Hot Tub
- Fencing: Back Yard
Lot
- Size: 0.3 Acres
- Features: Subdivided, 1/4 Up to 1/2 Acre
Details
- Parcel number: 1279060020015
Construction
Type & style
- Home type: SingleFamily
- Architectural style: Traditional
- Property subtype: Single Family Residence
Materials
- Blown-In Insulation, Stone, Stucco
- Foundation: Slab
- Roof: Composition
Condition
- New construction: No
- Year built: 2008
Utilities & green energy
- Sewer: Public Sewer
- Water: Public
Green energy
- Energy efficient items: Attic Vents, Thermostat, HVAC
Community & HOA
Community
- Features: Subdivision Tennis Court
- Subdivision: Rock Creek
HOA
- Has HOA: Yes
- Amenities included: Clubhouse, Fitness Center, Jogging Path, Playground, Splash Pad, Tennis Court(s)
- HOA fee: $2,120 annually
Location
- Region: Cypress
Financial & listing details
- Price per square foot: $230/sqft
- Tax assessed value: $754,186
- Annual tax amount: $18,785
- Date on market: 3/10/2026
- Listing terms: Cash,Conventional,FHA
- Exclusions: Wall Mounted Tv's - Antler Chandl.
Estimated market value
$1,002,500
$952,000 - $1.05M
$4,822/mo
Price history
| Date | Event | Price |
|---|---|---|
| 5/14/2026 | Pending sale | $1,040,000$230/sqft |
Source:  HAR #87396745 Report a problem HAR #87396745 Report a problem | ||
| 4/17/2026 | Price change | $1,040,000-4.6%$230/sqft |
Source: HAR #87396745 Report a problem | ||
| 3/10/2026 | Listed for sale | $1,090,000-9%$241/sqft |
Source: HAR #87396745 Report a problem | ||
| 2/9/2026 | Listing removed | $1,197,800$265/sqft |
Source: HAR #79424610 Report a problem | ||
| 9/11/2025 | Listed for sale | $1,197,800+93.2%$265/sqft |
Source: HAR #79424610 Report a problem | ||
| 4/16/2014 | Listing removed | $620,000$137/sqft |
Source: Coldwell Banker United, REALTORS #49445029 Report a problem | ||
| 4/8/2014 | Pending sale | $620,000$137/sqft |
Source: Coldwell Banker United, REALTORS #49445029 Report a problem | ||
| 4/3/2014 | Listed for sale | $620,000$137/sqft |
Source: Coldwell Banker United, REALTORS #49445029 Report a problem | ||
Public tax history
| Year | Property taxes | Tax assessment |
|---|---|---|
| 2025 | $9,922 +2.4% | $754,186 +1.3% |
| 2024 | $9,693 -2.3% | $744,475 -10% |
| 2023 | $9,918 +7.2% | $826,997 +15.5% |
| 2022 | $9,255 | $716,000 +13.4% |
| 2021 | -- | $631,607 +3.9% |
| 2020 | $8,487 +1.2% | $607,718 +2.6% |
| 2019 | $8,389 -47.8% | $592,068 -6.3% |
| 2018 | $16,057 | $632,180 |
| 2017 | $16,057 0% | $632,180 |
| 2016 | $16,061 +1.6% | $632,180 +3.2% |
| 2015 | $15,809 | $612,861 |
| 2014 | $15,809 | $612,861 +2% |
| 2013 | -- | $601,056 +10.4% |
| 2012 | -- | $544,615 |
| 2011 | -- | $544,615 |
| 2010 | -- | $544,615 |
| 2009 | -- | $544,615 |
Find assessor info on the county website
Monthly payment
Est. payment
Payment breakdown
Explore the cost of this home by adjusting the details. Changes won't be saved.Climate risks
Neighborhood: Rock Creek
Nearby schools
Schools provided by the listing agent
- Elementary: Black Elementary School (Cypress-Fairbanks)
- Middle: Hamilton Middle School (Cypress-Fairbanks)
- High: Cy-Fair High School
Source: HAR. This data may not be complete. We recommend contacting the local school district to confirm school assignments for this home.
- $989,2005 bd4 ba4.9k sqft14218 Boerne Country Dr, Cypress, TX 77429Off Market
- $813,8004 bd3 ba4.2k sqft15710 Knauff Ranch Ct, Cypress, TX 77429Off Market
- $877,0165 bd4 ba4.6k sqft15706 Knauff Ranch Ct, Cypress, TX 77429Off Market
- $831,2005 bd6 ba4.4k sqft15711 Cascade Caverns Ct, Cypress, TX 77429Off Market

Similar homes
- $865,0004 bd5 ba4.6k sqft13914 Rustic Hills Ln, Cypress, TX 77429For Sale
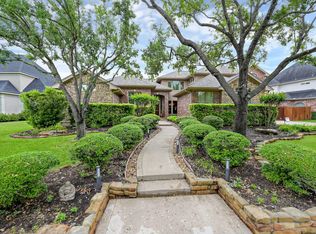 MLS ID #27537156, Karen Gordy, Keller Williams Advantage Realty. HAR
 - $975,0005 bd6 ba5.2k sqft12206 Francel Ln, Cypress, TX 77429For Sale
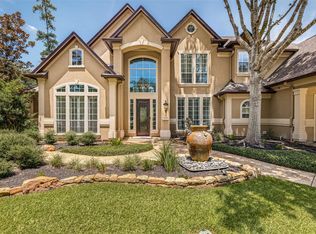 MLS ID #97170624, Tamera McNeal, Aremat Realty Group. HAR
 - $595,0004 bd4 ba3.6k sqft14006 Pegasus Cir, Cypress, TX 77429For Sale
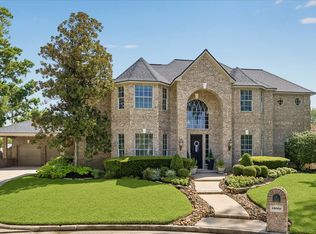 MLS ID #44425123, Pamela Post, Origin Realty Group. HAR
 - $1,035,0004 bd6 ba4.1k sqft17703 Refuge Lake Dr, Cypress, TX 77433For Sale
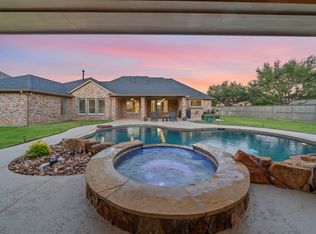 MLS ID #47447521, Andrea Curran, Compass RE Texas, LLC - Memorial. HAR
