Beautifully updated 2-bedroom, 1-bath home with a versatile bonus room in the finished basement that can serve as a home office, hobby space, or potential third sleeping area. Located in the Ivanhoe neighborhood of Riverdale on a quiet residential street, this home offers modern updates and generous living space throughout. The recently renovated kitchen features crisp white shaker cabinets, stylish hardware, a new faucet, and a stainless steel appliance package. The updated bathroom showcases a ceramic tile tub surround, ceramic flooring, and a contemporary vanity. Freshly painted in a light neutral gray, the interior also includes all new doors and hardware, updated lighting fixtures, LED recessed lighting in the living and dining areas, and new ceiling fans in the bedrooms. Durable luxury vinyl plank flooring extends throughout the home, providing a cohesive and low-maintenance finish. The finished basement adds exceptional flexibility with a spacious family room, an additional area ideal for recreation or entertainment, and the bonus room for a variety of uses. Outside, enjoy a mostly new wood privacy fence that fully encloses the backyard, creating a comfortable outdoor space for relaxation or activities. Conveniently located near shopping, parks, and the Metra train line, this move-in-ready property combines thoughtful updates with an excellent location. Schedule a tour to experience everything this inviting home has to offer.
Contingent
$134,000
14224 S Wallace Ave, Riverdale, IL 60827
2beds
890sqft
:
Get pre-qualified$1,054/mo
Single Family Residence
Built in 1952
3,750 Square Feet Lot
$-- Zestimate®
$151/sqft
$-- HOA
What's special
Modern updatesStylish hardwareContemporary vanityUpdated bathroomGenerous living space throughoutRecently renovated kitchenCeramic flooring
- --
- on Zillow |
- 137
- views |
- 20
- saves |
Zillow last checked:
Listing updated:
Listed by:
Nayibe Garces 773-805-5325,
Prello Realty
Source: MRED as distributed by MLS GRID,MLS#: 12676702
Facts & features
Interior
Bedrooms & bathrooms
- Bedrooms: 2
- Bathrooms: 1
- Full bathrooms: 1
Rooms
- Room types: Office, Game Room
Primary bedroom
- Features: Flooring (Vinyl)
- Level: Main
- Area: 121 Square Feet
- Dimensions: 11X11
Bedroom 2
- Features: Flooring (Vinyl)
- Level: Main
- Area: 100 Square Feet
- Dimensions: 10X10
Dining room
- Features: Flooring (Vinyl)
- Level: Main
- Dimensions: COMBO
Family room
- Features: Flooring (Vinyl)
- Level: Basement
- Area: 300 Square Feet
- Dimensions: 25X12
Game room
- Features: Flooring (Vinyl)
- Level: Basement
- Area: 96 Square Feet
- Dimensions: 12X8
Kitchen
- Features: Flooring (Vinyl)
- Level: Main
- Area: 110 Square Feet
- Dimensions: 11X10
Laundry
- Features: Flooring (Other)
- Level: Basement
- Area: 90 Square Feet
- Dimensions: 9X10
Living room
- Features: Flooring (Vinyl)
- Level: Main
- Area: 275 Square Feet
- Dimensions: 25X11
Office
- Features: Flooring (Vinyl)
- Level: Basement
- Area: 110 Square Feet
- Dimensions: 11X10
Heating
- Natural Gas, Forced Air
Cooling
- Central Air
Appliances
- Included: Range, Microwave, Refrigerator
Features
- Basement: Finished,Full
Interior area
- Total structure area: 0
- Total interior livable area: 890 sqft
Property
Parking
- Parking features: Yes, Garage
- Has garage: Yes
Accessibility
- Accessibility features: No Disability Access
Features
- Stories: 1
- Patio & porch: Porch
- Fencing: Fenced
Lot
- Size: 3,750 Square Feet
Details
- Parcel number: 29054040310000
- Special conditions: None
- Other equipment: Ceiling Fan(s)
Construction
Type & style
- Home type: SingleFamily
- Property subtype: Single Family Residence
Materials
- Brick
- Foundation: Concrete Perimeter
- Roof: Asphalt
Condition
- New construction: No
- Year built: 1952
- Major remodel year: 2023
Utilities & green energy
- Electric: Circuit Breakers
- Sewer: Public Sewer
- Water: Lake Michigan
Community & HOA
Community
- Features: Sidewalks
- Security: Carbon Monoxide Detector(s)
HOA
- Services included: None
Location
- Region: Riverdale
Financial & listing details
- Price per square foot: $151/sqft
- Tax assessed value: $100,000
- Annual tax amount: $7,706
- Date on market: 6/19/2026
- Ownership: Fee Simple
Estimated market value
Not available
Estimated sales range
Not available
Not available
Price history
| Date | Event | Price |
|---|---|---|
| 4/28/2026 | Listing removed | $147,000$165/sqft |
Source:  MRED as distributed by MLS GRID #12504528 Report a problem MRED as distributed by MLS GRID #12504528 Report a problem | ||
| 4/23/2026 | Price change | $147,000-6.4%$165/sqft |
Source: MRED as distributed by MLS GRID #12504528 Report a problem | ||
| 4/9/2026 | Price change | $157,000-1.3%$176/sqft |
Source: MRED as distributed by MLS GRID #12504528 Report a problem | ||
| 3/4/2026 | Price change | $159,000-1.9%$179/sqft |
Source: MRED as distributed by MLS GRID #12504528 Report a problem | ||
| 2/4/2026 | Price change | $162,000-1.2%$182/sqft |
Source: MRED as distributed by MLS GRID #12504528 Report a problem | ||
| 12/5/2025 | Price change | $164,000-1.8%$184/sqft |
Source: MRED as distributed by MLS GRID #12504528 Report a problem | ||
| 11/25/2025 | Price change | $167,000-1.2%$188/sqft |
Source: MRED as distributed by MLS GRID #12504528 Report a problem | ||
| 10/27/2025 | Listed for sale | $169,000+1151.9%$190/sqft |
Source: MRED as distributed by MLS GRID #12504528 Report a problem | ||
| 10/19/2015 | Listing removed | $1,150$1/sqft |
Source: Howard's Rentals Report a problem | ||
| 9/9/2015 | Listed for rent | $1,150$1/sqft |
Source: Howard's Rentals Report a problem | ||
| 8/13/2009 | Sold | $13,500-61.6%$15/sqft |
Source: MRED as distributed by MLS GRID #07079248 Report a problem | ||
| 4/17/2009 | Price change | $35,200-20%$40/sqft |
Source: foreclosure.com Report a problem | ||
| 3/9/2009 | Price change | $44,000-21.4%$49/sqft |
Source: foreclosure.com Report a problem | ||
| 1/10/2009 | Price change | $56,000-20%$63/sqft |
Source: foreclosure.com Report a problem | ||
| 11/24/2008 | Listed for sale | $70,000+2.9%$79/sqft |
Source: foreclosure.com Report a problem | ||
| 6/12/1998 | Sold | $68,000+76.6%$76/sqft |
Source: Public Record Report a problem | ||
| 12/10/1997 | Sold | $38,500$43/sqft |
Source: Public Record Report a problem | ||
Public tax history
| Year | Property taxes | Tax assessment |
|---|---|---|
| 2024 | -- | $10,000 +0% |
| 2023 | $7,706 +43.1% | $9,999 +79.1% |
| 2022 | $5,384 +2.4% | $5,583 |
| 2021 | $5,260 +5.1% | $5,583 |
| 2020 | $5,006 -0.1% | $5,583 +5% |
| 2019 | $5,013 +4.5% | $5,317 |
| 2018 | $4,799 -12.8% | $5,317 -16.8% |
| 2017 | $5,507 +65.9% | $6,387 +55.1% |
| 2016 | $3,320 -34% | $4,119 -35.5% |
| 2015 | $5,031 +1.5% | $6,386 |
| 2014 | $4,958 +14% | $6,386 +5.5% |
| 2013 | $4,349 -9.6% | $6,051 -13.8% |
| 2012 | $4,812 +12.2% | $7,017 |
| 2011 | $4,287 -10.6% | $7,017 -24.6% |
| 2010 | $4,796 +1.6% | $9,301 |
| 2009 | $4,720 +63.7% | $9,301 -5% |
| 2008 | $2,883 +4.8% | $9,791 +9.5% |
| 2007 | $2,751 +9.9% | $8,945 |
| 2006 | $2,504 +9.7% | $8,945 |
| 2005 | $2,281 +0.5% | $8,945 +14.5% |
| 2004 | $2,270 +10.7% | $7,814 |
| 2003 | $2,050 +1.2% | $7,814 |
| 2002 | $2,025 -17.3% | $7,814 +6.7% |
| 2001 | $2,450 +43.1% | $7,324 |
| 2000 | $1,712 +7.4% | $7,324 |
| 1999 | $1,595 | $7,324 |
Find assessor info on the county website
Monthly payment
Est. payment
Payment breakdown
Explore the cost of this home by adjusting the details. Changes won't be saved.Climate risks
Neighborhood: 60827
Nearby schools
GreatSchools rating
- 4/10Riverdale SchoolGrades: K-4Distance: 0.4 mi
- 3/10Washington Junior High SchoolGrades: 7-8Distance: 0.5 mi
- 2/10Thornton Township High SchoolGrades: 9-12Distance: 1.4 mi
Schools provided by the listing agent
- Elementary: Riverdale School
- Middle: Washington Elementary School
- High: Thornton Township High School
- District: 148
Source: MRED as distributed by MLS GRID. This data may not be complete. We recommend contacting the local school district to confirm school assignments for this home.
- $109,7003 bd1 ba1.6k sqft14226 S Wallace Ave, Chicago, IL 60827Off Market
- $92,8004 bd2 ba856 sqft14226 S Wallace Ave, Riverdale, IL 60827Off Market
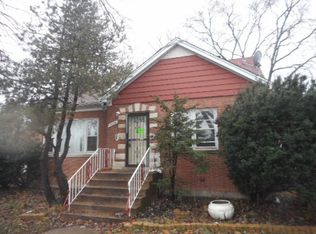
- $170,9004 bd2 ba1.1k sqft14222 S Wallace Ave, Riverdale, IL 60827Off Market
- $118,6002 bd1 ba890 sqft14220 S Wallace Ave, Riverdale, IL 60827Off Market
- $175,0003 bd2 ba890 sqft14230 S Wallace Ave, Riverdale, IL 60827For Sale
- $80,0003 bd1 ba848 sqft14218 S Wallace Ave, Riverdale, IL 60827Sold
- $155,0003 bd2 ba3.7k sqft14230 Wallace St, Riverdale, IL 60827Sold
- $103,2002 bd1 ba890 sqft14232 S Wallace Ave, Riverdale, IL 60827Off Market
A local agent can set up tours, give advice and negotiate with sellers.
Similar homes
- $125,0003 bd1 ba864 sqft14907 Winchester Ave, Harvey, IL 60426Active
 MLS ID #12718416, Leslie Cifuentes, Keller Williams ONEChicago. MRED as distributed by MLS GRID
 - $159,9003 bd1 ba1.1k sqft3633 Sunset Ave, Markham, IL 60428Active
 MLS ID #12717285, Lisa Andrews, O'Shaughnessy Real Estate LLC. MRED as distributed by MLS GRID
 - $144,0003 bd1 ba1k sqft15422 Lincoln Ave, Harvey, IL 60426Active
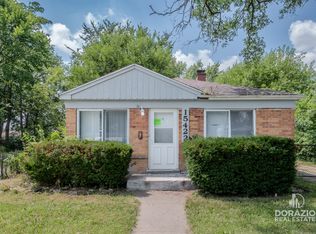 MLS ID #12496027, Andrew Dorazio, Dorazio Real Estate LLC. MRED as distributed by MLS GRID
 - $163,0003 bd1 ba1.1k sqft14337 Parnell Ave, Harvey, IL 60426Active
 MLS ID #12713643, Shonda Ghoston, Compass. MRED as distributed by MLS GRID
 - $134,9003 bd1 ba1k sqft16744 Trapet Ave, Hazel Crest, IL 60429ActiveMLS ID #12648881, Angel Martinez, Chicagoland Brokers, Inc.. MRED as distributed by MLS GRID
- $167,8003 bd1 ba1k sqft15332 Dante Ave, Dolton, IL 60419NewMLS ID #12720434, Neil Gates, Chase Real Estate LLC. MRED as distributed by MLS GRID
- $192,9003 bd2 ba1.2k sqft13819 S State St, Riverdale, IL 60827Re-activatedMLS ID #12705759, Derek Eisenberg, Continental Real Estate Group. MRED as distributed by MLS GRID
- $137,0002 bd1 ba900 sqft15013 Western Ave, Harvey, IL 60426ActiveMLS ID #12569203, Ivan Ramos, Exit Grace Realty. MRED as distributed by MLS GRID
- $143,0003 bd1 ba1.3k sqft14724 Michigan Ave, Dolton, IL 60419ActiveMLS ID #12676562, Michael Scanlon, eXp Realty. MRED as distributed by MLS GRID
- $195,0003 bd2 ba900 sqft15229 Honore Ave, Harvey, IL 60426NewMLS ID #12721320, Noel Rivera, Realty Advantage Plus. MRED as distributed by MLS GRID
- $119,0002 bd1 ba720 sqft14136 S Hoxie Ave, Burnham, IL 60633ActiveMLS ID #12661997, Joseph Konney, Top Care Realty LLC. MRED as distributed by MLS GRID
- $155,0002 bd1 ba1k sqft15527 Rose Dr, South Holland, IL 60473ActiveMLS ID #12664163, Yvonne Lindsey, Charles Rutenberg Realty of IL. MRED as distributed by MLS GRID
- $169,0002 bd1 ba806 sqft17127 Park Ave, Lansing, IL 60438NewMLS ID #12709993, Hannah Fornelli, john greene Realtor. MRED as distributed by MLS GRID
- $155,0002 bd1 ba1k sqft15001 Western Ave, Harvey, IL 60426ActiveMLS ID #12713278, Irais Torres-Barron, Extreme Realty LLC. MRED as distributed by MLS GRID
- $135,0004 bd1 ba1.3k sqft15343 8th Ave, Phoenix, IL 60426ActiveMLS ID #12623276, Sadeebra Watson, Coldwell Banker Realty. MRED as distributed by MLS GRID
- $158,9003 bd1 ba1.2k sqft14622 Wabash Ave, Dolton, IL 60419ActiveMLS ID #12611249, Precious Hill, ESM Realty Group. MRED as distributed by MLS GRID
- $128,0003 bd1 ba1.1k sqft1425 Kasten Dr, Dolton, IL 60419ActiveMLS ID #12553295, Michael Scanlon, eXp Realty. MRED as distributed by MLS GRID
- $136,0003 bd1 ba1.1k sqft2030 170th St, Hazel Crest, IL 60429Price ChangeMLS ID #12675299, Michael Scanlon, eXp Realty. MRED as distributed by MLS GRID
- $149,9003 bd2 ba1k sqft16131 Hermitage Ave, Markham, IL 60428ActiveMLS ID #12694016, Donald Holland, Chicagoland Brokers, Inc. MRED as distributed by MLS GRID
- $174,9003 bd1 ba910 sqft10232 S Indiana Ave, Chicago, IL 60628NewMLS ID #12720096, Celeste P Parker, Alex Drew Realty and Property Management. MRED as distributed by MLS GRID
