Discover the exquisite charm of the Superb Single-Story Brightland Home, showcasing the Oleander Floor Plan, which boasts an impressive 2,217 sq ft of thoughtfully designed living space. As you enter, you'll be greeted by an entryway adorned with upgraded wood floors and grand 8' doors, creating a captivating first impression and an expansive view that seamlessly flows into the inviting great room. The heart of the home lies in the gourmet kitchen, featuring a full-function island that beckons culinary creativity. With a chef-ready layout complemented by sleek stainless steel appliances, this kitchen is both functional and visually appealing. Enhance your entertaining with the added wet bar, perfectly situated for mixing delightful cocktails or serving beverages to guests. Retreat to the spacious owner's suite, a true sanctuary with a private bath that offers a double vanity, a luxurious soaking tub, and a generous walk-in closet designed for your wardrobe needs. Three additional well-appointed bedrooms and a study are thoughtfully placed in their own sections of the home, providing the perfect balance of privacy and accessibility for family members or guests alike. This home is not just a place to live; it's a harmonious blend of style and practicality, ideal for those who value both elegance and comfort. At Green Oaks Preserve, you'll find a seamless blend of peaceful suburban living with the convenience of urban amenities, making it an ideal place to call home. Residents can take advantage of the nearby Lake Arlington for boating, fishing, and scenic views, plus the luxurious Shady Valley Country Club for golf, dining, and social events. Golf enthusiasts can also enjoy Lake Arlington Golf Course, Waterchase, and Texas Rangers Golf Clubs. Sports fans will love being near AT&T Stadium and Globe Life Field, home to the Dallas Cowboys and Texas Rangers. Families can enjoy the thrills of Six Flags Over Texas and Hurricane Harbor.
Pending
Price cut: $3K (7/17)
$444,990
1423 Odette Dr, Arlington, TX 76013
4beds
2,217sqft
:
Get pre-qualified$3,344/mo
Single Family Residence
Built in 2025
5,532 Square Feet Lot
$-- Zestimate®
$201/sqft
$71/mo HOA
What's special
Sleek stainless steel appliancesAdded wet barChef-ready layoutFull-function islandGenerous walk-in closetLuxurious soaking tubGourmet kitchen
- 125 days |
- 488 |
- 22 |
Zillow last checked:
Listing updated:
Listed by:
April Maki 0524758 512-364-5196,
Brightland Homes Brokerage LLC 512-364-5196
Source: NTREIS,MLS#: 20911769
Facts & features
Interior
Bedrooms & bathrooms
- Bedrooms: 4
- Bathrooms: 3
- Full bathrooms: 3
Primary bedroom
- Features: Dual Sinks, Garden Tub/Roman Tub, Separate Shower, Walk-In Closet(s)
- Level: First
- Dimensions: 17 x 14
Bedroom
- Level: First
- Dimensions: 11 x 10
Bedroom
- Level: First
- Dimensions: 12 x 10
Bedroom
- Level: First
- Dimensions: 10 x 11
Breakfast room nook
- Level: First
- Dimensions: 11 x 9
Library
- Level: First
- Dimensions: 11 x 12
Living room
- Level: First
- Dimensions: 18 x 14
Heating
- Central, Natural Gas
Cooling
- Central Air, Ceiling Fan(s), Electric
Appliances
- Included: Dishwasher, Electric Oven, Gas Cooktop, Disposal, Microwave, Tankless Water Heater
- Laundry: Laundry in Utility Room
Features
- Wet Bar, Decorative/Designer Lighting Fixtures, Double Vanity, Eat-in Kitchen, Kitchen Island, Open Floorplan, Pantry, Walk-In Closet(s)
- Flooring: Carpet, Ceramic Tile, Wood
- Has basement: No
- Has fireplace: No
Interior area
- Total interior livable area: 2,217 sqft
Video & virtual tour
Property
Parking
- Total spaces: 2
- Parking features: Concrete, Door-Single, Driveway, Garage Faces Front, Garage, Garage Door Opener, Inside Entrance, Kitchen Level, Lighted
- Attached garage spaces: 2
Features
- Levels: One
- Stories: 1
- Patio & porch: Covered
- Exterior features: Lighting, Private Yard, Rain Gutters
- Pool features: None
- Fencing: Back Yard,Fenced,Full,Gate,Wood
Lot
- Size: 5,532 Square Feet
- Features: Back Yard, Interior Lot, Lawn, Landscaped, Sprinkler System
Details
- Parcel number: 42715375
Construction
Type & style
- Home type: SingleFamily
- Architectural style: Traditional,Detached
- Property subtype: Single Family Residence
Materials
- Brick, Fiber Cement, Rock, Stone, Wood Siding
- Foundation: Slab
- Roof: Composition
Condition
- New construction: Yes
- Year built: 2025
Utilities & green energy
- Sewer: Public Sewer
- Water: Public
- Utilities for property: Natural Gas Available, Sewer Available, Separate Meters, Water Available
Green energy
- Energy efficient items: Appliances, HVAC, Insulation, Rain/Freeze Sensors, Thermostat, Water Heater, Windows
- Water conservation: Low-Flow Fixtures
Community & HOA
Community
- Features: Gated, Community Mailbox, Curbs, Sidewalks
- Security: Carbon Monoxide Detector(s), Fire Alarm, Smoke Detector(s)
- Subdivision: Green Oaks Preserve
HOA
- Has HOA: Yes
- Services included: Association Management, Maintenance Structure
- HOA fee: $850 annually
- HOA name: Vision Communities Management
- HOA phone: 972-612-2303
Location
- Region: Arlington
Financial & listing details
- Price per square foot: $201/sqft
- Tax assessed value: $56,000
- Annual tax amount: $1,224
- Date on market: 3/23/2026
- Cumulative days on market: 140 days
- Listing terms: Cash,Conventional,FHA,Texas Vet,VA Loan
Estimated market value
Not available
Estimated sales range
Not available
Not available
Price history
| Date | Event | Price |
|---|---|---|
| 7/23/2026 | Pending sale | $444,990$201/sqft |
Source: NTREIS #20911769 Report a problem | ||
| 7/17/2026 | Price change | $444,990-0.7%$201/sqft |
Source: NTREIS #20911769 Report a problem | ||
| 6/10/2026 | Price change | $447,990-1.5%$202/sqft |
Source: NTREIS #20911769 Report a problem | ||
| 6/4/2026 | Price change | $454,6900%$205/sqft |
Source: NTREIS #20911769 Report a problem | ||
| 5/15/2026 | Price change | $454,7900%$205/sqft |
Source: NTREIS #20911769 Report a problem | ||
| 5/6/2026 | Price change | $454,8900%$205/sqft |
Source: NTREIS #20911769 Report a problem | ||
| 4/14/2026 | Price change | $454,990-4.2%$205/sqft |
Source: NTREIS #20911769 Report a problem | ||
| 4/1/2026 | Price change | $474,8900%$214/sqft |
Source: NTREIS #20911769 Report a problem | ||
| 3/25/2026 | Price change | $474,990-5%$214/sqft |
Source: NTREIS #20911769 Report a problem | ||
| 3/24/2026 | Price change | $499,990-5.1%$226/sqft |
Source:  DRB Homes Report a problem DRB Homes Report a problem | ||
| 3/23/2026 | Listed for sale | $527,121-6.4%$238/sqft |
Source: NTREIS #20911769 Report a problem | ||
| 5/7/2025 | Listing removed | $563,111$254/sqft |
Source: NTREIS #20911769 Report a problem | ||
| 4/22/2025 | Listed for sale | $563,111$254/sqft |
Source: NTREIS #20911769 Report a problem | ||
Public tax history
| Year | Property taxes | Tax assessment |
|---|---|---|
| 2025 | $1,224 +0% | $56,000 |
| 2024 | $1,224 -1% | $56,000 |
| 2023 | $1,236 -11.3% | $56,000 |
| 2022 | $1,393 +579% | $56,000 +600% |
| 2021 | $205 | $8,000 |
Find assessor info on the county website
Monthly payment
Est. payment
Payment breakdown
Explore the cost of this home by adjusting the details. Changes won't be saved.Climate risks
Neighborhood: West
Nearby schools
GreatSchools rating
- 4/10Dunn Elementary SchoolGrades: PK-6Distance: 0.8 mi
- 5/10Bailey Junior High SchoolGrades: 7-8Distance: 1.8 mi
- 3/10Arlington High SchoolGrades: 9-12Distance: 3.6 mi
Schools provided by the listing agent
- Elementary: Dunn
- Middle: Bailey
- High: Arlington
- District: Arlington ISD
Source: NTREIS. This data may not be complete. We recommend contacting the local school district to confirm school assignments for this home.
- $56,000-- bd-- ba-- sqft1419 Odette Dr, Arlington, TX 76013Off Market
- $504,9904 bd3 ba2.7k sqft1421 Odette Dr, Arlington, TX 76013New Construction

- $--5 bd4 ba3k sqft1425 Odette Dr, Arlington, TX 76013Sold
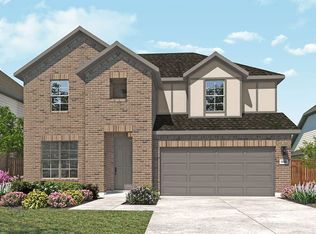
- $56,000-- bd-- ba-- sqft1417 Odette Dr, Arlington, TX 76013Off Market
- $1-- bd-- ba-- sqft1427 Odette Dr, Arlington, TX 76013Off Market
- $56,000-- bd-- ba-- sqft1418 Odette Dr, Arlington, TX 76013Off Market
- $56,000-- bd-- ba-- sqft1420 Odette Dr, Arlington, TX 76013Off Market
- $56,000-- bd-- ba-- sqft1429 Odette Dr, Arlington, TX 76013Off Market
A local agent can set up tours, give advice and negotiate with sellers.
Similar homes
- $504,9904 bd3 ba2.7k sqft1421 Odette Dr, Arlington, TX 76013New ConstructionNTREIS
- $415,0004 bd3 ba2.2k sqft9106 Fall Creek Ct, Arlington, TX 76002For Sale
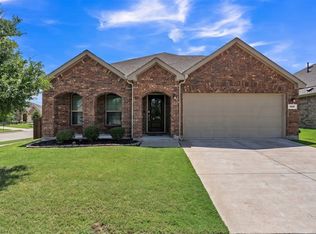 MLS ID #21291464, Pam Hudson. NTREIS
 - $399,9004 bd3 ba2.6k sqft7104 Starwood Dr, Fort Worth, TX 76137For Sale
 MLS ID #21339943, Drinda Randall. NTREIS
 - $513,9905 bd3 ba3.1k sqft6857 Brahman Dr, Arlington, TX 76001New Construction
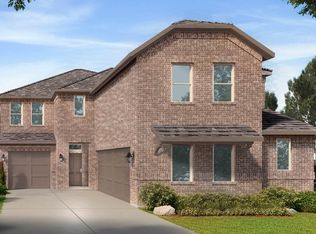 MLS ID #21326780, Stephen Kahn. NTREIS
 - $508,9905 bd3 ba3.1k sqft4923 Simmental Dr, Arlington, TX 76001New ConstructionMLS ID #21306334, Stephen Kahn. NTREIS
- $320,0004 bd2 ba1.6k sqft4945 Ramey Ave, Fort Worth, TX 76105For SaleMLS ID #21263390, Michael Hershenberg. NTREIS
- $395,0004 bd3 ba2.3k sqft225 NW 16th St, Grand Prairie, TX 75050For SaleMLS ID #21273104, Stephanie Sanchez. NTREIS
- $407,0003 bd4 ba1.9k sqft138 Peach Orchard Ln, Euless, TX 76040For SaleMLS ID #21313513, Jan Awadalla. NTREIS
- $439,9904 bd3 ba2.8k sqft1112 Tanger Ln, Crowley, TX 76036New ConstructionNTREIS
- $400,0004 bd2 ba2.1k sqft201 Black Alder Dr, Fort Worth, TX 76131For SaleMLS ID #21303702, Angi Breidenbach. NTREIS
- $470,0004 bd2 ba2.1k sqft11541 Royston St, Fort Worth, TX 76244For SaleMLS ID #21312842, Ashley VerSteeg. NTREIS
- $445,9903 bd3 ba2.5k sqft1105 Painted Lady Dr, Crowley, TX 76036New ConstructionNTREIS
- $454,9904 bd4 ba2k sqft4448 Marcell Ave, Dallas, TX 75211For SaleMLS ID #21170359, Diego Esparza. NTREIS
- $429,5005 bd3 ba2.6k sqft333 Alice Harney Rd, Burleson, TX 76028For SaleMLS ID #21199801, Charlie Deleon. NTREIS
- $432,9904 bd3 ba2.5k sqft9109 Harrisburg Dr, Crowley, TX 76036New ConstructionNTREIS
- $485,0004 bd3 ba2.3k sqft3636 Randall Ter, Midlothian, TX 76065New ConstructionNTREIS
- from $506,9905 bd4 ba3.1k sqftYorktown Plan, Eden Ranch, Arlington, TX 76001New ConstructionDR Horton
- $429,9904 bd3 ba2.6k sqft9116 Kansas Pacific Dr, Crowley, TX 76036New ConstructionNTREIS
- $400,0005 bd5 ba2.8k sqft8405 Sweet Flag Ln, Fort Worth, TX 76123For SaleMLS ID #21176994, Steven Robertson. NTREIS
- $479,0004 bd4 ba2.6k sqft3457 Sanjeev Dr, Irving, TX 75060For SaleMLS ID #21305819, Mariela Nguyen. NTREIS
