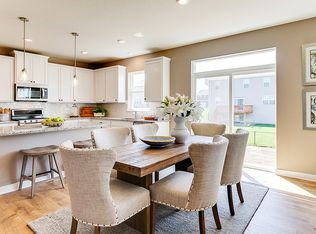
Introducing the Geneva floor plan, thoughtfully crafted by a quality custom builder in an exciting new development offering private homesites and a convenient location close to shopping, schools, and parks. This beautifully designed rambler features an open-concept main level ideal for both everyday living and entertaining. The gourmet kitchen showcases quartz countertops, stainless steel appliances, an oversized center island, and a walk-in pantry, flowing seamlessly into the main living areas. A bright and inviting sunroom offers the perfect space to relax and enjoy natural light year-round. With four bedrooms and three bathrooms — including a fully finished lower level — this home provides outstanding space and flexibility. The spacious lower-level family room features a cozy fireplace, creating a warm and comfortable retreat for gatherings or quiet evenings at home. The luxurious owner’s suite includes a ceramic-tiled shower, double vanity, and generous walk-in closet. High ceilings enhance the open feel throughout. A three-car garage with additional storage completes the home. Built with quality craftsmanship and thoughtful design, this custom rambler offers comfort, style, and convenience in a prime location. This home was sold before print so some information may change
Pending
$590,650
14231 77th Ln NE, Otsego, MN 55330
4beds
2,641sqft
:
Get pre-qualified$3,724/mo
Single Family
Built in 2026
0.28 Acres Lot
$591,200 Zestimate®
$224/sqft
$-- HOA
What's special
Oversized center islandCozy fireplaceWalk-in pantryOpen-concept main levelHigh ceilingsBright and inviting sunroomThree bathrooms
- 32 days |
- 12 |
- 0 |
Zillow last checked:
Listing updated:
Listed by:
Steve J Comstock 612-201-7766,
Coldwell Banker Realty,
Jamee C Ryan 612-598-1919
Source: NorthstarMLS as distributed by MLS GRID,MLS#: 7096998
Facts & features
Interior
Bedrooms & bathrooms
- Bedrooms: 4
- Bathrooms: 3
- Full bathrooms: 1
- 3/4 bathrooms: 2
Bedroom
- Level: Main
- Area: 225 Square Feet
- Dimensions: 15x15
Bedroom 2
- Level: Main
- Area: 143 Square Feet
- Dimensions: 13x11
Bedroom 3
- Level: Lower
- Area: 210 Square Feet
- Dimensions: 15x14
Bedroom 4
- Level: Lower
- Area: 210 Square Feet
- Dimensions: 15x14
Dining room
- Level: Main
- Area: 165 Square Feet
- Dimensions: 15x11
Family room
- Level: Lower
- Area: 442 Square Feet
- Dimensions: 26x17
Kitchen
- Level: Main
- Area: 180 Square Feet
- Dimensions: 15x12
Laundry
- Level: Main
Living room
- Level: Main
- Area: 270 Square Feet
- Dimensions: 18x15
Heating
- Forced Air, Fireplace(s)
Cooling
- Central Air
Appliances
- Included: Air-To-Air Exchanger, Cooktop, Dishwasher, Exhaust Fan, Microwave, Range, Refrigerator
Features
- Basement: Daylight,Drainage System,Finished,Full,Sump Pump
- Number of fireplaces: 1
- Fireplace features: Family Room, Gas
Interior area
- Total structure area: 3,000
- Total interior livable area: 2,641 sqft
- Finished area above ground: 1,500
- Finished area below ground: 1,141
Property
Parking
- Total spaces: 3
- Parking features: Attached, Garage Door Opener, Insulated Garage
- Attached garage spaces: 3
- Has uncovered spaces: Yes
- Details: Garage Dimensions ( ), Garage Door Height (8), Garage Door Width (16)
Accessibility
- Accessibility features: None
Features
- Levels: One
- Stories: 1
- Pool features: None
- Fencing: None
Lot
- Size: 0.28 Acres
Details
- Foundation area: 1500
- Parcel number: 118367004080
- Zoning description: Residential-Single Family
Construction
Type & style
- Home type: SingleFamily
- Property subtype: Single Family
Materials
- Roof: Age 8 Years or Less,Asphalt,Pitched
Condition
- New construction: Yes
- Year built: 2026
Details
- Builder name: BENZINGER HOMES
Utilities & green energy
- Gas: Electric, Natural Gas
- Sewer: City Sewer/Connected
- Water: City Water/Connected
Community & HOA
Community
- Subdivision: Ashwood
HOA
- Has HOA: No
Location
- Region: Otsego
Financial & listing details
- Price per square foot: $224/sqft
- Annual tax amount: $590
- Date on market: 6/22/2026
Estimated market value
$591,200
$562,000 - $621,000
$3,340/mo
Price history
| Date | Event | Price |
|---|---|---|
| 6/22/2026 | Pending sale | $590,650$224/sqft |
Source:  NorthstarMLS as distributed by MLS GRID #7096998 Report a problem NorthstarMLS as distributed by MLS GRID #7096998 Report a problem | ||
| 6/22/2026 | Listed for sale | $590,650$224/sqft |
Source: NorthstarMLS as distributed by MLS GRID #7096998 Report a problem | ||
Public tax history
Tax history is unavailable.
Monthly payment
Est. payment
Payment breakdown
Explore the cost of this home by adjusting the details. Changes won't be saved.Climate risks
Neighborhood: 55330
Nearby schools
GreatSchools rating
- 8/10Otsego Elementary SchoolGrades: K-4Distance: 1.4 mi
- 8/10Prairie View Middle SchoolGrades: 5-8Distance: 2.3 mi
- 10/10Rogers Senior High SchoolGrades: 9-12Distance: 4.3 mi
- $574,5004 bd3 ba2.5k sqft14297 77th Ln NE, Otsego, MN 55330Off Market
- $618,8004 bd2 ba3.8k sqft14329 77th Ln NE, Otsego, MN 55330Off Market
- $576,7004 bd2 ba2.5k sqft14285 77th Ln NE, Otsego, MN 55330Off Market
- $498,6004 bd0 ba2k sqft14341 77th Ln NE, Otsego, MN 55330Off Market
- $471,5004 bd2 ba1.9k sqft14308 77th St NE, Otsego, MN 55330Off Market
- $567,9005 bd2 ba2.6k sqft14273 77th Ln NE, Otsego, MN 55330Off Market
- $637,7006 bd3 ba3.1k sqft14355 77th Ln NE, Otsego, MN 55330Off Market
- $586,8004 bd0 ba2.8k sqft14292 77th Ln NE, Otsego, MN 55330Off Market
A local agent can set up tours, give advice and negotiate with sellers.
Similar homes
- $485,0005 bd3 ba2.6k sqft17021 61st Ct NE, Otsego, MN 55330For Sale

 MLS ID #7093482, Michael D Bartus, Lakes Sotheby's International. NorthstarMLS as distributed by MLS GRID
 - $535,0004 bd3 ba2.5k sqft7320 Landau Ave NE, Otsego, MN 55301New Construction
 NorthstarMLS as distributed by MLS GRID
 - $564,9005 bd3 ba3k sqft12314 62nd St NE, Otsego, MN 55301For Sale
 MLS ID #7085640, Lasha S Raddatz, Keller Williams Realty Integrity Lakes. NorthstarMLS as distributed by MLS GRID
 - $525,9004 bd3 ba2.5k sqft9650 32nd St NE, Saint Michael, MN 55376New Construction
 NorthstarMLS as distributed by MLS GRID
 - $390,0004 bd2 ba1.8k sqft17709 Tyler St NW, Elk River, MN 55330For SaleMLS ID #7106955, Mary Sotanski Pagel, RE/MAX Results. NorthstarMLS as distributed by MLS GRID
- $--4 bd2 ba2.6k sqft6436 109th Ln N, Champlin, MN 55316AuctionAuction.com 2
- $475,0003 bd2 ba1.6k sqft18731 Edison St NW, Elk River, MN 55330For SaleMLS ID #7103396, Mandy Kruse Rosby, Keller Williams Integrity NW. NorthstarMLS as distributed by MLS GRID
- $480,0004 bd3 ba2.5k sqft14204 Empire Ln N, Dayton, MN 55327For SaleMLS ID #7112338, Brenda S. Leonard, Keller Williams Integrity NW. NorthstarMLS as distributed by MLS GRID
- $517,9004 bd3 ba2.5k sqft9662 32nd St NE, Saint Michael, MN 55376New ConstructionNorthstarMLS as distributed by MLS GRID
- $589,9004 bd3 ba3k sqft4617 89th St NE, Monticello, MN 55362New ConstructionNorthstarMLS as distributed by MLS GRID
- $624,9004 bd3 ba2.4k sqft10490 Kalen Dr NE, Hanover, MN 55341New ConstructionMLS ID #7049739, Andrew C. Prasky, RE/MAX Advantage Plus. NorthstarMLS as distributed by MLS GRID
- $554,9005 bd3 ba2.7k sqft937 Kepler Ave NE, Hanover, MN 55341New ConstructionNorthstarMLS as distributed by MLS GRID
- $519,0003 bd2 ba1.7k sqft11046 194th Cir NW, Elk River, MN 55330For SaleMLS ID #7025665, Shaun W Zaudtke, Edina Realty, Inc.. NorthstarMLS as distributed by MLS GRID
- from $585,0004 bd3 ba2.8k sqftThe Tahoe Plan, Oakview Ridge, Hanover, MN 55376New ConstructionJP Brooks
- $589,4254 bd3 ba2.1k sqft18080 100th Ct N, Maple Grove, MN 55369For SaleMLS ID #6817115, Daniel D Boman, Counselor Realty, Inc. NorthstarMLS as distributed by MLS GRID
- $640,6933 bd2 ba1.7k sqft7 238th Ave, Zimmerman, MN 55398For SaleMLS ID #7084179, Christopher Fritch, eXp Realty. NorthstarMLS as distributed by MLS GRID
- $529,9003 bd2 ba1.6k sqft17040 Uranimite St NW, Ramsey, MN 55303New ConstructionNorthstarMLS as distributed by MLS GRID
- $534,9004 bd3 ba2.2k sqft4529 89th St NE, Monticello, MN 55362New ConstructionNorthstarMLS as distributed by MLS GRID
- $539,9004 bd4 ba3.1k sqft1432 Cloud Dr NE, Blaine, MN 55449For SaleMLS ID #7098070, Dennis D Anderson, RE/MAX Results. NorthstarMLS as distributed by MLS GRID
- $665,0004 bd3 ba2.3k sqft3968 221st Ln NW, Oak Grove, MN 55303New ConstructionMLS ID #7107663, Jonah Waalen, Keller Williams Classic Realty. NorthstarMLS as distributed by MLS GRID
