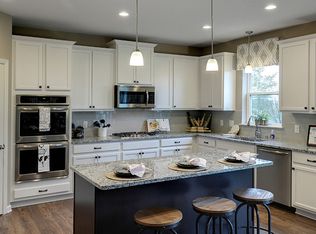
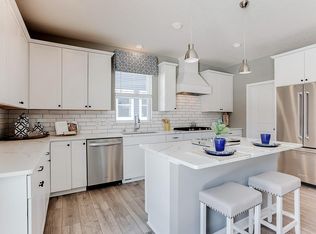
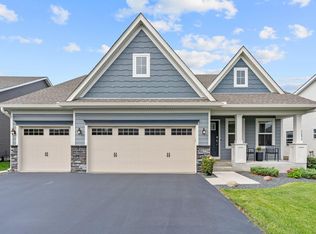
Spacious 2 story located in Dayton with open in floor, large island and fabulous kitchen. Stunning features include wide open layout, dream kitchen with 5 burner gas cooktop with double wall ovens and walk-in pantry granite, stainless appliances, tile backsplash. Main floor office or flex room. Second floor has 4 bedrooms, game room/loft, laundry room and spacious primary suite with private bath and walk-in closet. Community has walking trails, new city park and walking distance to the Cloquet overlook Park of the Mississippi River. Close to Arbor Lakes Shopping and Elm Creek Park Reserve. See why Dayton is in the top 3 fastest growing cities.
Pending
$480,000
14204 Empire Ln N, Dayton, MN 55327
4beds
2,522sqft
:
Get pre-qualified$3,056/mo
Single Family
Built in 2022
8,712 Square Feet Lot
$481,800 Zestimate®
$190/sqft
$37/mo HOA
What's special
Large islandSpacious primary suiteWalk-in pantryStainless appliancesTile backsplashDouble wall ovensFabulous kitchen
- 17 days |
- 524 |
- 22 |
Likely to sell faster than
Zillow last checked:
Listing updated:
Listed by:
Brenda S. Leonard 763-458-8088,
Keller Williams Integrity NW
Source: NorthstarMLS as distributed by MLS GRID,MLS#: 7112338
Facts & features
Interior
Bedrooms & bathrooms
- Bedrooms: 4
- Bathrooms: 3
- Full bathrooms: 2
- 1/2 bathrooms: 1
Bedroom
- Level: Upper
- Area: 224 Square Feet
- Dimensions: 16x14
Bedroom 2
- Level: Upper
- Area: 132 Square Feet
- Dimensions: 12x11
Bedroom 3
- Level: Upper
- Area: 143 Square Feet
- Dimensions: 13x11
Bedroom 4
- Level: Upper
- Area: 143 Square Feet
- Dimensions: 13x11
Dining room
- Level: Main
- Area: 120 Square Feet
- Dimensions: 12x10
Family room
- Level: Main
- Area: 255 Square Feet
- Dimensions: 17x15
Flex room
- Level: Main
- Area: 132 Square Feet
- Dimensions: 12x11
Kitchen
- Level: Main
- Area: 165 Square Feet
- Dimensions: 15x11
Laundry
- Level: Upper
- Area: 48 Square Feet
- Dimensions: 8x6
Loft
- Level: Upper
- Area: 165 Square Feet
- Dimensions: 15x11
Heating
- Forced Air
Cooling
- Central Air
Appliances
- Included: Air-To-Air Exchanger, Cooktop, Double Oven, Range, Wall Oven
- Laundry: Upper Level, Washer Hookup
Features
- Basement: Unfinished
- Number of fireplaces: 1
- Fireplace features: Family Room
Interior area
- Total structure area: 2,522
- Total interior livable area: 2,522 sqft
- Finished area above ground: 2,522
- Finished area below ground: 0
Property
Parking
- Total spaces: 3
- Parking features: Attached
- Attached garage spaces: 3
Accessibility
- Accessibility features: None
Features
- Levels: Two
- Stories: 2
Lot
- Size: 8,712 Square Feet
- Dimensions: 84 x 130 x 51 x 123
Details
- Foundation area: 1015
- Parcel number: 1012022330078
- Zoning description: Residential-Single Family
Construction
Type & style
- Home type: SingleFamily
- Property subtype: Single Family
Materials
- Concrete
- Roof: Age 8 Years or Less
Condition
- New construction: No
- Year built: 2022
Utilities & green energy
- Electric: Circuit Breakers, Power Company: Connexus Energy
- Gas: Natural Gas
- Sewer: City Sewer/Connected
- Water: City Water/Connected
Community & HOA
Community
- Subdivision: Cypress Cove 3rd Add
HOA
- Has HOA: Yes
- Services included: Other
- HOA fee: $112 quarterly
- HOA name: New Concepts
- HOA phone: 952-922-2500
Location
- Region: Dayton
Financial & listing details
- Price per square foot: $190/sqft
- Tax assessed value: $522,500
- Annual tax amount: $5,940
- Date on market: 7/20/2026
- Cumulative days on market: 147 days
Estimated market value
$481,800
$458,000 - $506,000
$3,533/mo
Price history
| Date | Event | Price |
|---|---|---|
| 7/30/2026 | Pending sale | $480,000$190/sqft |
Source:  NorthstarMLS as distributed by MLS GRID #7112338 Report a problem NorthstarMLS as distributed by MLS GRID #7112338 Report a problem | ||
| 7/20/2026 | Listed for sale | $480,000-5%$190/sqft |
Source: NorthstarMLS as distributed by MLS GRID #7112338 Report a problem | ||
| 7/19/2026 | Listing removed | $505,000$200/sqft |
Source: NorthstarMLS as distributed by MLS GRID #7035088 Report a problem | ||
| 5/10/2026 | Price change | $505,000+1%$200/sqft |
Source: NorthstarMLS as distributed by MLS GRID #7035088 Report a problem | ||
| 3/21/2026 | Price change | $499,900-2%$198/sqft |
Source: NorthstarMLS as distributed by MLS GRID #7035088 Report a problem | ||
| 3/12/2026 | Listed for sale | $509,900-7%$202/sqft |
Source: NorthstarMLS as distributed by MLS GRID #7035088 Report a problem | ||
| 11/23/2022 | Sold | $548,370+0.1%$217/sqft |
Source: NorthstarMLS as distributed by MLS GRID #6226490 Report a problem | ||
| 10/1/2022 | Pending sale | $547,580$217/sqft |
Source: NorthstarMLS as distributed by MLS GRID #6226490 Report a problem | ||
| 8/7/2022 | Price change | $547,580-1.8%$217/sqft |
Source: NorthstarMLS as distributed by MLS GRID #6226490 Report a problem | ||
| 6/26/2022 | Listed for sale | $557,580$221/sqft |
Source: NorthstarMLS as distributed by MLS GRID #6226490 Report a problem | ||
Public tax history
| Year | Property taxes | Tax assessment |
|---|---|---|
| 2025 | $5,746 +2.6% | $522,500 +2.2% |
| 2024 | $5,602 +3094.5% | $511,300 +1.3% |
| 2023 | $175 | $504,800 +506% |
| 2022 | -- | $83,300 |
Find assessor info on the county website
Monthly payment
Est. payment
Payment breakdown
Explore the cost of this home by adjusting the details. Changes won't be saved.Climate risks
Neighborhood: 55327
Nearby schools
GreatSchools rating
- 7/10Dayton Elementary SchoolGrades: K-5Distance: 1.6 mi
- 8/10Jackson Middle SchoolGrades: 6-8Distance: 6.8 mi
- 7/10Champlin Park Senior High SchoolGrades: 9-12Distance: 6.8 mi
- $609,8005 bd2 ba3k sqft14146 Fernbrook Cir N, Dayton, MN 55327Off Market
- $543,9005 bd2 ba2.5k sqft14214 Empire Ln N, Dayton, MN 55327Off Market
- $612,9905 bd3 ba3k sqft14224 Empire Ln N, Dayton, MN 55327Sold
- $490,6003 bd2 ba1.6k sqft14307 Fernbrook Ln N, Dayton, MN 55327Off Market
- $523,8004 bd3 ba2.5k sqft14264 River Hills Pkwy, Dayton, MN 55327Off Market
- $557,1004 bd2 ba2.7k sqft14256 River Hills Pkwy, Dayton, MN 55327Off Market
- $601,0005 bd3 ba3k sqft14306 Fernbrook Ln N, Dayton, MN 55327Sold
- $608,4002 bd3 ba3.8k sqft14248 River Hills Pkwy, Dayton, MN 55327Off Market
A local agent can set up tours, give advice and negotiate with sellers.
Similar homes
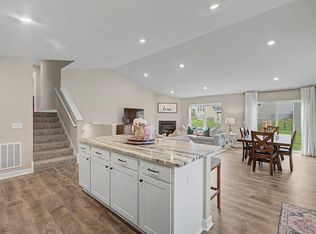
- $480,0004 bd4 ba2.4k sqft14211 Cheshire Ln N, Dayton, MN 55327For Sale
 MLS ID #7100864, Ryan F Karasek, RE/MAX Results. NorthstarMLS as distributed by MLS GRID
 - $475,0004 bd3 ba1.9k sqft14653 Dallas Ln N, Dayton, MN 55327For Sale
 MLS ID #7103855, Charlie Campos, Coldwell Banker Realty - Southwest Regional. NorthstarMLS as distributed by MLS GRID
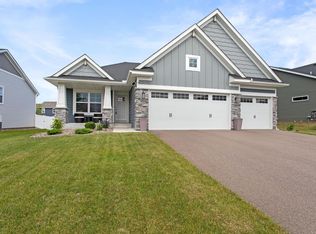
 - $534,9004 bd4 ba2.4k sqft14111 Berkshire Ln N, Dayton, MN 55327For Sale
 MLS ID #7091428, Lee R Shelton, Home Avenue Flat Fee Realty. NorthstarMLS as distributed by MLS GRID
 - $525,0004 bd4 ba2.6k sqft11960 Pineridge Way N, Dayton, MN 55327For Sale
 MLS ID #7112245, Thea Velic, eXp Realty. NorthstarMLS as distributed by MLS GRID
 - $650,0005 bd5 ba3.7k sqft11780 Evergreen Cir N, Dayton, MN 55327For SaleMLS ID #7121965, Devin Perry, eXp Realty. NorthstarMLS as distributed by MLS GRID
- $670,0004 bd4 ba3.5k sqft12920 Granstrom Cir, Dayton, MN 55327For SaleMLS ID #7104340, Mark P. Abdel, RE/MAX Advantage Plus. NorthstarMLS as distributed by MLS GRID
- $485,0004 bd4 ba2.5k sqft5909 92nd Ave N, Brooklyn Park, MN 55443For SaleMLS ID #7115585, Picture Perfect Home Team, Keller Williams Realty Integrity Lakes. NorthstarMLS as distributed by MLS GRID
- from $490,9004 bd4 ba2.6k sqftNora Plan, Trott Brook Crossing, Ramsey, MN 55303New ConstructionCreative Homes
- $465,0004 bd4 ba2.2k sqft12258 71st St NE, Elk River, MN 55330For SaleMLS ID #7107870, Butcher Real Estate Team, Edina Realty, Inc.. NorthstarMLS as distributed by MLS GRID
- $450,0004 bd4 ba2.5k sqft9415 Toledo Ln N, Brooklyn Park, MN 55443For SaleMLS ID #7117148, Amy Caron, GRI, Edina Realty, Inc.. NorthstarMLS as distributed by MLS GRID
- $505,0004 bd4 ba2.3k sqft8115 Arrowwood Ln N, Maple Grove, MN 55369For SaleMLS ID #7091781, Joseph R Perriello, Vector Realty Group. NorthstarMLS as distributed by MLS GRID
- $584,9004 bd4 ba3.4k sqft19564 Prairieview Dr S, Rogers, MN 55374For SaleMLS ID #7058092, Peterson & Co., Keller Williams Integrity NW. NorthstarMLS as distributed by MLS GRID
- $389,9003 bd3 ba2.1k sqft8887 152nd Ln NW, Ramsey, MN 55303For SaleMLS ID #7092943, Karah Eisenschenk, Real Broker, LLC. NorthstarMLS as distributed by MLS GRID
- $457,9005 bd3 ba2.2k sqft3636 237th Ave NW, Saint Francis, MN 55070New ConstructionMLS ID #7122467, Allison Boreen, JPW Realty. NorthstarMLS as distributed by MLS GRID
- $529,5004 bd4 ba2.6k sqft9773 52nd Ln NE, Saint Michael, MN 55376For SaleMLS ID #7088384, Lana Yatskina, Discovery Group, Inc. NorthstarMLS as distributed by MLS GRID
- $409,9004 bd3 ba1.9k sqft4345 122nd Cir NE, Blaine, MN 55449For SaleMLS ID #7114689, Marissa Winegarden, eXp Realty. NorthstarMLS as distributed by MLS GRID
- $524,9005 bd4 ba3.5k sqft15337 75th Cir NE, Otsego, MN 55330For SaleMLS ID #7106302, Juli Schmidt, Compass. NorthstarMLS as distributed by MLS GRID
- $520,0003 bd3 ba2k sqft11158 Polk St NE, Blaine, MN 55434For SaleMLS ID #7117442, Sadiq Wahedi, Bridge Realty, LLC. NorthstarMLS as distributed by MLS GRID
- $525,0004 bd3 ba2.3k sqft11232 Pierce St NE, Blaine, MN 55434For SaleMLS ID #7106311, Tom Laing, JPW Realty. NorthstarMLS as distributed by MLS GRID
- $465,0004 bd3 ba2.5k sqft11493 82nd St NE, Otsego, MN 55330For SaleMLS ID #7117948, Madeline Wittman, Pemberton RE. NorthstarMLS as distributed by MLS GRID
