Discover the perfect country retreat with this charming 3-bedroom, 1-bath home set on 1.6 acres. This property features a generous 43 x 66 outbuilding, ideal for storage or a workshop. Step outside onto the new back deck, perfect for entertaining or relaxing while enjoying the serene surroundings. Experience the peace and tranquility of country living-don't miss your chance to make this idyllic home yours!
Contingent
$249,900
14235 N 1775 East Rd, Pontiac, IL 61764
3beds
1,056sqft
Single Family Residence
Built in 1965
1.61 Acres Lot
$-- Zestimate®
$237/sqft
$-- HOA
What's special
Serene surroundingsNew back deck
- 17 days
- 541
- 30
Likely to sell faster than
Zillow last checked:
Listing updated:
Listed by:
Lisa Martin 815-844-6771,
Panno Realty
Source: MRED as distributed by MLS GRID,MLS#: 12755142
Facts & features
Interior
Bedrooms & bathrooms
- Bedrooms: 3
- Bathrooms: 1
- Full bathrooms: 1
Rooms
- Room types: No additional rooms
Primary bedroom
- Features: Flooring (Carpet)
- Level: Main
- Area: 154 Square Feet
- Dimensions: 14X11
Bedroom 2
- Features: Flooring (Hardwood), Window Treatments (Blinds, Shades)
- Level: Main
- Area: 99 Square Feet
- Dimensions: 11X9
Bedroom 3
- Features: Flooring (Carpet), Window Treatments (Blinds, Shades)
- Level: Main
- Area: 144 Square Feet
- Dimensions: 12X12
Kitchen
- Features: Flooring (Vinyl), Window Treatments (Blinds)
- Level: Main
- Area: 198 Square Feet
- Dimensions: 18X11
Living room
- Features: Flooring (Carpet), Window Treatments (Shades)
- Level: Main
- Area: 216 Square Feet
- Dimensions: 18X12
Heating
- Propane, Radiant Floor
Cooling
- Central Air
Features
- 1st Floor Bedroom
- Flooring: Hardwood
- Basement: Unfinished,Full
Interior area
- Total structure area: 0
- Total interior livable area: 1,056 sqft
Property
Parking
- Total spaces: 2
- Parking features: Gravel, Garage Door Opener, Yes, Garage Owned, Attached, Garage
- Attached garage spaces: 2
- Has uncovered spaces: Yes
Accessibility
- Accessibility features: No Disability Access
Features
- Stories: 1
- Patio & porch: Deck
Lot
- Size: 1.61 Acres
- Dimensions: 239 x 294
- Features: Mature Trees
Details
- Additional structures: Outbuilding
- Parcel number: 212101300007
- Special conditions: None
- Other equipment: Ceiling Fan(s), Generator
Construction
Type & style
- Home type: SingleFamily
- Architectural style: Ranch
- Property subtype: Single Family Residence
Materials
- Vinyl Siding
- Foundation: Concrete Perimeter
- Roof: Asphalt
Condition
- New construction: No
- Year built: 1965
Utilities & green energy
- Electric: Circuit Breakers
- Sewer: Septic Tank
- Water: Well
Community & HOA
Community
- Security: Closed Circuit Camera(s)
- Subdivision: Not Applicable
HOA
- Services included: None
Location
- Region: Pontiac
Financial & listing details
- Price per square foot: $237/sqft
- Tax assessed value: $365,571
- Annual tax amount: $8,795
- Date on market: 9/15/2026
- Ownership: Fee Simple
Estimated market value
Not available
Estimated sales range
Not available
Not available
Price history
| Date | Event | Price |
|---|---|---|
| 9/18/2026 | Contingent | $249,900$237/sqft |
Source:  MRED as distributed by MLS GRID #12755142 Report a problem MRED as distributed by MLS GRID #12755142 Report a problem | ||
| 9/15/2026 | Listed for sale | $249,900$237/sqft |
Source: MRED as distributed by MLS GRID #12755142 Report a problem | ||
Public tax history
| Year | Property taxes | Tax assessment |
|---|---|---|
| 2025 | $8,795 +3.6% | $121,857 +7.6% |
| 2024 | $8,489 +4.8% | $113,292 +9.7% |
| 2023 | $8,097 +5.4% | $103,262 +9.3% |
| 2022 | $7,683 +6.7% | $94,455 +8.2% |
| 2021 | $7,198 +22.6% | $87,330 +7.4% |
| 2020 | $5,870 +6.5% | $81,298 +7.2% |
| 2018 | $5,512 +4.7% | $75,853 +5.9% |
| 2017 | $5,262 +0.9% | $71,650 -3.9% |
| 2016 | $5,216 +2.6% | $74,570 +8.2% |
| 2015 | $5,084 +1.4% | $68,913 -6.1% |
| 2013 | $5,012 | $73,369 +0.4% |
| 2011 | -- | $73,075 |
Find assessor info on the county website
Monthly payment
Est. payment
Payment breakdown
Explore the cost of this home by adjusting the details. Changes won't be saved.Climate risks
Neighborhood: 61764
Nearby schools
Schools provided by the listing agent
- Elementary: Attendance Centers
- Middle: Pontiac Junior High School
- High: Pontiac High School
- District: 429
Source: MRED as distributed by MLS GRID. This data may not be complete. We recommend contacting the local school district to confirm school assignments for this home.
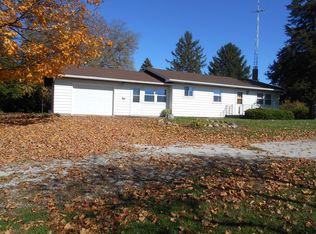
Similar homes
- $--4 bd1 ba1.4k sqft522 S Vermillion St, Pontiac, IL 61764Auction
 Auction.com 2
 - $127,5004 bd1 ba1.5k sqft823 E Prairie St, Pontiac, IL 61764Active
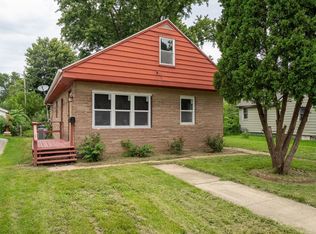 MLS ID #12755520, Jeffrey Hamilton, RE/MAX Rising. MRED as distributed by MLS GRID
 - $169,5003 bd1 ba1.3k sqft711 N Mill St, Pontiac, IL 61764Active
 MLS ID #12692081, Lisa Martin, Panno Realty. MRED as distributed by MLS GRID
 - $155,0003 bd2 ba1.2k sqft529 E Timber St, Pontiac, IL 61764Active
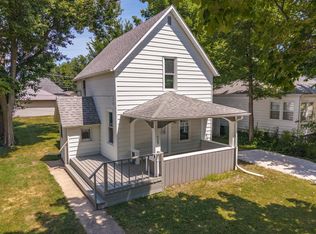 MLS ID #12720362, Star Grieff, Star Grieff Realty. MRED as distributed by MLS GRID
