Discover the charm of small town living with this inviting 3 bedroom, 1.5 bath home. Sitting on just over an acre, the property offers a generous amount of outdoor space with endless possibilities for recreation, gardening, pets, or simply enjoying the open setting. Step outside to the back deck, a great spot for relaxing or entertaining. The 2 car detached garage adds valuable space for vehicles, hobbies or storage. Location is a definite highlight, with the town park directly across the street and the local school just a few blocks away. If you're looking for a home that combines a convenient location with a little extra room to spread out, this one is worth a look!
Price change
Price cut: $4K (9/30)
$146,000
55 Maple St, Saunemin, IL 61769
3beds
1,486sqft
Single Family Residence
Built in 1910
1.09 Acres Lot
$-- Zestimate®
$98/sqft
$-- HOA
What's special
- 25 days
- 1,120
- 111
Zillow last checked:
Listing updated:
Listed by:
Shawnee Brauman 815-216-8213,
Star Grieff Realty
Source: MRED as distributed by MLS GRID,MLS#: 12733156
Facts & features
Interior
Bedrooms & bathrooms
- Bedrooms: 3
- Bathrooms: 2
- Full bathrooms: 1
- 1/2 bathrooms: 1
Rooms
- Room types: No additional rooms
Primary bedroom
- Features: Flooring (Carpet), Bathroom (Half)
- Level: Second
- Area: 480 Square Feet
- Dimensions: 30X16
Bedroom 2
- Features: Flooring (Carpet)
- Level: Main
- Area: 96 Square Feet
- Dimensions: 12X8
Bedroom 3
- Level: Main
- Area: 136 Square Feet
- Dimensions: 17X8
Dining room
- Features: Flooring (Wood Laminate)
- Level: Main
- Dimensions: COMBO
Kitchen
- Features: Kitchen (Pantry-Closet), Flooring (Wood Laminate)
- Level: Main
- Area: 240 Square Feet
- Dimensions: 20X12
Laundry
- Features: Flooring (Linoleum)
- Level: Main
- Area: 44 Square Feet
- Dimensions: 11X4
Living room
- Features: Flooring (Carpet), Window Treatments (Blinds)
- Level: Main
- Area: 228 Square Feet
- Dimensions: 19X12
Heating
- Natural Gas
Cooling
- Central Air
Appliances
- Included: Range, Microwave, Dishwasher
- Laundry: Main Level, Common Area
Features
- 1st Floor Bedroom, 1st Floor Full Bath
- Doors: Sliding Glass Door(s)
- Basement: Crawl Space,Cellar,Partial
Interior area
- Total structure area: 1,893
- Total interior livable area: 1,486 sqft
Property
Parking
- Total spaces: 6
- Parking features: Gravel, Yes, Garage Owned, Detached, Driveway, Owned, Garage
- Garage spaces: 2
- Has uncovered spaces: Yes
Accessibility
- Accessibility features: No Disability Access
Features
- Stories: 1.5
- Patio & porch: Deck
Lot
- Size: 1.09 Acres
- Dimensions: 296x160
- Features: Mature Trees
Details
- Parcel number: 171715405017
- Special conditions: None
- Other equipment: Ceiling Fan(s), Sump Pump
Construction
Type & style
- Home type: SingleFamily
- Architectural style: Ranch
- Property subtype: Single Family Residence
Materials
- Vinyl Siding
- Foundation: Concrete Perimeter
- Roof: Asphalt
Condition
- New construction: No
- Year built: 1910
Utilities & green energy
- Sewer: Septic Tank
- Water: Public
Community & HOA
Community
- Features: Park, Sidewalks, Street Lights, Street Paved
- Security: Carbon Monoxide Detector(s)
- Subdivision: Not Applicable
HOA
- Services included: None
Location
- Region: Saunemin
Financial & listing details
- Price per square foot: $98/sqft
- Tax assessed value: $106,248
- Annual tax amount: $783
- Date on market: 9/4/2026
- Ownership: Fee Simple
Estimated market value
Not available
Estimated sales range
Not available
Not available
Price history
| Date | Event | Price |
|---|---|---|
| 9/30/2026 | Price change | $146,000-2.7%$98/sqft |
Source:  MRED as distributed by MLS GRID #12733156 Report a problem MRED as distributed by MLS GRID #12733156 Report a problem | ||
| 9/4/2026 | Listed for sale | $150,000$101/sqft |
Source: MRED as distributed by MLS GRID #12733156 Report a problem | ||
Public tax history
| Year | Property taxes | Tax assessment |
|---|---|---|
| 2025 | $788 -52.4% | $35,416 +10% |
| 2024 | $1,655 +87.4% | $32,197 +10% |
| 2023 | $883 -4.9% | $29,270 +12.4% |
| 2022 | $929 -3.3% | $26,048 +6.4% |
| 2021 | $961 -3.7% | $24,481 +5% |
| 2020 | $998 +17.4% | $23,315 +0.1% |
| 2018 | $850 +46.2% | $23,288 +17.8% |
| 2017 | $581 +47.9% | $19,765 +3% |
| 2016 | $393 -5.2% | $19,190 +7.6% |
| 2015 | $415 -73.9% | $17,835 +3.7% |
| 2013 | $1,589 | $17,195 +8.9% |
| 2011 | -- | $15,784 +4.8% |
| 2009 | -- | $15,058 |
Find assessor info on the county website
Monthly payment
Est. payment
Payment breakdown
Explore the cost of this home by adjusting the details. Changes won't be saved.Climate risks
Neighborhood: 61769
Nearby schools
Schools provided by the listing agent
- Elementary: Saunemin Elementary School
- Middle: Saunemin Jr High
- High: Pontiac High School
- District: 438
Source: MRED as distributed by MLS GRID. This data may not be complete. We recommend contacting the local school district to confirm school assignments for this home.
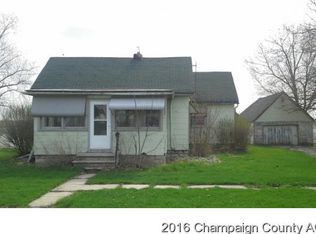
Similar homes
- $159,9003 bd2 ba2k sqft26 Lafayette St, Saunemin, IL 61769Price Change
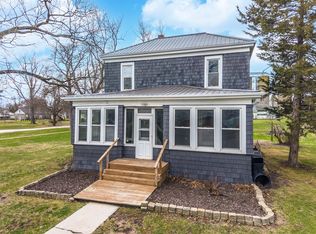 MLS ID #12592828, Shawnee Brauman, Star Grieff Realty. MRED as distributed by MLS GRID
 - $138,9003 bd1 ba1.4k sqft38 Maple St, Saunemin, IL 61769Active
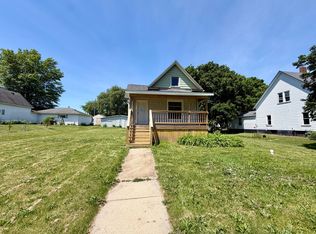 MLS ID #12666161, Chelsi Fisher, Century 21 Quest. MRED as distributed by MLS GRID
 - $149,9004 bd1 ba1.6k sqft20042 N 2500 East Rd, Pontiac, IL 61764Re-activated
 MLS ID #12708733, Kyle Delong, DeLong Homes. MRED as distributed by MLS GRID
 - $149,9004 bd1 ba1.5k sqft321 E Cleveland St, Cullom, IL 60929Price Change
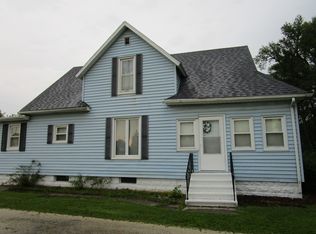 MLS ID #12725684, Ryan Van Der Karr, e-PRO,PSA,SRES, Tiered Real Estate. MRED as distributed by MLS GRID
