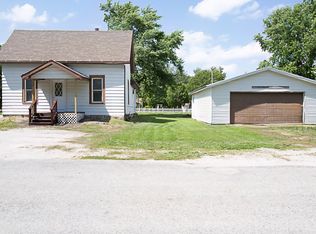
Situated on a desirable corner lot on Fairbury's north side, this 2-story home offers 4 bedrooms, 1.5 baths, and nearly 1500 square feet of living space. lnside, you will find original hardwood flooring throughout most of the house. The versatile main-floor layout features a spacious living room, a dine-in kitchen, two bedrooms, and a full bathroom. Upstairs, you'll find two additional bedrooms and a convenient half bath.The HVAC system and roof have been updated within the last 7 to 10 years. Additional features include an enclosed back porch, an unfinished basement with a laundry area, a spacious backyard, and a small utility shed for extra storage. Location is a major highlight-enjoy being within walking distance to North Park and vibrant downtown Fairbury! While the home needs some cosmetic attention and TLC to bring it to its full potential, it offers a fantastic canvas for an investor looking for a strong rental property or a buyer eager to sweat equity into a classic home. Property will be cleared of personal belongings prior to closing. Don't miss out on this great opportunity in Fairbury! House is being sold as is. Call for your private showing today!
Pending
Price cut: $5K (10/5)
$114,000
212 W Maple St, Fairbury, IL 61739
4beds
1,488sqft
Single Family Residence
Built in 1900
7,500 Square Feet Lot
$-- Zestimate®
$77/sqft
$-- HOA
What's special
Desirable corner lotEnclosed back porchSpacious backyardDine-in kitchenConvenient half bath
- 39 days
- 430
- 26
Likely to sell faster than
Zillow last checked:
Listing updated:
Listed by:
Judy Somers 815-674-7502,
Palen Real Estate
Source: MRED as distributed by MLS GRID,MLS#: 12752765
Facts & features
Interior
Bedrooms & bathrooms
- Bedrooms: 4
- Bathrooms: 2
- Full bathrooms: 1
- 1/2 bathrooms: 1
Rooms
- Room types: No additional rooms
Primary bedroom
- Level: Second
- Area: 180 Square Feet
- Dimensions: 12X15
Bedroom 2
- Level: Second
- Area: 120 Square Feet
- Dimensions: 10X12
Bedroom 3
- Level: Main
- Area: 104 Square Feet
- Dimensions: 8X13
Bedroom 4
- Level: Main
- Area: 144 Square Feet
- Dimensions: 12X12
Dining room
- Level: Main
- Area: 168 Square Feet
- Dimensions: 12X14
Kitchen
- Level: Main
- Area: 140 Square Feet
- Dimensions: 10X14
Laundry
- Level: Basement
- Area: 80 Square Feet
- Dimensions: 8X10
Living room
- Level: Main
- Area: 225 Square Feet
- Dimensions: 15X15
Heating
- Natural Gas
Cooling
- Central Air
Features
- Basement: Unfinished,Partial
Interior area
- Total structure area: 0
- Total interior livable area: 1,488 sqft
Property
Parking
- Total spaces: 2
- Parking features: Yes
Accessibility
- Accessibility features: No Disability Access
Features
- Stories: 2
Lot
- Size: 7,500 Square Feet
- Dimensions: 50 x 150
Details
- Parcel number: 252503405008
- Special conditions: None
Construction
Type & style
- Home type: SingleFamily
- Architectural style: Traditional
- Property subtype: Single Family Residence
Materials
- Aluminum Siding
Condition
- New construction: No
- Year built: 1900
Utilities & green energy
- Sewer: Public Sewer
- Water: Public
Community & HOA
Community
- Subdivision: Not Applicable
HOA
- Services included: None
Location
- Region: Fairbury
Financial & listing details
- Price per square foot: $77/sqft
- Tax assessed value: $96,132
- Annual tax amount: $2,338
- Date on market: 9/7/2026
- Ownership: Fee Simple
Estimated market value
Not available
Estimated sales range
Not available
$1,558/mo
Price history
| Date | Event | Price |
|---|---|---|
| 10/10/2026 | Pending sale | $114,000$77/sqft |
Source:  MRED as distributed by MLS GRID #12752765 Report a problem MRED as distributed by MLS GRID #12752765 Report a problem | ||
| 10/8/2026 | Contingent | $114,000$77/sqft |
Source: MRED as distributed by MLS GRID #12752765 Report a problem | ||
| 10/5/2026 | Price change | $114,000-4.2%$77/sqft |
Source: MRED as distributed by MLS GRID #12752765 Report a problem | ||
| 9/7/2026 | Listed for sale | $119,000+52.6%$80/sqft |
Source: MRED as distributed by MLS GRID #12752765 Report a problem | ||
| 5/15/2023 | Sold | $78,000-8.1%$52/sqft |
Source: MRED as distributed by MLS GRID #11736134 Report a problem | ||
| 3/31/2023 | Pending sale | $84,900$57/sqft |
Source: MRED as distributed by MLS GRID #11736134 Report a problem | ||
| 3/16/2023 | Contingent | $84,900$57/sqft |
Source: MRED as distributed by MLS GRID #11736134 Report a problem | ||
| 3/13/2023 | Listed for sale | $84,900$57/sqft |
Source: MRED as distributed by MLS GRID #11736134 Report a problem | ||
Public tax history
| Year | Property taxes | Tax assessment |
|---|---|---|
| 2025 | $2,343 +9.3% | $32,044 +9.6% |
| 2024 | $2,143 +165.3% | $29,237 +10.6% |
| 2023 | $808 -0.2% | $26,435 +4.4% |
| 2022 | $810 -1.5% | $25,327 +6.6% |
| 2021 | $822 -0.4% | $23,759 +4% |
| 2020 | $825 -1.9% | $22,845 +5.1% |
| 2018 | $841 +1.3% | $21,746 -2.1% |
| 2017 | $830 +0.7% | $22,213 |
| 2016 | $824 +0.1% | $22,213 +3% |
| 2015 | $823 -2% | $21,566 -3.5% |
| 2013 | $841 | $22,359 -1.6% |
| 2011 | -- | $22,716 -10.6% |
| 2009 | -- | $25,398 |
Find assessor info on the county website
Monthly payment
Est. payment
Payment breakdown
Explore the cost of this home by adjusting the details. Changes won't be saved.Climate risks
Neighborhood: 61739
Nearby schools
Schools provided by the listing agent
- Elementary: Prairie Central Upper Elementary
- Middle: Prairie Central Jr High
- High: Prairie Central High School
- District: 8
Source: MRED as distributed by MLS GRID. This data may not be complete. We recommend contacting the local school district to confirm school assignments for this home.

Similar homes
- $81,9001 bd1 ba1k sqft407 N Webster St, Fairbury, IL 61739Active
 MLS ID #12769200, Kelly Gerber, Green Street Realty. MRED as distributed by MLS GRID
 - $109,9004 bd2 ba1.5k sqft413 E Howard St, Pontiac, IL 61764Active
 MLS ID #12729542, Kyle Delong, DeLong Homes. MRED as distributed by MLS GRID
 - $121,9003 bd1 ba1.2k sqft121 E James St, Forrest, IL 61741Active
 MLS ID #12539066, Judy Somers, Palen Real Estate. MRED as distributed by MLS GRID
 - $115,0002 bd1 ba824 sqft507 Commercial St, Chenoa, IL 61726Active
 MLS ID #12780296, Justin Feese, Keller Williams Revolution. MRED as distributed by MLS GRID
