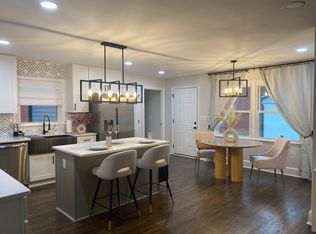
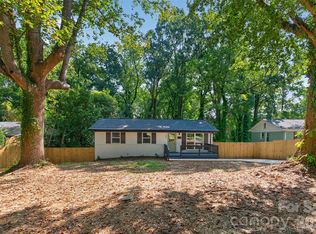
Spacious split-level brick home ideally situated just minutes from Uptown Charlotte! This beautifully updated property features gleaming hardwood floors, sleek quartz countertops, and modern stainless steel appliances. A rare find, the home includes two full kitchens, offering incredible flexibility for extended living and entertaining.
Enjoy unparalleled convenience with quick access to Charlotte’s best amenities—breweries, top-rated restaurants, South End, the Panthers’ stadium, and all the must-visit hotspots near Center City. Perfect for anyone seeking comfort, space, and an unbeatable location.
Under contract-show
$409,000
1424 Dean St, Charlotte, NC 28216
5beds
3,511sqft
Single Family Residence
Built in 1958
0.23 Acres Lot
$-- Zestimate®
$116/sqft
$-- HOA
What's special
Sleek quartz countertopsGleaming hardwood floorsSpacious split-level brick homeModern stainless steel appliancesTwo full kitchens
- 92 days
- 150
- 9
Zillow last checked:
Listing updated:
Listed by:
Nancy Braun nancy@showcaserealty.net,
Showcase Realty LLC
Source: Canopy MLS as distributed by MLS GRID,MLS#: 4328867
Facts & features
Interior
Bedrooms & bathrooms
- Bedrooms: 5
- Bathrooms: 4
- Full bathrooms: 3
- 1/2 bathrooms: 1
Primary bedroom
- Level: Upper
Bedroom s
- Level: Upper
Bedroom s
- Level: Upper
Bedroom s
- Level: Lower
Bedroom s
- Level: Lower
Bathroom half
- Level: Main
Bathroom full
- Level: Upper
Bathroom full
- Level: Lower
Bathroom full
- Level: Lower
Other
- Level: Lower
Breakfast
- Level: Lower
Dining area
- Level: Main
Kitchen
- Level: Main
Laundry
- Level: Lower
Living room
- Level: Main
Sunroom
- Level: Upper
Heating
- Forced Air
Cooling
- Central Air
Appliances
- Included: Dishwasher, Electric Range, Electric Water Heater, Microwave
- Laundry: Lower Level
Features
- Pantry, Walk-In Closet(s)
- Flooring: Tile, Vinyl, Wood
- Has basement: No
- Fireplace features: Living Room, Wood Burning
Interior area
- Total structure area: 3,511
- Total interior livable area: 3,511 sqft
- Finished area above ground: 3,511
- Finished area below ground: 0
Video & virtual tour
Property
Parking
- Parking features: Driveway
- Has uncovered spaces: Yes
Features
- Levels: Multi/Split
Lot
- Size: 0.23 Acres
- Dimensions: 54 x 123 x 36 x 70 x 129
Details
- Parcel number: 07509233
- Zoning: N1-C(HDO)
- Special conditions: Notice Of Default
Construction
Type & style
- Home type: SingleFamily
- Property subtype: Single Family Residence
Materials
- Brick Full, Vinyl
- Foundation: Crawl Space
Condition
- New construction: No
- Year built: 1958
Utilities & green energy
- Sewer: Public Sewer
- Water: City
Community & HOA
Community
- Subdivision: Oaklawn Park
Location
- Region: Charlotte
Financial & listing details
- Price per square foot: $116/sqft
- Tax assessed value: $429,300
- Annual tax amount: $3,467
- Date on market: 4/14/2026
- Cumulative days on market: 93 days
- Listing terms: Cash,Conventional,FHA 203(K)
- Road surface type: Concrete, Paved
Estimated market value
Not available
Estimated sales range
Not available
$2,420/mo
Price history
| Date | Event | Price |
|---|---|---|
| 10/3/2025 | Sold | $525,313+5.3%$150/sqft |
Source: Public Record Report a problem | ||
| 1/19/2023 | Sold | $499,000-0.1%$142/sqft |
Source:  Canopy MLS as distributed by MLS GRID #3924620 Report a problem Canopy MLS as distributed by MLS GRID #3924620 Report a problem | ||
| 12/7/2022 | Pending sale | $499,700$142/sqft |
Source: Canopy MLS as distributed by MLS GRID #3924620 Report a problem | ||
| 12/2/2022 | Price change | $499,700-4.5%$142/sqft |
Source: Canopy MLS as distributed by MLS GRID #3924620 Report a problem | ||
| 11/23/2022 | Listed for sale | $523,500+66.2%$149/sqft |
Source: Canopy MLS as distributed by MLS GRID #3924620 Report a problem | ||
| 8/17/2021 | Sold | $315,000-35.1%$90/sqft |
Source: Canopy MLS as distributed by MLS GRID #3720128 Report a problem | ||
| 6/25/2021 | Pending sale | $485,000$138/sqft |
Source: Canopy MLS as distributed by MLS GRID #3720128 Report a problem | ||
| 6/23/2021 | Contingent | $485,000$138/sqft |
Source: Canopy MLS as distributed by MLS GRID #3720128 Report a problem | ||
| 5/20/2021 | Price change | $485,000-4.9%$138/sqft |
Source: Canopy MLS as distributed by MLS GRID #3720128 Report a problem | ||
| 5/12/2021 | Price change | $510,000-2.9%$145/sqft |
Source: Canopy MLS as distributed by MLS GRID #3720128 Report a problem | ||
| 4/27/2021 | Price change | $525,000-12.5%$150/sqft |
Source: Canopy MLS as distributed by MLS GRID #3720128 Report a problem | ||
| 4/8/2021 | Listed for sale | $600,000-16.1%$171/sqft |
Source: Canopy MLS as distributed by MLS GRID #3720128 Report a problem | ||
| 1/5/2021 | Listing removed | $715,000$204/sqft |
Source: Heartland Realty LLC #3674624 Report a problem | ||
| 10/30/2020 | Price change | $715,000-22.9%$204/sqft |
Source: Heartland Realty LLC #3674624 Report a problem | ||
| 10/22/2020 | Listed for sale | $927,500$264/sqft |
Source: Heartland Realty LLC #3674624 Report a problem | ||
Public tax history
| Year | Property taxes | Tax assessment |
|---|---|---|
| 2025 | $3,467 +1.8% | $429,300 |
| 2024 | $3,404 +37% | $429,300 +34.3% |
| 2023 | $2,484 | $319,700 +13.9% |
| 2022 | -- | $280,800 +36% |
| 2021 | -- | $206,500 |
| 2020 | -- | $206,500 |
| 2019 | $2,084 +13.2% | $206,500 +53.2% |
| 2018 | $1,842 +14.5% | $134,800 |
| 2017 | $1,609 | $134,800 +12.1% |
| 2016 | $1,609 | $120,200 |
| 2015 | $1,609 +0.2% | $120,200 |
| 2014 | $1,606 | -- |
| 2013 | -- | $120,200 |
| 2012 | -- | $120,200 |
| 2011 | -- | $120,200 +36% |
| 2010 | -- | $88,400 |
| 2009 | -- | $88,400 |
| 2008 | -- | $88,400 |
| 2007 | -- | $88,400 |
| 2006 | -- | $88,400 |
| 2005 | -- | $88,400 |
| 2004 | -- | $88,400 |
| 2003 | -- | $88,400 -2% |
| 2002 | -- | $90,210 |
| 2001 | -- | $90,210 |
| 2000 | -- | $90,210 |
Find assessor info on the county website
Monthly payment
Est. payment
Payment breakdown
Explore the cost of this home by adjusting the details. Changes won't be saved.Climate risks
Neighborhood: Oaklawn
Nearby schools
Schools provided by the listing agent
- Elementary: Bruns Avenue
- Middle: Ranson
- High: West Charlotte
Source: Canopy MLS as distributed by MLS GRID. This data may not be complete. We recommend contacting the local school district to confirm school assignments for this home.
Similar homes
- $410,0003 bd3 ba1.9k sqft8927 Raven Park Dr, Charlotte, NC 28216For Sale

 MLS ID #4419436, Dettzabel Rivero Chacin, DASH Carolina. Canopy MLS as distributed by MLS GRID
 - $399,9004 bd3 ba2k sqft7055 Crossridge Rd, Charlotte, NC 28214For Sale
 MLS ID #4431183, Eric Smart, Midtown Properties, LLC. Canopy MLS as distributed by MLS GRID
 - $419,0005 bd3 ba2.3k sqft702 Foxborough Rd, Charlotte, NC 28213For Sale
 MLS ID #4421648, Tracey Vail, Vail Realty LLC. Canopy MLS as distributed by MLS GRID
 - $384,9004 bd3 ba1.9k sqft1561 Westdale Dr, Charlotte, NC 28208For Sale
 MLS ID #4430262, Wendy Rivera Flores, NorthGroup Real Estate LLC. Canopy MLS as distributed by MLS GRID
 - $400,0004 bd3 ba2.2k sqft7309 Leesburg Rd, Charlotte, NC 28215For SaleMLS ID #4417972, Shandreika Stephenson, Keller Williams Unlimited. Canopy MLS as distributed by MLS GRID
- $450,0005 bd4 ba2.6k sqft8425 Old Plank Rd, Charlotte, NC 28216New ConstructionCanopy MLS as distributed by MLS GRID
- $424,9005 bd3 ba2.8k sqft10740 Roxbury Ct, Charlotte, NC 28214For SaleMLS ID #4424971, Maria Ochoa, COMPASS. Canopy MLS as distributed by MLS GRID
- $359,0004 bd3 ba2.4k sqft7305 Larwill Ln, Charlotte, NC 28216For SaleMLS ID #4409248, Kelly Bergstein, BSI Builder Services. Canopy MLS as distributed by MLS GRID
- $405,0004 bd3 ba2.2k sqft10409 Northwoods Forest Dr, Charlotte, NC 28214For SaleMLS ID #4421652, Felicia Long, Coldwell Banker Realty. Canopy MLS as distributed by MLS GRID
- $337,0003 bd3 ba1.9k sqft6301 Spring Garden Ln, Charlotte, NC 28213For SaleMLS ID #4434893, Niki Neel, Keller Williams South Park. Canopy MLS as distributed by MLS GRID
- $409,0004 bd3 ba2k sqft1648 Hooper Ct, Charlotte, NC 28212For SaleMLS ID #4408501, Rajender Kupireddy, Red Bricks Realty LLC. Canopy MLS as distributed by MLS GRID
- $495,0005 bd3 ba4.2k sqft233 Laburn Ave, Charlotte, NC 28214For SaleMLS ID #4418605, Karen Glenn, First Properties. Canopy MLS as distributed by MLS GRID
- $449,9993 bd3 ba1.8k sqft7030 Delta Lake Dr, Charlotte, NC 28215For SaleMLS ID #4406791, Emperatriz Frazzetto Monasterio, NorthGroup Real Estate LLC. Canopy MLS as distributed by MLS GRID
- $359,9003 bd2 ba1.8k sqft3325 Saint Evans Rd, Charlotte, NC 28214For SaleMLS ID #4432718, Hillary Meachum, Keller Williams Ballantyne Area. Canopy MLS as distributed by MLS GRID
- $295,0004 bd3 ba1.9k sqft6408 Spring Garden Ln, Charlotte, NC 28213For SaleMLS ID #4424165, Brian Bain, Keller Williams Unlimited. Canopy MLS as distributed by MLS GRID
- $379,0004 bd3 ba2.2k sqft6931 Ludell Ln, Charlotte, NC 28215For SaleMLS ID #4408618, Charles Shaw, DASH Carolina. Canopy MLS as distributed by MLS GRID
- $425,0004 bd3 ba2k sqft10730 Downpatrick Pl, Charlotte, NC 28262For SaleMLS ID #4420930, Nikunj Patel, Vimal Realty LLC. Canopy MLS as distributed by MLS GRID
- $410,0003 bd3 ba1.8k sqft2527 Austyn Joey Dr, Charlotte, NC 28214For SaleMLS ID #4404980, Lawrence Amasa, Daniel Colin Realty. Canopy MLS as distributed by MLS GRID
- $340,0003 bd2 ba2.1k sqft6704 Alanbrook Rd, Charlotte, NC 28215For SaleMLS ID #4377536, Heather Reagor, Real Broker, LLC. Canopy MLS as distributed by MLS GRID
- $478,0004 bd2 ba2.2k sqft7537 Monroe Rd, Charlotte, NC 28212For SaleMLS ID #4363203, Nara Gregg, Howard Hanna Allen Tate Charlotte South. Canopy MLS as distributed by MLS GRID
