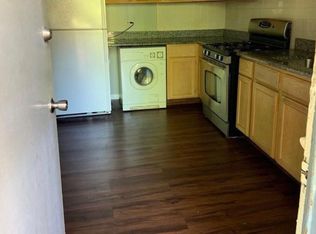
Welcome to this completely updated, sundrenched condo, featuring 2 bedrooms, 1 bath, and a large office. The unit has new kitchen and bath, new hardwood floors in most rooms, designer light fixtures, large living room and separate dining room with south exposure. Granite counters, stainless appliances and brand-new washer/dryer. Large closets in unit and storage room in the basement. Close to lake front, downtown public transportation, University of Chicago, Lab School, Kenwood academy, Whole Foods and Trader Joe's. Building is well maintained and has a small, shared garden area. Move right in!! Easy street parking in area.
Contingent
$325,000
1424 E Hyde Park Blvd #2, Chicago, IL 60615
2beds
1,315sqft
Condominium, Single Family Residence
Built in 1907
-- sqft lot
$315,500 Zestimate®
$247/sqft
$648/mo HOA
What's special
Designer light fixturesSouth exposureNew kitchenSeparate dining roomSmall shared garden areaGranite countersNew hardwood floors
- 306 days |
- 57 |
- 1 |
Zillow last checked:
Listing updated:
Listed by:
Madelaine Gerbaulet-Vanasse 773-818-6318,
Meliora Real Estate Group LLC,
Celeste Gerbaulet-Vanasse,
Meliora Real Estate Group LLC
Source: MRED as distributed by MLS GRID,MLS#: 12494692
Facts & features
Interior
Bedrooms & bathrooms
- Bedrooms: 2
- Bathrooms: 1
- Full bathrooms: 1
Rooms
- Room types: Office
Primary bedroom
- Features: Flooring (Hardwood)
- Level: Main
- Area: 156 Square Feet
- Dimensions: 13X12
Bedroom 2
- Features: Flooring (Hardwood)
- Level: Main
- Area: 144 Square Feet
- Dimensions: 12X12
Dining room
- Features: Flooring (Hardwood)
- Level: Main
- Area: 204 Square Feet
- Dimensions: 17X12
Kitchen
- Features: Kitchen (Galley), Flooring (Ceramic Tile)
- Level: Main
- Area: 120 Square Feet
- Dimensions: 12X10
Laundry
- Level: Main
- Area: 30 Square Feet
- Dimensions: 6X5
Living room
- Features: Flooring (Hardwood)
- Level: Main
- Area: 234 Square Feet
- Dimensions: 18X13
Office
- Features: Flooring (Hardwood)
- Level: Main
- Area: 208 Square Feet
- Dimensions: 13X16
Heating
- Natural Gas, Radiator(s)
Cooling
- Window Unit(s)
Appliances
- Included: Range, Dishwasher, High End Refrigerator, Washer, Dryer, Stainless Steel Appliance(s), Range Hood
Features
- Basement: Unfinished,Full
Interior area
- Total structure area: 0
- Total interior livable area: 1,315 sqft
Property
Accessibility
- Accessibility features: No Disability Access
Features
- Patio & porch: Deck
Details
- Parcel number: 20112130391002
- Special conditions: List Broker Must Accompany
Construction
Type & style
- Home type: Condo
- Property subtype: Condominium, Single Family Residence
Materials
- Brick
- Foundation: Brick/Mortar, Stone
- Roof: Rubber
Condition
- New construction: No
- Year built: 1907
- Major remodel year: 2025
Utilities & green energy
- Electric: Circuit Breakers
- Sewer: Public Sewer
- Water: Lake Michigan, Public
Community & HOA
HOA
- Has HOA: Yes
- Amenities included: Bike Room/Bike Trails, Storage
- Services included: Heat, Water, Insurance, Exterior Maintenance, Lawn Care, Scavenger, Snow Removal
- HOA fee: $648 monthly
Location
- Region: Chicago
Financial & listing details
- Price per square foot: $247/sqft
- Tax assessed value: $264,340
- Annual tax amount: $3,533
- Date on market: 10/13/2025
- Ownership: Condo
Estimated market value
$315,500
$300,000 - $331,000
$2,415/mo
Price history
| Date | Event | Price |
|---|---|---|
| 7/21/2026 | Contingent | $325,000$247/sqft |
Source:  MRED as distributed by MLS GRID #12494692 Report a problem MRED as distributed by MLS GRID #12494692 Report a problem | ||
| 10/13/2025 | Listed for sale | $325,000+209.5%$247/sqft |
Source: MRED as distributed by MLS GRID #12494692 Report a problem | ||
| 3/24/2021 | Listing removed | -- |
Source: Owner Report a problem | ||
| 1/3/2019 | Listing removed | $1,600$1/sqft |
Source: Owner Report a problem | ||
| 11/26/2018 | Listed for rent | $1,600-5.9%$1/sqft |
Source: Owner Report a problem | ||
| 9/3/2015 | Listing removed | $1,700$1/sqft |
Source: Chicago Apartment finders Report a problem | ||
| 7/6/2015 | Listed for rent | $1,700$1/sqft |
Source: Chicago Apartment Finders Report a problem | ||
| 4/12/2001 | Sold | $105,000$80/sqft |
Source: Public Record Report a problem | ||
Public tax history
| Year | Property taxes | Tax assessment |
|---|---|---|
| 2024 | $4,663 +32% | $26,434 +32.2% |
| 2023 | $3,533 +3.6% | $19,999 |
| 2022 | $3,410 +1.7% | $19,999 |
| 2021 | $3,352 +3.1% | $19,999 +13% |
| 2020 | $3,250 +2.1% | $17,693 -8.2% |
| 2019 | $3,182 +1.7% | $19,268 |
| 2018 | $3,127 -11.5% | $19,268 -2.6% |
| 2017 | $3,532 +2% | $19,783 |
| 2016 | $3,462 +10.1% | $19,783 |
| 2015 | $3,144 +15.6% | $19,783 +14.8% |
| 2014 | $2,720 +2.4% | $17,231 |
| 2013 | $2,656 +0.4% | $17,231 |
| 2012 | $2,644 +31.9% | $17,231 +14.8% |
| 2011 | $2,005 +18.4% | $15,015 |
| 2010 | $1,694 +14% | $15,015 |
| 2009 | $1,485 +2.8% | $15,015 +11.9% |
| 2008 | $1,445 +3.2% | $13,421 |
| 2007 | $1,400 +0.8% | $13,421 |
| 2006 | $1,389 -1.9% | $13,421 +27.8% |
| 2005 | $1,417 +2.3% | $10,500 |
| 2004 | $1,384 -16.7% | $10,500 |
| 2003 | $1,662 -6.8% | $10,500 +5.8% |
| 2002 | $1,782 | $9,920 |
| 2001 | -- | $9,920 |
Find assessor info on the county website
Monthly payment
Est. payment
Payment breakdown
Explore the cost of this home by adjusting the details. Changes won't be saved.Climate risks
Neighborhood: Kenwood
Nearby schools
GreatSchools rating
- 3/10Shoesmith Elementary SchoolGrades: K-6Distance: 0.2 mi
- 7/10Kenwood Academy High SchoolGrades: 7-12Distance: 0.1 mi
Schools provided by the listing agent
- High: Kenwood Academy High School
- District: 299
Source: MRED as distributed by MLS GRID. This data may not be complete. We recommend contacting the local school district to confirm school assignments for this home.
- $180,3003 bd1 ba1k sqft5046 S Blackstone Ave UNIT 1, Chicago, IL 60615Off Market
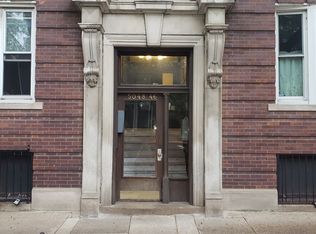
- $160,0003 bd1 ba1k sqft5046 S Blackstone Ave #2, Chicago, IL 60615Sold
- $225,700-- bd-- ba32k sqft1424 E Hyde Park Blvd #3, Chicago, IL 60615Off Market
- $243,1003 bd1 ba1k sqft5046 S Blackstone Ave #3, Chicago, IL 60615Off Market
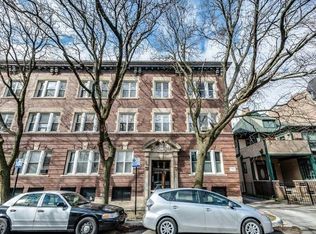
- $174,400-- bd-- ba32k sqft5050 S Blackstone Ave #2, Chicago, IL 60615Off Market
- $--2 bd1 ba-- sqft5046 S Blackstone Ave #3N, Chicago, IL 60615Off Market
- $--3 bd1 ba-- sqft5046 S Blackstone Ave #2N, Chicago, IL 60615Off Market
- $278,1003 bd1 ba1.2k sqft1424 E Hyde Park Blvd #1, Chicago, IL 60615Off Market
A local agent can set up tours, give advice and negotiate with sellers.
A local lender can help you make sure your offer is ready when you are.
Similar homes
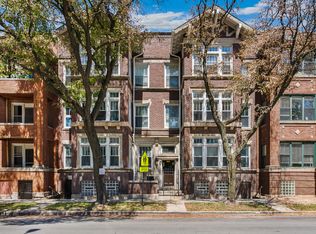
- $349,9003 bd2 ba1.6k sqft660 E 51st St #2W, Chicago, IL 60615Active
 MLS ID #12720485, Cory Tanzer, Option Premier LLC. MRED as distributed by MLS GRID
 - $465,0003 bd2 ba1.6k sqft5218 S Dorchester Ave #1, Chicago, IL 60615New
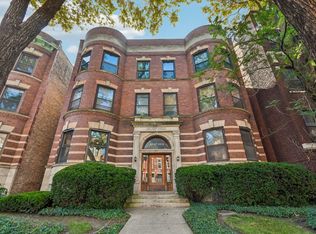 MLS ID #12733579, Kellye Jackson, Redfin Corporation. MRED as distributed by MLS GRID
 - $249,0003 bd1 ba1k sqft5052 S Blackstone Ave APT 2, Chicago, IL 60615Active
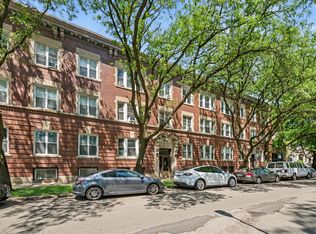 MLS ID #12699647, Nancy Hotchkiss, Berkshire Hathaway HomeServices Chicago. MRED as distributed by MLS GRID
 - $419,5003 bd2 ba1.7k sqft5321 S Woodlawn Ave #3S, Chicago, IL 60615Active
 MLS ID #12724424, Ali Arciniega, ALLURE Real Estate. MRED as distributed by MLS GRID
 - $399,0003 bd2 ba1.8k sqft5715 S Blackstone Ave #2S, Chicago, IL 60637NewMLS ID #12731446, David Johnson, City and Field Real Estate. MRED as distributed by MLS GRID
- $200,0001 bd1 ba1k sqft(Undisclosed Address), Chicago, IL 60615ActiveMLS ID #12690122, Kristine Frost, Compass. MRED as distributed by MLS GRID
- $349,9993 bd2 ba1.7k sqft3565 S King Dr Unit 1, Chicago, IL 60653ActiveMLS ID #12722659, Bo Xu, Jameson Sotheby's Intl Realty. MRED as distributed by MLS GRID
- $355,0003 bd3 ba1.8k sqft4518 S King Dr #2A, Chicago, IL 60653ActiveMLS ID #12705591, Lance Ellazar, Realty of America, LLC. MRED as distributed by MLS GRID
- $324,9993 bd2 ba1.7k sqft6531 S Kimbark Ave #3N, Chicago, IL 60637ActiveMLS ID #12641850, Jazmin Bustos, Keller Williams ONEChicago. MRED as distributed by MLS GRID
- $289,9992 bd2 ba1.8k sqft6500 S Minerva Ave #3-N, Chicago, IL 60637ActiveMLS ID #12716557, Tina Hollins, Coldwell Banker Realty. MRED as distributed by MLS GRID
- $300,0003 bd3 ba1.8k sqft4644 S Prairie Ave #2N, Chicago, IL 60653ActiveMLS ID #12649837, Michael Saladino, Keller Williams ONEChicago. MRED as distributed by MLS GRID
- $294,9992 bd2 ba1.5k sqft19 E 26th St APT 1, Chicago, IL 60616ActiveMLS ID #12640751, Jeffrey Sklar, Beycome Brokerage Realty LLC. MRED as distributed by MLS GRID
- $249,0002 bd1 ba1k sqft5463 S Ellis Ave #1, Chicago, IL 60615ActiveMLS ID #12683114, Diane Mizera-Blackburn, CSC, Baird & Warner. MRED as distributed by MLS GRID
- $300,0003 bd2 ba1.4k sqft3923 W Ainslie St #1E, Chicago, IL 60625NewMLS ID #12734249, Vashti Araia, @properties Christie's International Real Estate. MRED as distributed by MLS GRID
- $349,9004 bd3 ba1.3k sqft10546 S Avenue J, Chicago, IL 60617NewMLS ID #12731421, Ioana Juravle, Finish Line Realty , Inc.. MRED as distributed by MLS GRID
- $269,0003 bd1 ba1k sqft238 W 31st St #4W, Chicago, IL 60616Price ChangeMLS ID #12703952, Alexa McCurdy, Engel & Voelkers Chicago. MRED as distributed by MLS GRID
- $299,0005 bd3 ba1.9k sqft7409 S Eggleston Ave, Chicago, IL 60621ActiveMLS ID #12726836, Spiro Georgelos, Standard Properties Group LLC. MRED as distributed by MLS GRID
- $310,0001 bd1 ba1k sqft1469 W Berteau Ave #303, Chicago, IL 60613NewMLS ID #12704321, Bari Levine, @properties Christie's International Real Estate. MRED as distributed by MLS GRID
- $340,0003 bd1 ba1k sqft614 S Loomis St #2, Chicago, IL 60607ActiveMLS ID #12693680, Kevin Little, @properties Christie's International Real Estate. MRED as distributed by MLS GRID
- $270,0002 bd1 ba1.2k sqft1419 E 58th St #3W, Chicago, IL 60637ActiveMLS ID #12689453, Sarah Strasser, Coldwell Banker Realty. MRED as distributed by MLS GRID
