Pre-Sale. Camden by Bridgewater Homes! This beautiful ranch style home has 5 beds (or main floor office), 3.5 baths, plus full 50%+ finished basement! Quality construction with 2'x6' exterior walls & luxury interior features including Engineered hardwood flooring, cabinets by Tharp, upgraded gourmet kitchen, slab granite counters, electric range, double ovens, stainless steel appliances, walk-in pantry, electric fireplace with stone to ceiling, humidifier & AC. Large primary suite with bay window, luxury 5pc bath & spacious walk-in closet. Oversized 3 Car garage, 15'x17' covered patio & front yard landscaping.
Pending
$1,071,012
1424 Trilling Dr, Windsor, CO 80550
5beds
4,795sqft
Single Family Residence
Built in 2026
0.32 Acres Lot
$-- Zestimate®
$223/sqft
$-- HOA
What's special
- 120 days
- 15
- 1
Zillow last checked:
Listing updated:
Listed by:
Leslie Bell 970-444-5322,
C3 Real Estate Solutions, LLC,
Laurie Foerster 970-581-9324,
C3 Real Estate Solutions, LLC
Source: IRES as distributed by MLS GRID,MLS#: 1058831
Facts & features
Interior
Bedrooms & bathrooms
- Bedrooms: 5
- Bathrooms: 4
- Full bathrooms: 3
- 1/2 bathrooms: 1
- Main level bathrooms: 3
Primary bedroom
- Description: Carpet
- Features: Tub+Shower Primary, Luxury Features Primary Bath, 5 Piece Primary Bath
- Level: Main
- Area: 300 Square Feet
- Dimensions: 15 x 20
Bedroom 2
- Description: Carpet
- Level: Main
- Area: 182 Square Feet
- Dimensions: 14 x 13
Bedroom 3
- Description: Engineered Hardwood
- Level: Main
- Area: 156 Square Feet
- Dimensions: 12 x 13
Bedroom 4
- Description: Carpet
- Level: Basement
- Area: 156 Square Feet
- Dimensions: 13 x 12
Bedroom 5
- Description: Carpet
- Level: Basement
- Area: 156 Square Feet
- Dimensions: 13 x 12
Dining room
- Description: Engineered Hardwood
- Level: Main
- Area: 108 Square Feet
- Dimensions: 12 x 9
Great room
- Description: Engineered Hardwood
- Level: Main
- Area: 304 Square Feet
- Dimensions: 16 x 19
Kitchen
- Description: Engineered Hardwood
- Level: Main
- Area: 224 Square Feet
- Dimensions: 14 x 16
Laundry
- Description: Tile
- Level: Main
- Area: 121 Square Feet
- Dimensions: 11 x 11
Recreation room
- Description: Carpet
- Level: Basement
- Area: 361 Square Feet
- Dimensions: 19 x 19
Heating
- Heat Pump, Humidity Control
Cooling
- Central Air, Ceiling Fan(s)
Appliances
- Included: Electric Range, Double Oven, Dishwasher, Refrigerator, Microwave, Disposal
- Laundry: Washer/Dryer Hookup
Features
- Eat-in Kitchen, Cathedral Ceiling(s), Open Floorplan, Pantry, Natural Woodwork, Walk-In Closet(s), Jack & Jill Bathroom, Kitchen Island, High Ceilings
- Flooring: Wood
- Doors: French Doors
- Windows: Bay or Bow Window
- Basement: Full,Partially Finished
- Has fireplace: Yes
- Fireplace features: Electric
Interior area
- Total structure area: 2,406
- Total interior livable area: 4,795 sqft
- Finished area above ground: 2,406
Property
Parking
- Total spaces: 3
- Parking features: Garage Door Opener, Attached, Oversized
- Attached garage spaces: 3
- Details: Attached
Accessibility
- Accessibility features: Level Lot, Main Floor Bath, Accessible Bedroom, Stall Shower, Main Level Laundry
Features
- Levels: One
- Stories: 1
- Patio & porch: Patio
- Exterior features: Sprinkler System
Lot
- Size: 0.32 Acres
- Features: Level, Paved, Curbs, Gutters, Sidewalks
Details
- Parcel number: R8988450
- Zoning: RES
- Special conditions: Builder
Construction
Type & style
- Home type: SingleFamily
- Architectural style: Contemporary
- Property subtype: Single Family Residence
Materials
- Frame, Composition
- Roof: Composition,Metal
Condition
- New construction: Yes
- Year built: 2026
Details
- Builder model: The Camden
- Builder name: Bridgewater Homes
Utilities & green energy
- Electric: XCel
- Sewer: Public Sewer
- Water: City
- Utilities for property: Electricity Available, Cable Available, Satellite Avail, High Speed Avail
Green energy
- Energy efficient items: Windows, Thermostat
Community & HOA
Community
- Features: Playground, Park, Trail(s)
- Subdivision: Prairie Song
HOA
- Has HOA: No
- Services included: Common Amenities, Management, Utilities
Location
- Region: Windsor
Financial & listing details
- Price per square foot: $223/sqft
- Date on market: 5/12/2026
- Listing terms: Cash,Conventional,VA Loan
- Electric utility on property: Yes
Estimated market value
Not available
Estimated sales range
Not available
Not available
Price history
| Date | Event | Price |
|---|---|---|
| 5/12/2026 | Pending sale | $1,064,284$222/sqft |
Source:  IRES as distributed by MLS GRID #1058831 Report a problem IRES as distributed by MLS GRID #1058831 Report a problem | ||
Public tax history
Tax history is unavailable.
Monthly payment
Est. payment
Payment breakdown
Explore the cost of this home by adjusting the details. Changes won't be saved.Climate risks
Neighborhood: 80550
Nearby schools
Schools provided by the listing agent
- Elementary: Grandview,Windsor Charter Academy
- Middle: Windsor
- High: Windsor
Source: IRES as distributed by MLS GRID. This data may not be complete. We recommend contacting the local school district to confirm school assignments for this home.


Similar homes
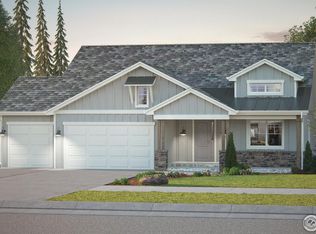
- $984,9903 bd3 ba4.9k sqft1385 Trilling Dr, Windsor, CO 80550New Construction
 MLS ID #1037582, Leslie Bell, C3 Real Estate Solutions, LLC. IRES as distributed by MLS GRID

 - $965,9903 bd2 ba3.6k sqft1267 Rhapsody Dr, Windsor, CO 80550New Construction
 MLS ID #1037581, Leslie Bell, C3 Real Estate Solutions, LLC. IRES as distributed by MLS GRID
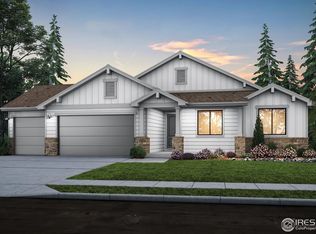
 - $1,299,5225 bd4 ba4.7k sqft146 Blue Fortune Dr, Windsor, CO 80550New Construction
 IRES as distributed by MLS GRID
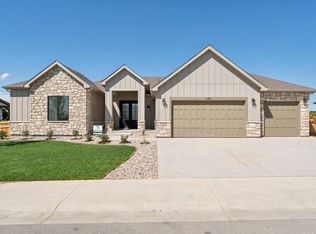
 - $998,5004 bd4 ba3.9k sqft6525 Aberdour Cir, Windsor, CO 80550For Sale
 MLS ID #1057544, Roberto Ortiz, Assist 2 Sell - Ortiz Realty. IRES as distributed by MLS GRID
 - $1,326,3955 bd5 ba5.1k sqft832 Clydesdale Dr, Windsor, CO 80550New ConstructionIRES as distributed by MLS GRID
- $868,0005 bd4 ba4.1k sqft1881 Blossom Grove Drive, Windsor, CO 80550For Sale
 MLS ID #4889345, David Kaercher, RE/MAX Real Estate Group Inc. REcolorado as distributed by MLS GRID
 - $1,346,0004 bd4 ba5.2k sqft271 Cornelia Dr, Windsor, CO 80550New ConstructionMLS ID #1044239, Ryan White, RE/MAX Alliance-Windsor. IRES as distributed by MLS GRID
- $1,125,0004 bd4 ba4.3k sqft7766 Park Ridge Cir, Fort Collins, CO 80528For SaleMLS ID #1055482, Jonathan Holsten, Group Mulberry. IRES as distributed by MLS GRID
- $766,0005 bd3 ba3k sqft835 Doubleleaf Dr, Windsor, CO 80550New ConstructionMLS ID #1067367, Ryan White, RE/MAX Alliance-Windsor. IRES as distributed by MLS GRID
- $1,480,0004 bd4 ba5.2k sqft155 Boxwood Dr, Windsor, CO 80550New ConstructionIRES as distributed by MLS GRID
- $680,1753 bd3 ba3.3k sqft780 Chatter Rd, Windsor, CO 80550New ConstructionIRES as distributed by MLS GRID
- $539,9905 bd3 ba2.6k sqft617 Noola St, Windsor, CO 80550New ConstructionIRES as distributed by MLS GRID
- $1,050,0004 bd5 ba5.3k sqft4390 Thompson Pkwy, Johnstown, CO 80534For SaleMLS ID #1065198, Joshua Sturgis, Group Centerra. IRES as distributed by MLS GRID
- $1,310,0005 bd4 ba5.2k sqft2809 Sunset View Dr, Fort Collins, CO 80528For SaleMLS ID #1066947, Jerry Graham, The Station Real Estate. IRES as distributed by MLS GRID
- $1,099,9995 bd4 ba3.3k sqft16260 County Road 94, Pierce, CO 80650For SaleMLS ID #1065228, Tabala A Jaramillo, SORA Realty. IRES as distributed by MLS GRID
- $669,0005 bd4 ba3.2k sqft2134 Day Spring Dr, Windsor, CO 80550For SaleMLS ID #1063012, Joey Fisher, RE/MAX Alliance-FTC South. IRES as distributed by MLS GRID
- $1,575,0005 bd5 ba5k sqft1818 Windfall Dr, Windsor, CO 80550New ConstructionIRES as distributed by MLS GRID
- $1,599,0005 bd5 ba5k sqft1727 Abundance Dr, Windsor, CO 80550New ConstructionMLS ID #1049908, Parker Bright, American Legend Homes LLC. IRES as distributed by MLS GRID
- $840,0003 bd2 ba4.3k sqft1644 Sundown Run Dr, Windsor, CO 80550New ConstructionIRES as distributed by MLS GRID
