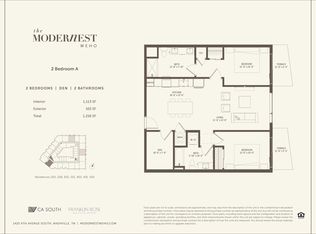
This residence is a two-bedroom plus den layout. The enclosed den functions as a third room, making it ideal as a home office, guest space, or additional sleeping area. See floor plan in photos.
The Modernest WeHo is one of the few new developments in Nashville where a non-owner occupied short-term rental permit is actually obtainable. Studios to 3-bedrooms from the low $300s, with a professionally managed STR program already in place. Buy it, furnish it, and let it work for you.
The Modernest WeHo sits in the heart of Wedgewood-Houston, steps from Michelin-recognized dining, Soho House, Hermès, and Geodis Park, home of the 2028 Olympic soccer games. Residences feature contemporary interiors, premium finishes, open layouts, and private outdoor spaces. Amenities include a resort-style pool and terrace, fitness and yoga studio, infrared sauna and cold plunge, co-working spaces, coffee bar, and a rooftop terrace with sweeping Nashville views. Furnished and unfurnished options available. Construction is underway with deliveries commencing in early 2027.
Active
$809,900
1425 4th Ave S #203, Nashville, TN 37210
2beds
1,060sqft
:
Get pre-qualified$5,736/mo
Condominium, Residential
Built in 2027
-- sqft lot
$-- Zestimate®
$764/sqft
$795/mo HOA
What's special
- 16 days |
- 92 |
- 2 |
Zillow last checked:
Listing updated:
Listed by:
Richard Sackmann 917-968-4529,
Platinum South Real Estate 415-987-4666,
Katie Morrell 615-593-3103,
Compass RE
Source: RealTracs MLS as distributed by MLS GRID,MLS#: 3298529
Facts & features
Interior
Bedrooms & bathrooms
- Bedrooms: 2
- Bathrooms: 2
- Full bathrooms: 2
- Main level bedrooms: 2
Primary bathroom
- Features: None
- Level: None
Den
- Features: Separate
- Level: Separate
Heating
- Central
Cooling
- Central Air
Appliances
- Included: Built-In Electric Oven, Built-In Electric Range, Dishwasher, Disposal, Dryer, Microwave, Refrigerator, Washer
Features
- Elevator, High Ceilings, Open Floorplan, Pantry, Smart Thermostat
- Flooring: Luxury Vinyl, Tile
- Basement: None
Interior area
- Total structure area: 1,060
- Total interior livable area: 1,060 sqft
- Finished area above ground: 1,060
Property
Parking
- Total spaces: 53
- Parking features: Assigned
- Garage spaces: 53
Features
- Levels: One
- Stories: 5
- Patio & porch: Patio
- Exterior features: Balcony, Smart Lock(s)
- Pool features: Association
Lot
- Size: 1.12 Acres
- Features: Level, Views
- Topography: Level,Views
Details
- Special conditions: Standard
Construction
Type & style
- Home type: Condo
- Architectural style: Contemporary
- Property subtype: Condominium, Residential
- Attached to another structure: Yes
Materials
- Other
Condition
- New construction: Yes
- Year built: 2027
Utilities & green energy
- Sewer: Public Sewer
- Water: Public
- Utilities for property: Water Available
Community & HOA
Community
- Security: Fire Alarm, Fire Sprinkler System, Smoke Detector(s)
- Subdivision: The Modernest Weho
HOA
- Has HOA: Yes
- Amenities included: Fitness Center, Pool
- Services included: Maintenance Structure, Maintenance Grounds
- HOA fee: $795 monthly
Location
- Region: Nashville
Financial & listing details
- Price per square foot: $764/sqft
- Annual tax amount: $9,116
- Date on market: 7/21/2026
- Date available: 01/01/2027
Estimated market value
Not available
Estimated sales range
Not available
Not available
Price history
| Date | Event | Price |
|---|---|---|
| 7/21/2026 | Listed for sale | $809,900$764/sqft |
Source:  RealTracs MLS as distributed by MLS GRID #3298529 Report a problem RealTracs MLS as distributed by MLS GRID #3298529 Report a problem | ||
Public tax history
Tax history is unavailable.
Monthly payment
Est. payment
Payment breakdown
Explore the cost of this home by adjusting the details. Changes won't be saved.Climate risks
Neighborhood: Wedgewood Houston
Nearby schools
GreatSchools rating
- 4/10Fall- Hamilton Elementary Enhanced OptionGrades: PK-5Distance: 0.4 mi
- 5/10Cameron College PrepGrades: 5-8Distance: 0.7 mi
- 3/10Glencliff Comp High SchoolGrades: 9-12Distance: 3.2 mi
Schools provided by the listing agent
- Elementary: Fall-Hamilton Elementary
- Middle: Cameron College Preparatory
- High: Glencliff High School
Source: RealTracs MLS as distributed by MLS GRID. This data may not be complete. We recommend contacting the local school district to confirm school assignments for this home.
- $279,900-- bd1 ba1k sqft1425 4th Ave S #225, Nashville, TN 37210Pending

- $261,900-- bd1 ba321 sqft1425 4th Ave S #229, Nashville, TN 37210Pending
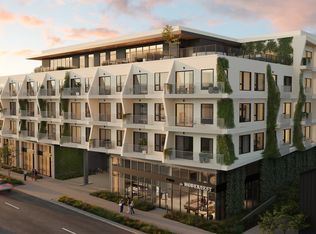
- $271,900-- bd1 ba321 sqft1425 4th Ave S #322, Nashville, TN 37210Pending
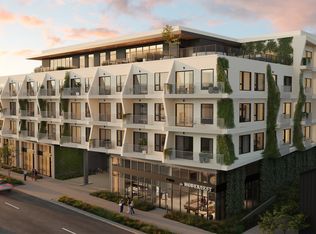
- $271,900-- bd1 ba321 sqft1425 4th Ave S #333, Nashville, TN 37210Pending

- $271,900-- bd1 ba321 sqft1425 4th Ave S #430, Nashville, TN 37210Pending
- $349,900-- bd1 ba321 sqft1425 4th Ave S #521, Nashville, TN 37210Pending
- $559,9001 bd1 ba761 sqft1425 4th Ave S #207, Nashville, TN 37210New Construction
- $1,316,9003 bd3 ba1.3k sqft1425 4th Ave S #500, Nashville, TN 37210New Construction
A local agent can set up tours, give advice and negotiate with sellers.
A local lender can help you make sure your offer is ready when you are.
Similar homes
- $725,0002 bd2 ba1.1k sqft20 Rutledge St APT 411, Nashville, TN 37210For Sale

 MLS ID #3306565, Benita Giovannetti. RealTracs MLS as distributed by MLS GRID
 - $729,9001 bd1 ba1k sqft1425 4th Ave S #1503, Nashville, TN 37210New Construction
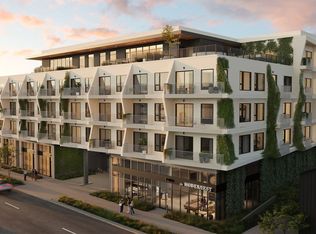 RealTracs MLS as distributed by MLS GRID
 - $599,0002 bd2 ba895 sqft65 Lindsley Ave APT 412, Nashville, TN 37210For Sale
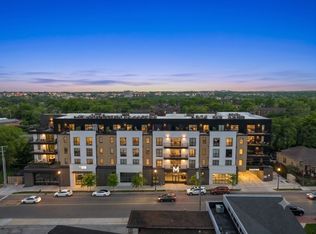 MLS ID #3318781, Bill Henson, Jr.. RealTracs MLS as distributed by MLS GRID
 - from $869,9002 bd2 ba1k sqft2 Bedroom Den Plan, Modernest WeHo, Nashville, TN 37210New Construction
 CA South
 - $849,9002 bd2 ba1k sqft1107 8th Ave S #314, Nashville, TN 37203New ConstructionMLS ID #3248010, Calvin Frey. RealTracs MLS as distributed by MLS GRID
- $898,9002 bd3 ba1.4k sqft20 Rutledge St APT 303, Nashville, TN 37210For SaleMLS ID #3301722, Chad Wohlers. RealTracs MLS as distributed by MLS GRID
- $850,0003 bd2 ba1.2k sqft65 Lindsley Ave #409, Nashville, TN 37210For SaleMLS ID #3167650, Angela Ballou. RealTracs MLS as distributed by MLS GRID
- $699,9002 bd2 ba1.2k sqft920 South St #216, Nashville, TN 37203For SaleMLS ID #3320972, Sydney McCullough. RealTracs MLS as distributed by MLS GRID
- $699,9002 bd2 ba1.1k sqft920 South St APT 214, Nashville, TN 37203For SaleMLS ID #3320955, Sydney McCullough. RealTracs MLS as distributed by MLS GRID
- from $729,9001 bd2 ba1k sqftLoft Collection Plan, Modernest WeHo, Nashville, TN 37210New ConstructionCA South
- $885,0003 bd2 ba1.2k sqft65 Lindsley Ave #204, Nashville, TN 37210For SaleMLS ID #3135242, Gabriela Lira Sjogren. RealTracs MLS as distributed by MLS GRID
- $699,9002 bd2 ba914 sqft1107 8th Ave S #204, Nashville, TN 37203New ConstructionMLS ID #3247818, Ron Hodges. RealTracs MLS as distributed by MLS GRID
- $559,9001 bd1 ba761 sqft1425 4th Ave S #207, Nashville, TN 37210New ConstructionMLS ID #3279267, Richard Sackmann. RealTracs MLS as distributed by MLS GRID
- $689,0002 bd2 ba895 sqft65 Lindsley Ave #313, Nashville, TN 37210For SaleMLS ID #3164580, Ryan Carpenter. RealTracs MLS as distributed by MLS GRID
- $674,9002 bd2 ba895 sqft65 Lindsley Ave #312, Nashville, TN 37210For SaleMLS ID #3147954, Owen Canavan. RealTracs MLS as distributed by MLS GRID
- $959,9003 bd2 ba1.1k sqft1107 8th Ave S #323, Nashville, TN 37203New ConstructionMLS ID #3247973, Calvin Frey. RealTracs MLS as distributed by MLS GRID
- $599,9001 bd1 ba761 sqft1425 4th Ave S #216, Nashville, TN 37210New ConstructionRealTracs MLS as distributed by MLS GRID
- from $999,9003 bd2 ba1.1k sqft3 Bedroom Plan, Modernest WeHo, Nashville, TN 37210New ConstructionCA South
- $839,9002 bd3 ba1.4k sqft700 12th Ave S Unit 1109, Nashville, TN 37203For SaleMLS ID #3245813, Gary Ashton. RealTracs MLS as distributed by MLS GRID
- $775,5002 bd2 ba1.1k sqft600 12th Ave S APT 513, Nashville, TN 37203For SaleMLS ID #3243699, Jimmy Lynch. RealTracs MLS as distributed by MLS GRID
