Fantastic and affordable four-bedroom home with 2,898 sq. ft. in a prime Fuquay-Varina area, backing up to a beautiful HOA-maintained natural area. Built in 2022, this light-filled home offers spacious rooms and a comfortable open layout. Huge kitchen with loads of cabinets and counter space, in addition to a big pantry, plus a large island with a sink. The kitchen includes a gas range with an over-the-range microwave hood venting directly to the outside. The adjacent eat-in area accommodates large gatherings and flows to the spacious living room with a gas fireplace. The open main level includes an inviting foyer, a large laundry room, a drop-zone mud area, and a wonderful screened-in porch overlooking trees and a small pond. Upstairs begins with an impressive 21x17 loft, perfect as a second living space. The owners' suite features a generous walk-in closet and an upgraded bath with a tiled shower, dual vanities, and a separate water closet. Three more bedrooms provide flexible space for family, guests, an office, or a fitness room. Two-car garage. Covered front porch. Low HOA dues. Neighborhood is adjacent to both Bowling Road Elementary School and Fuquay-Varina Middle School for ideal access. Just five minutes to downtown Fuquay-Varina for shopping, restaurants, and parks.
For sale
Price cut: $19.4K (7/7)
$449,900
1425 Queen Trigger Dr, Fuquay Varina, NC 27526
4beds
2,898sqft
:
Get pre-qualified$2,758/mo
Single Family Residence, Residential
Built in 2022
7,405 Square Feet Lot
$446,900 Zestimate®
$155/sqft
$79/mo HOA
What's special
Covered front porchSpacious roomsBig pantryLight-filled homeDrop-zone mud areaTwo-car garageLarge laundry room
- 164 days |
- 327 |
- 20 |
Zillow last checked:
Listing updated:
Listed by:
Clay Eaton 919-901-8700,
Eaton Real Estate Services LLC
Source: Doorify MLS,MLS#: 10147144
Facts & features
Interior
Bedrooms & bathrooms
- Bedrooms: 4
- Bathrooms: 3
- Full bathrooms: 2
- 1/2 bathrooms: 1
Heating
- Central, Natural Gas
Cooling
- Central Air, Electric
Appliances
- Included: Disposal, Electric Oven, Gas Range, Microwave, Refrigerator, Stainless Steel Appliance(s)
- Laundry: Laundry Room, Main Level
Features
- Double Vanity, Eat-in Kitchen, High Ceilings, High Speed Internet, Kitchen Island, Open Floorplan, Pantry, Separate Shower, Smooth Ceilings, Walk-In Closet(s), Water Closet
- Flooring: Carpet, Vinyl
- Has fireplace: Yes
- Fireplace features: Gas, Living Room
Interior area
- Total structure area: 2,898
- Total interior livable area: 2,898 sqft
- Finished area above ground: 2,898
- Finished area below ground: 0
Property
Parking
- Total spaces: 2
- Parking features: Garage, Garage Faces Front
- Attached garage spaces: 2
Features
- Levels: Two
- Stories: 2
- Exterior features: Rain Gutters
- Pool features: None
- Fencing: None
- Has view: Yes
- View description: Trees/Woods
Lot
- Size: 7,405 Square Feet
- Features: Landscaped
Details
- Parcel number: 066501083889000 0468663
- Zoning: RLD
- Special conditions: Standard
Construction
Type & style
- Home type: SingleFamily
- Architectural style: Traditional
- Property subtype: Single Family Residence, Residential
Materials
- Vinyl Siding
- Foundation: Slab
- Roof: Shingle
Condition
- New construction: No
- Year built: 2022
Details
- Builder name: Caruso Homes
Utilities & green energy
- Sewer: Public Sewer
- Water: Public
- Utilities for property: Cable Connected, Electricity Connected, Natural Gas Connected, Sewer Connected, Water Connected
Community & HOA
Community
- Subdivision: Woodland Springs
HOA
- Has HOA: Yes
- Amenities included: Management
- Services included: None
- HOA fee: $79 monthly
Location
- Region: Fuquay Varina
Financial & listing details
- Price per square foot: $155/sqft
- Tax assessed value: $517,841
- Annual tax amount: $4,551
- Date on market: 2/18/2026
- Lease term: Month To Month
- Road surface type: Paved
Estimated market value
$446,900
$425,000 - $469,000
$2,559/mo
Price history
| Date | Event | Price |
|---|---|---|
| 7/7/2026 | Price change | $449,900-4.1%$155/sqft |
Source:  Doorify MLS #10147144 Report a problem Doorify MLS #10147144 Report a problem | ||
| 6/1/2026 | Price change | $469,250-17.6%$162/sqft |
Source: Doorify MLS #10147144 Report a problem | ||
| 5/31/2026 | Price change | $569,500+19.3%$197/sqft |
Source: Doorify MLS #10147144 Report a problem | ||
| 5/2/2026 | Price change | $477,500-1.5%$165/sqft |
Source: Doorify MLS #10147144 Report a problem | ||
| 4/14/2026 | Price change | $485,000-1%$167/sqft |
Source: Doorify MLS #10147144 Report a problem | ||
| 2/18/2026 | Listed for sale | $490,000-3.9%$169/sqft |
Source: Doorify MLS #10147144 Report a problem | ||
| 11/7/2024 | Listing removed | $2,300$1/sqft |
Source: Zillow Rentals Report a problem | ||
| 11/6/2024 | Listed for rent | $2,300$1/sqft |
Source: Zillow Rentals Report a problem | ||
| 11/1/2024 | Listing removed | $510,000$176/sqft |
Source: Doorify MLS #10050031 Report a problem | ||
| 9/28/2024 | Price change | $510,000-5.2%$176/sqft |
Source: Doorify MLS #10050031 Report a problem | ||
| 8/30/2024 | Listed for sale | $538,000+20.6%$186/sqft |
Source: Doorify MLS #10050031 Report a problem | ||
| 5/23/2022 | Sold | $446,081$154/sqft |
Source: Doorify MLS #2409756 Report a problem | ||
| 10/1/2021 | Pending sale | $446,081$154/sqft |
Source: Doorify MLS #2409756 Report a problem | ||
| 9/24/2021 | Listed for sale | $446,081$154/sqft |
Source: Doorify MLS #2409756 Report a problem | ||
Public tax history
| Year | Property taxes | Tax assessment |
|---|---|---|
| 2025 | $4,552 +0.4% | $517,841 |
| 2024 | $4,533 +24.1% | $517,841 +58.6% |
| 2023 | $3,652 +105.4% | $326,595 +91.9% |
| 2022 | $1,778 +224.8% | $170,200 +209.5% |
| 2021 | $547 | $55,000 |
| 2020 | $547 | $55,000 +37.5% |
| 2019 | -- | $40,000 |
Find assessor info on the county website
Monthly payment
Est. payment
Payment breakdown
Explore the cost of this home by adjusting the details. Changes won't be saved.Climate risks
Neighborhood: 27526
Nearby schools
GreatSchools rating
- 8/10Lincoln Heights ElementaryGrades: PK-5Distance: 2.2 mi
- 6/10Fuquay-Varina MiddleGrades: 6-8Distance: 0.5 mi
- 6/10Willow Spring HighGrades: 9-12Distance: 3.5 mi
Schools provided by the listing agent
- Elementary: Wake - Bowling Road Elementary
- Middle: Wake - Fuquay Varina Middle
- High: Wake - Willow Spring High School
Source: Doorify MLS. This data may not be complete. We recommend contacting the local school district to confirm school assignments for this home.
- $--4 bd3 ba2.9k sqft1425 Queen Trigger Dr #1, Fuquay Varina, NC 27526Off Market

- $428,400-- bd2 ba2k sqft1429 Queen Trigger Dr, Fuquay Varina, NC 27526Off Market
- $462,5005 bd3 ba2.3k sqft1417 Queen Trigger Dr, Fuquay Varina, NC 27526Sold
- $447,0006 bd4 ba2.7k sqft1413 Queen Trigger Dr, Fuquay Varina, NC 27526Sold

- $412,4003 bd3 ba1.9k sqft1424 Queen Trigger Dr, Fuquay Varina, NC 27526Off Market
- $452,7004 bd2 ba2.3k sqft419 Forestview Crest Way, Fuquay Varina, NC 27526Off Market
- $411,9004 bd2 ba1.9k sqft415 Forestview Crest Way, Fuquay Varina, NC 27526Off Market
- $494,9004 bd4 ba2.7k sqft423 Forestview Crest Way, Fuquay Varina, NC 27526Off Market
A local agent can set up tours, give advice and negotiate with sellers.
Similar homes
- $499,9004 bd3 ba2.5k sqft1932 Heisser Ln, Fuquay Varina, NC 27526For Sale
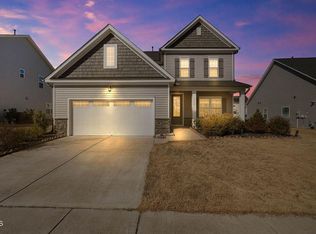
 MLS ID #10182762, Aparna Ahuja. Doorify MLS
 - $460,0005 bd3 ba2.6k sqft419 Lone Pine Loop, Fuquay Varina, NC 27526For Sale
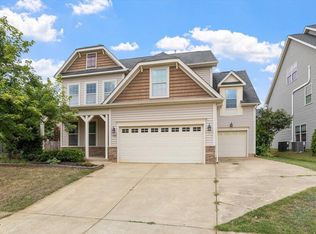 MLS ID #10178267, Jeremy Pierce. Doorify MLS
 - $439,9004 bd3 ba2.4k sqft256 Summer Ranch Dr, Fuquay Varina, NC 27526For Sale
 MLS ID #10172987, Robert William Buesser. Doorify MLS
 - $485,0004 bd3 ba2.4k sqft730 Tibumoll Ln, Fuquay Varina, NC 27526For Sale
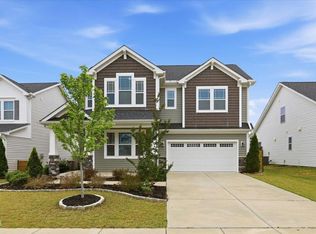 MLS ID #10164002, Pamela Mundra. Doorify MLS
 - $400,0004 bd3 ba2.3k sqft134 Wedmore Dr, Fuquay Varina, NC 27526For SaleMLS ID #10179532, Adam Lindsay. Doorify MLS
- $515,0004 bd4 ba2.6k sqft47 Wood Spring Ct, Fuquay Varina, NC 27526For SaleMLS ID #10178623, Leanna Ashley. Doorify MLS
- $546,3854 bd3 ba3.1k sqft12 Greenwillow Dr, Fuquay Varina, NC 27526New ConstructionDoorify MLS
- $515,0004 bd3 ba2.5k sqft2012 Heisser Ln, Fuquay Varina, NC 27526For SaleMLS ID #10167055, Maxwell McGee. Doorify MLS
- $529,0004 bd4 ba3.1k sqft610 Silk Tree Trce, Fuquay Varina, NC 27526For SaleMLS ID #10110446, Naama Shaked. Doorify MLS
- from $449,9004 bd2 ba2.4k sqftJasper Plan, Serenity - The Village Collection, Fuquay Varina, NC 27526New ConstructionDavid Weekley Homes
- $369,9004 bd3 ba2.3k sqft118 Old Head Way, Fuquay Varina, NC 27526For SaleMLS ID #10170938, Paula Patricia Villalva. Doorify MLS
- from $424,9903 bd3 ba2.4k sqftMorrison Plan, Providence Oaks, Fuquay Varina, NC 27526New ConstructionPulte
- $400,0004 bd3 ba1.9k sqft158 Retreat Dr, Fuquay Varina, NC 27526For SaleMLS ID #10171751, Irene Mistretta. Doorify MLS
- $577,0005 bd4 ba3.9k sqft1305 Addison Lake St, Fuquay Varina, NC 27526For SaleMLS ID #10169884, Aparna Ahuja. Doorify MLS
- $348,9993 bd3 ba2.2k sqftD.R. Horton, Fuquay Varina, NC 27526For SaleMLS ID #10156030, Erika Luster. Doorify MLS
- from $439,9003 bd3 ba2.1k sqftRedbud Plan, Serenity - The Village Collection, Fuquay Varina, NC 27526New ConstructionDavid Weekley Homes
- $489,6705 bd3 ba2.4k sqft119 Cozy Hvn, Fuquay Varina, NC 27526New ConstructionDavid Weekley Homes
- $589,0004 bd3 ba2.5k sqftThe Muirfield II, Fuquay Varina, NC 27526For SaleMLS ID #10179195, Martha Hay. Doorify MLS
- $375,9904 bd3 ba2.8k sqft25 Babbling Brook Dr, Fuquay Varina, NC 27526New ConstructionDoorify MLS
- $365,0003 bd3 ba1.9k sqft629 Barneswyck Dr, Fuquay Varina, NC 27526For SaleMLS ID #10171762, Krista Beauchesne. Doorify MLS
