Move-in ready 3-bedroom, 2-bathroom ranch offering an open layout with two living areas, fresh interior paint, and a beautiful kitchen ready for its next owner.The home also features a newer roof and a spacious 3-car garage, with the third stall offering tandem parking—perfect for an additional vehicle, storage, a workshop, or toys. A sizeable patio provides a great spot to relax or entertain. Just three houses from Miliken Park Elementary School.A great combination of space, updates, and functionality. Come take a look and see what this home has to offer!
Pending
$345,000
1425 Utah St, Fremont, NE 68025
3beds
1,484sqft
Single Family Residence
Built in 1978
0.28 Acres Lot
$341,200 Zestimate®
$232/sqft
$-- HOA
What's special
- 60 days
- 40
- 2
Zillow last checked:
Listing updated:
Listed by:
Jay Nemec 402-816-7002,
NP Dodge RE Sales Inc Fremont
Source: GPRMLS,MLS#: 22623036
Facts & features
Interior
Bedrooms & bathrooms
- Bedrooms: 3
- Bathrooms: 2
- Full bathrooms: 2
- Main level bathrooms: 2
Primary bedroom
- Features: Wall/Wall Carpeting
- Level: Main
- Area: 155.25
- Dimensions: 13.5 x 11.5
Bedroom 2
- Features: Wall/Wall Carpeting
- Level: Main
- Area: 120
- Dimensions: 12 x 10
Bedroom 3
- Features: Wall/Wall Carpeting
- Level: Main
- Area: 104
- Dimensions: 13 x 8
Primary bathroom
- Features: Full
Family room
- Features: Wall/Wall Carpeting
- Level: Main
- Area: 204.1
- Dimensions: 15.7 x 13
Kitchen
- Features: Wood Floor
- Level: Main
- Area: 130
- Dimensions: 13 x 10
Living room
- Features: Wood Floor
- Level: Main
- Area: 210
- Dimensions: 15 x 14
Basement
- Area: 1340
Heating
- Natural Gas, Forced Air
Cooling
- Central Air
Appliances
- Included: Range, Refrigerator, Water Softener, Washer, Dishwasher, Dryer, Disposal, Microwave
- Laundry: Vinyl Floor
Features
- Flooring: Carpet
- Basement: Partially Finished
- Number of fireplaces: 1
- Fireplace features: Gas Log
Interior area
- Total structure area: 1,484
- Total interior livable area: 1,484 sqft
- Finished area above ground: 1,340
- Finished area below ground: 144
Property
Parking
- Total spaces: 4
- Parking features: Garage - Attached
- Attached garage spaces: 4
Features
- Patio & porch: Porch, Patio
- Exterior features: Sprinkler System
- Fencing: Wood
Lot
- Size: 0.28 Acres
- Dimensions: 92 x 131
- Features: Over 1/4 up to 1/2 Acre, City Lot
Details
- Parcel number: 270059255
- Other equipment: Sump Pump
Construction
Type & style
- Home type: SingleFamily
- Architectural style: Ranch,Traditional
- Property subtype: Single Family Residence
Materials
- Vinyl Siding, Brick/Other
- Foundation: Block
- Roof: Composition
Condition
- Not New and NOT a Model
- New construction: No
- Year built: 1978
Utilities & green energy
- Sewer: Public Sewer
- Water: Public
- Utilities for property: Electricity Available, Natural Gas Available, Water Available, Sewer Available, Storm Sewer, Phone Available, Cable Available
Community & HOA
Community
- Subdivision: Washington Heights
HOA
- Has HOA: No
Location
- Region: Fremont
Financial & listing details
- Price per square foot: $232/sqft
- Tax assessed value: $316,804
- Annual tax amount: $3,959
- Date on market: 8/26/2026
- Listing terms: VA Loan,FHA,Conventional
- Ownership: Fee Simple
- Electric utility on property: Yes
Estimated market value
$341,200
$324,000 - $358,000
$1,816/mo
Price history
| Date | Event | Price |
|---|---|---|
| 9/3/2026 | Pending sale | $345,000$232/sqft |
Source:  GPRMLS #22623036 Report a problem GPRMLS #22623036 Report a problem | ||
| 8/26/2026 | Listed for sale | $345,000+31.2%$232/sqft |
Source: GPRMLS #22623036 Report a problem | ||
| 3/12/2021 | Sold | $263,000+1.5%$177/sqft |
Source: GPRMLS #22102081 Report a problem | ||
| 2/17/2021 | Pending sale | $259,000$175/sqft |
Source: GPRMLS #22102081 Report a problem | ||
| 2/11/2021 | Listed for sale | $259,000+31.5%$175/sqft |
Source: GPRMLS #22102081 Report a problem | ||
| 3/9/2018 | Sold | $197,000+16.6%$133/sqft |
Source: GPRMLS #21801728 Report a problem | ||
| 4/5/2015 | Listing removed | $168,900$114/sqft |
Source: Owner Report a problem | ||
| 4/5/2015 | Listed for sale | $168,900$114/sqft |
Source: Owner Report a problem | ||
| 3/3/2015 | Pending sale | $168,900$114/sqft |
Source: Owner Report a problem | ||
| 1/17/2015 | Listed for sale | $168,900+11.1%$114/sqft |
Source: Owner Report a problem | ||
| 4/12/2013 | Listing removed | $152,000$102/sqft |
Source: NP Dodge Real Estate #21216840 Report a problem | ||
| 9/19/2012 | Listed for sale | $152,000$102/sqft |
Source: NP Dodge Real Estate Sales, Inc #21216840 Report a problem | ||
Public tax history
| Year | Property taxes | Tax assessment |
|---|---|---|
| 2025 | $3,959 +22.8% | $316,804 +19.7% |
| 2024 | $3,223 -20.1% | $264,750 +18.2% |
| 2023 | $4,036 -6% | $224,053 +3.1% |
| 2022 | $4,295 +14.3% | $217,305 +5.1% |
| 2021 | $3,759 +7.2% | $206,858 +8.5% |
| 2020 | $3,506 +16.4% | $190,706 +39.9% |
| 2018 | $3,013 +10.6% | $136,340 +8.7% |
| 2017 | $2,724 +11.2% | $125,470 +1.4% |
| 2016 | $2,451 +4.6% | $123,730 |
| 2015 | $2,343 +1.1% | $123,730 -11.2% |
| 2012 | $2,317 -12.4% | $139,260 |
| 2011 | $2,643 | $139,260 |
| 2010 | -- | $139,260 |
Find assessor info on the county website
Monthly payment
Est. payment
Payment breakdown
Explore the cost of this home by adjusting the details. Changes won't be saved.Climate risks
Neighborhood: 68025
Nearby schools
Schools provided by the listing agent
- Elementary: Milliken Park
- Middle: Fremont
- High: Fremont
- District: Fremont
Source: GPRMLS. This data may not be complete. We recommend contacting the local school district to confirm school assignments for this home.

Similar homes
- $385,0004 bd3 ba1.7k sqft1339 Barber St, Fremont, NE 68025For Sale

 MLS ID #22628862, Janice Pruss, Dodge County Realty Group. GPRMLS
 - $265,0003 bd3 ba1.3k sqft1412 Jones Dr, Fremont, NE 68025For Sale
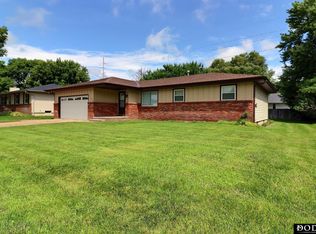 MLS ID #22623690, Marilou Lenz, Dodge County Realty Group. GPRMLS
 - $299,9003 bd2 ba2.2k sqft1026 Jones Dr, Fremont, NE 68025For Sale
 MLS ID #22617388, Connor Eurek, Nebraska Realty. GPRMLS
 - $--3 bd2 ba1.8k sqft324 E 12th St, Fremont, NE 68025Auction
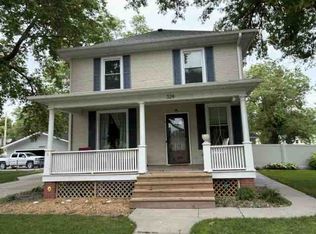 ServiceLink Auction
 - $275,0003 bd2 ba1.7k sqft1615 Monroe St, Fremont, NE 68025For SaleMLS ID #22626368, Jan Nicola, Nebraska Realty. GPRMLS
- $325,0004 bd3 ba2k sqft750 E 4th St, Fremont, NE 68025For SaleMLS ID #22625319, Mark Ruwe, BHHS Ambassador Real Estate. GPRMLS
- $299,0004 bd3 ba1.9k sqft2023 E Dodge St, Fremont, NE 68025For SaleMLS ID #22626311, Connie Hladik, BHGRE Don Peterson & Associate. GPRMLS
- $330,0004 bd3 ba2.1k sqft407 E 11th St, Fremont, NE 68025For SaleMLS ID #22622782, Billy Arthur, BHHS Ambassador Real Estate. GPRMLS
- $315,5003 bd2 ba1.4k sqft1933 N Kara Way, Fremont, NE 68025For SaleMLS ID #22625354, Heather Chaney, Better Homes and Gardens R.E.. GPRMLS
- $235,0003 bd2 ba1.4k sqft832 N L St, Fremont, NE 68025For SaleMLS ID #22629006, Heidi Cline, Tenacious Realty. GPRMLS
- $399,9003 bd2 ba1.8k sqft2115 E 16th St, Fremont, NE 68025For SaleMLS ID #22613874, Sam Heineman, Dodge County Realty Group. GPRMLS
- $250,0004 bd2 ba1.5k sqft1917 N D St, Fremont, NE 68025For SaleMLS ID #22626853, Johnny Reyes, NP Dodge RE Sales Inc 148Dodge. GPRMLS
- $225,0003 bd2 ba1.7k sqft2660 Seaton Ave, Fremont, NE 68025For SaleMLS ID #22619508, Aaron Aulner, Realty ONE Group Sterling. GPRMLS
- $275,0004 bd2 ba1.7k sqft440 W Military Ave, Fremont, NE 68025For SaleMLS ID #22628218, AshleyNicole Fowler, NP Dodge RE Sales Inc Fremont. GPRMLS
- $239,9003 bd3 ba1.8k sqft1685 N Logan St, Fremont, NE 68025For SaleMLS ID #22628491, Barb Orr, BHGRE Don Peterson & Associate. GPRMLS
- $249,0003 bd2 ba1.9k sqft720 Boulevard St Lot 30, Fremont, NE 68025For SaleMLS ID #22624813, Ali Rensch McBride, NP Dodge RE Sales Inc 86Dodge. GPRMLS
- $255,0003 bd2 ba1.8k sqft1963 E 9th St, Fremont, NE 68025For SaleMLS ID #22615112, Janice Pruss, Dodge County Realty Group. GPRMLS
- $370,0003 bd2 ba1.6k sqft106 N Queen St, Cedar Bluffs, NE 68015For SaleMLS ID #22622614, AshleyNicole Fowler, NP Dodge RE Sales Inc Fremont. GPRMLS
- $255,0003 bd3 ba1.6k sqft2520 Winston Cir, Fremont, NE 68025For SaleMLS ID #22626738, Katie Huber, BHHS Ambassador Real Estate. GPRMLS
