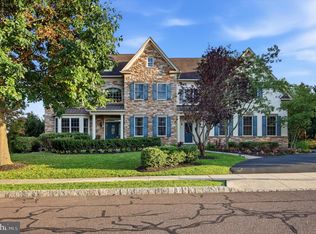
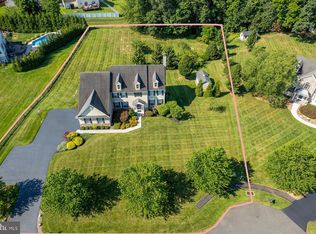
Some homes simply give you a place to live. Others give you a place to live, gather, entertain, work, relax, and make memories. Welcome to 1426 Reiner Road, a truly distinctive property in the Methacton School District where the story unfolds one level at a time. Set on approximately 1.44 acres, this expansive property immediately makes an impression. Outside, enjoy an in-ground heated pool, small playground, three-car attached garage, and a separate two-car detached garage with additional space above. It is a setting made for summer afternoons by the pool, evenings on the deck, holiday gatherings, and plenty of room to spread out. Step inside and begin downstairs, where the finished lower level feels less like a basement and more like an entirely separate destination. Designed for both everyday living and entertaining, this level features a full bathroom with a shower providing convenient access directly to the pool area, along with a kitchenette and dry bar. A projector and screen create the perfect setting for movie nights, while dedicated office and gym spaces offer room to work and stay active. The craft room features a custom gift-wrap wall and extensive organizational system from The Container Store, thoughtfully designed to keep everything organized and within reach. A washer and dryer complete this incredibly versatile level. Continue upstairs to the main living level, where the heart of the home comes to life. The kitchen is built for someone who loves to cook and entertain, featuring a commercial-style stove, generous counter space, and radiant heated floors. A walk-out deck extends the living space outdoors, while two gas fireplaces create warm and inviting gathering spaces. Two half bathrooms add convenience for everyday living and entertaining. The second floor is home to four bedrooms and four full bathrooms, including an en-suite bedroom. The primary suite offers a private retreat, with a bathroom featuring a jetted tub and radiant heated floors. A dedicated laundry room on this level adds exceptional convenience, keeping everyday chores close to the bedrooms. Thoughtful lighting controls throughout the home make life a little easier. And then, just when you think you've seen it all, the third floor opens into another full living space. Complete with its own heating and cooling zone, fifth bedroom, and full bathroom, this level offers tremendous flexibility for guests, extended family, recreation, a home office, or simply a private space to escape. In total, the home offers five bedrooms, six full bathrooms, and two half bathrooms, providing an incredible amount of space and flexibility. Throughout the property, thoughtful details reveal themselves in unexpected ways. A dedicated holiday package allows the upper outlets to be controlled, making it easy to illuminate the front windows with candles and create a warm, welcoming glow during the holiday season. For added peace of mind, the owners proactively completed a pre-listing home inspection. Based on the findings, they are addressing the items identified in the report, allowing the next owner to move forward with greater confidence. The inspection report and information regarding completed or planned work can be made available to interested buyers. From the heated pool and five-car garage capacity outside, to the versatile finished lower level, inviting main living spaces, spacious bedroom level, and expansive third floor, 1426 Reiner Road offers something increasingly difficult to find: a home with room for every chapter. Come experience it for yourself, discover the details, and imagine what your next chapter could look like here.
For sale
$1,350,000
1426 Reiner Rd, Norristown, PA 19403
5beds
7,892sqft
Single Family Residence
Built in 2007
1.44 Acres Lot
$1,306,800 Zestimate®
$171/sqft
$125/mo HOA
What's special
Five-car garage capacity outsideCommercial-style stoveIn-ground heated poolThree-car attached garageExpansive third floorEvenings on the deckSmall playground
- 10 days
- 797
- 58
Likely to sell faster than
Zillow last checked:
Listing updated:
Listed by:
Giuseppe Failla 570-204-5014,
Keller Williams Real Estate - Media 6105651995
Source: Bright MLS,MLS#: PAMC2186990
Facts & features
Interior
Bedrooms & bathrooms
- Bedrooms: 5
- Bathrooms: 8
- Full bathrooms: 6
- 1/2 bathrooms: 2
- Main level bathrooms: 2
Basement
- Area: 1961
Heating
- Forced Air, Natural Gas
Cooling
- Central Air, Electric
Appliances
- Included: Range, Dishwasher, Disposal, Dryer, Double Oven, Range Hood, Six Burner Stove, Washer, Water Conditioner - Owned, Water Heater, Gas Water Heater
- Laundry: Upper Level, In Basement
Features
- Bathroom - Stall Shower, Bathroom - Walk-In Shower, Built-in Features, Dining Area, Double/Dual Staircase, Kitchen Island, Kitchenette, Primary Bath(s), Recessed Lighting, Sound System, Walk-In Closet(s), Bar, Dry Wall
- Flooring: Carpet, Hardwood, Luxury Vinyl, Ceramic Tile
- Basement: Finished
- Number of fireplaces: 2
- Fireplace features: Gas/Propane
Interior area
- Total structure area: 7,892
- Total interior livable area: 7,892 sqft
- Finished area above ground: 5,931
- Finished area below ground: 1,961
Video & virtual tour
Property
Parking
- Total spaces: 5
- Parking features: Inside Entrance, Private, Detached, Attached, Driveway
- Attached garage spaces: 5
- Has uncovered spaces: Yes
Accessibility
- Accessibility features: None
Features
- Levels: Three
- Stories: 3
- Patio & porch: Deck, Patio
- Exterior features: Play Area, Play Equipment
- Has private pool: Yes
- Pool features: Heated, Filtered, In Ground, Private
- Has spa: Yes
- Spa features: Bath
- Fencing: Full
- Has view: Yes
- View description: Garden
Lot
- Size: 1.44 Acres
- Dimensions: 120.00 x 0.00
- Features: Suburban
Details
- Additional structures: Above Grade, Below Grade
- Parcel number: 670000616291
- Zoning: RESIDENTIAL
- Special conditions: Standard
- Other equipment: Intercom
Construction
Type & style
- Home type: SingleFamily
- Architectural style: Colonial
- Property subtype: Single Family Residence
Materials
- Stucco
- Foundation: Concrete Perimeter
- Roof: Shingle
Condition
- New construction: No
- Year built: 2007
Utilities & green energy
- Sewer: On Site Septic
- Water: Public
Community & HOA
Community
- Subdivision: The Stables
HOA
- Has HOA: Yes
- Services included: Trash, Common Area Maintenance, Other
- HOA fee: $125 monthly
Location
- Region: Norristown
- Municipality: WORCESTER TWP
Financial & listing details
- Price per square foot: $171/sqft
- Tax assessed value: $548,900
- Annual tax amount: $22,066
- Date on market: 9/11/2026
- Listing agreement: Exclusive Right To Sell
- Listing terms: FHA,Cash,Conventional
- Inclusions: Washer, Dryer, Refrigerator, Microwave, Generator
- Ownership: Fee Simple
- Road surface type: Black Top
Estimated market value
$1,306,800
$1.24M - $1.37M
$6,239/mo
Price history
| Date | Event | Price |
|---|---|---|
| 9/11/2026 | Listed for sale | $1,350,000+26.2%$171/sqft |
Source:  Bright MLS #PAMC2186990 Report a problem Bright MLS #PAMC2186990 Report a problem | ||
| 6/6/2011 | Sold | $1,070,000-6.9%$136/sqft |
Source: Public Record Report a problem | ||
| 3/5/2011 | Listed for sale | $1,149,000-4.3%$146/sqft |
Source: NCI #5846812 Report a problem | ||
| 1/16/2011 | Listing removed | $1,200,000$152/sqft |
Source: NCI #5731754 Report a problem | ||
| 8/26/2010 | Listed for sale | $1,200,000$152/sqft |
Source: NCI #5731754 Report a problem | ||
Public tax history
| Year | Property taxes | Tax assessment |
|---|---|---|
| 2025 | $21,642 +5.6% | $548,900 |
| 2024 | $20,488 | $548,900 |
| 2023 | $20,488 +4.8% | $548,900 |
| 2022 | $19,556 +2% | $548,900 |
| 2021 | $19,170 +1.9% | $548,900 |
| 2020 | $18,815 +1% | $548,900 |
| 2019 | $18,631 +1.8% | $548,900 |
| 2018 | $18,310 +3.4% | $548,900 |
| 2017 | $17,701 +2.7% | $548,900 |
| 2016 | $17,240 +1% | $548,900 |
| 2015 | $17,071 +5.7% | $548,900 +3.8% |
| 2014 | $16,148 +1.7% | $528,900 |
| 2013 | $15,883 +3.7% | $528,900 +1.9% |
| 2012 | $15,319 +4.2% | $518,900 |
| 2011 | $14,697 +0.4% | $518,900 -4.3% |
| 2010 | $14,635 +3.5% | $542,310 |
| 2009 | $14,141 +3.5% | $542,310 |
| 2008 | $13,664 +529.4% | -- |
| 2007 | $2,171 | -- |
Find assessor info on the county website
Monthly payment
Est. payment
Payment breakdown
Explore the cost of this home by adjusting the details. Changes won't be saved.Climate risks
Neighborhood: 19403
Nearby schools
Schools provided by the listing agent
- District: Methacton
Source: Bright MLS. This data may not be complete. We recommend contacting the local school district to confirm school assignments for this home.
Similar homes
- $1,359,0004 bd7 ba5.9k sqft20 Meredith Rd, Phoenixville, PA 19460For Sale
 MLS ID #PAMC2189564, SHARMEEN MUSSANI, Keller Williams Realty Devon-Wayne. Bright MLS
 - $1,100,0005 bd5 ba4.4k sqft962 Hampton Rd, Collegeville, PA 19426For Sale
 MLS ID #PAMC2190214, Michael Jacobs, KW Empower. Bright MLS
 - $1,197,0004 bd5 ba4.6k sqft1120 Scheer Way, Collegeville, PA 19426For Sale
 MLS ID #PAMC2187176, Carole Staats, Century 21 Advantage Gold-Trappe. Bright MLS
 - $1,300,0005 bd6 ba6.3k sqft1600 Norristown Rd, Ambler, PA 19002For Sale
 MLS ID #PAMC2188280, Donna Carabba, Long & Foster Real Estate, Inc.. Bright MLS
 - $1,399,9004 bd5 ba6.5k sqft397 Augusta Dr, Telford, PA 18969For SaleMLS ID #PAMC2192158, Arden Freeman, RE/MAX 440 - Quakertown. Bright MLS
- $999,9004 bd4 ba5.4k sqft2111 Peregrine Cir, Audubon, PA 19403For SaleMLS ID #PAMC2190290, Pam Butera, Keller Williams Real Estate-Blue Bell. Bright MLS
- $1,154,0005 bd4 ba4.5k sqft443 Kirsten Cir, Collegeville, PA 19426For SaleMLS ID #PAMC2191946, Audrey Guarnaccia, Howard Hanna Real Estate Services. Bright MLS
- $930,0004 bd4 ba5.4k sqft1015 Redtail Rd, Audubon, PA 19403For SaleMLS ID #PAMC2190468, Samantha Therese Humes, Keller Williams Real Estate-Blue Bell. Bright MLS
- $1,295,0004 bd4 ba4.9k sqft335 Ridley Creek Ln, West Chester, PA 19380For SaleMLS ID #PACT2135724, Ms. Siti Bahaman, Keller Williams Elite. Bright MLS
- $1,250,0004 bd5 ba5.6k sqft587 Woodview Ln, Harleysville, PA 19438For SaleMLS ID #PAMC2187788, Therese Swain, Keller Williams Real Estate-Montgomeryville. Bright MLS
- $1,374,0005 bd5 ba4.3k sqft313 Wyndmoor Ln, Huntingdon Valley, PA 19006For SaleMLS ID #PAMC2194256, Frank Blumenthal, Keller Williams Real Estate Tri-County. Bright MLS
- $1,129,0004 bd6 ba4.3k sqft452 Sorrel Ct, Collegeville, PA 19426For SaleMLS ID #PAMC2184126, Kandece Henning, Innovate Real Estate. Bright MLS
- $1,165,0005 bd5 ba5.1k sqft202 Cascades Ct, Blue Bell, PA 19422For SaleMLS ID #PAMC2187516, Abby Vellucci, EXP Realty, LLC. Bright MLS
- $1,299,0005 bd5 ba5.6k sqft263 River Crest Dr, Phoenixville, PA 19460For SaleMLS ID #PAMC2182998, Ron Ehman, EXP Realty, LLC. Bright MLS
- $1,695,0005 bd7 ba7.5k sqft876 Ashbourne Way, Schwenksville, PA 19473For SaleMLS ID #PAMC2182150, Cindy Wadsworth, EXP Realty, LLC. Bright MLS
- $1,150,0004 bd4 ba4.5k sqft16 Schofield Rd, Phoenixville, PA 19460For SaleMLS ID #PACT2134378, Tony DeSanctis, RE/MAX Professional Realty. Bright MLS
- $1,199,9005 bd4 ba4.3k sqft919 Frazier Rd, Rydal, PA 19046For SaleMLS ID #PAMC2193644, Mimi Moynihan, RE/MAX Keystone. Bright MLS
- $1,450,0006 bd6 ba7.7k sqft411 Marie Dr, Wallingford, PA 19086For SaleMLS ID #PADE2119028, Joseph Bograd, Elite Realty Group Unl. Inc.. Bright MLS
- $1,399,0005 bd5 ba4.5k sqft80 High Point W, Huntingdon Valley, PA 19006For SaleMLS ID #PAMC2119906, Anthony DiCicco, Keller Williams Real Estate - Newtown. Bright MLS
- $1,395,0006 bd7 ba7.2k sqft1427 Byberry Rd, Huntingdon Valley, PA 19006For SaleMLS ID #PAMC2191400, Joseph Bograd, Elite Realty Group Unl. Inc.. Bright MLS
