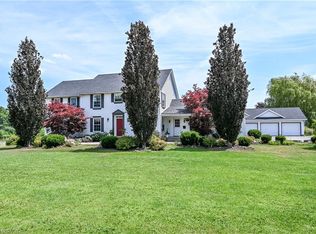
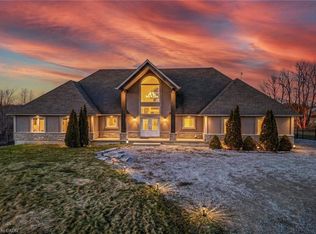
Rarely does a property like this impressive county estate become available. Enter the laneway under towering trees, and make your way to a tranquil setting surrounded by nature. The beautifully maintained home offers the perfect blend of timeless character and modern convenience. Nestled on a 3.36 acre mature, treed lot, this spacious property features 6 beds, 4.5 baths, including a main floor primary suite plus a second floor primary suite accessed by a secondary stairway. The sunroom / kitchen eating area overlooks the in-ground heated pool and landscaped grounds while the walkout basement leads directly to the fenced pool area, creating the ideal space for entertaining and summer enjoyment. Outside, the detached 45'x21' garage with walk up loft offers excellent storage, workshop or future studio potential. Additional highlights include an EV charger, roomy screened porch, gorgeous gardens and exceptional privacy surrounded by mature trees. Enjoy all the benefits of peaceful rural-style living while being just minutes from town amenities, schools , and shopping. An opportunity to own a truly unique and spacious property in a sought after setting.
Pending
C$1,275,000
1427 Highway 3 E, Moulton, ON N1A 2W2
6beds
3,109sqft
Single Family Residence, Residential
Built in 1939
3.36 Acres Lot
$-- Zestimate®
C$410/sqft
C$-- HOA
What's special
Laneway under towering treesMain floor primary suiteIn-ground heated poolFenced pool areaRoomy screened porchGorgeous gardens
- 30 days |
- 3 |
- 0 |
Zillow last checked:
Listing updated:
Listed by:
Isaac Phillips, Salesperson,
Royal LePage State Realty Inc.
Source: ITSO,MLS®#: 40834817Originating MLS®#: Cornerstone Association of REALTORS®
Facts & features
Interior
Bedrooms & bathrooms
- Bedrooms: 6
- Bathrooms: 5
- Full bathrooms: 4
- 1/2 bathrooms: 1
- Main level bathrooms: 2
- Main level bedrooms: 1
Other
- Level: Main
Bedroom
- Level: Second
Bedroom
- Description: measured at widest
- Level: Second
Bedroom
- Level: Second
Bedroom
- Level: Second
Bedroom
- Level: Second
Bathroom
- Description: Neasured at widest
- Features: 2-Piece
- Level: Main
Bathroom
- Description: measured at widest
- Features: 3-Piece
- Level: Second
Bathroom
- Description: measured at widest
- Features: 4-Piece
- Level: Second
Bathroom
- Features: 3-Piece
- Level: Basement
Other
- Description: Measured at widest
- Features: 4-Piece
- Level: Main
Bonus room
- Description: Music Room
- Level: Main
Dining room
- Description: Formal Dining room
- Level: Main
Dining room
- Description: Open to kitchen
- Features: Sliding Doors
- Level: Main
Exercise room
- Description: Walk-up
- Level: Basement
Foyer
- Level: Main
Kitchen
- Level: Main
Laundry
- Level: Basement
Living room
- Description: measured at widest
- Features: Fireplace
- Level: Main
Office
- Level: Basement
Recreation room
- Level: Basement
Sitting room
- Description: Measured at widest
- Features: French Doors
- Level: Main
Sitting room
- Description: c/w bedroom
- Level: Second
Storage
- Features: Walk-in Closet
- Level: Main
Utility room
- Description: L-shaped
- Level: Basement
Utility room
- Level: Basement
Heating
- Forced Air, Natural Gas
Cooling
- Central Air
Appliances
- Included: Water Heater Owned, Water Purifier, Dishwasher, Dryer, Hot Water Tank Owned, Refrigerator, Washer
- Laundry: In Basement, Laundry Room
Features
- Central Vacuum
- Basement: Walk-Up Access,Full,Partially Finished
- Has fireplace: Yes
- Fireplace features: Living Room, Gas
Interior area
- Total structure area: 3,109
- Total interior livable area: 3,109 sqft
- Finished area above ground: 3,109
Property
Parking
- Total spaces: 17
- Parking features: Detached Garage, Gravel, Private Drive Triple+ Wide
- Garage spaces: 2
- Uncovered spaces: 15
Features
- Stories: 1
- Patio & porch: Patio, Porch
- Exterior features: Landscaped, Privacy
- Has private pool: Yes
- Pool features: In Ground
- Has view: Yes
- View description: Trees/Woods
- Frontage type: North
- Frontage length: 190.40
Lot
- Size: 3.36 Acres
- Dimensions: 190.4 x 394.04
- Features: Rural, Irregular Lot, Near Golf Course, Hospital, Library, Marina, Park
Details
- Parcel number: 381100128
- Zoning: D A4A
Construction
Type & style
- Home type: SingleFamily
- Property subtype: Single Family Residence, Residential
Materials
- Stucco
- Foundation: Poured Concrete, Stone
- Roof: Shingle
Condition
- 51-99 Years
- New construction: No
- Year built: 1939
Utilities & green energy
- Sewer: Septic Tank
- Water: Cistern, Spring Well
Community & HOA
Location
- Region: Moulton
Financial & listing details
- Price per square foot: C$410/sqft
- Annual tax amount: C$5,588
- Date on market: 7/9/2026
- Inclusions: Central Vac, Dishwasher, Dryer, Hot Water Tank Owned, Refrigerator, Washer, B/I Ss Oven, Electric Stove Top, Ev Charger, Back Up Generator
- Exclusions: None
I
Isaac Phillips, Salesperson
(905) 774-8144
By pressing Contact Agent, you agree that the real estate professional identified above may call/text you about your search, which may involve use of automated means and pre-recorded/artificial voices. You don't need to consent as a condition of buying any property, goods, or services. Message/data rates may apply. You also agree to our Terms of Use. Zillow does not endorse any real estate professionals. We may share information about your recent and future site activity with your agent to help them understand what you're looking for in a home.
Price history
Price history is unavailable.
Public tax history
Tax history is unavailable.
Climate risks
Neighborhood: N1A
Nearby schools
GreatSchools rating
No schools nearby
We couldn't find any schools near this home.
- C$999,9004 bd1 ba1.9k sqft1463 Highway 3 E, Moulton, ON N1A2W7For Sale

- C$---- bd-- ba-- sqft10 Logan Rd, Haldimand County, ON N1A2W7Off Market
- C$---- bd-- ba-- sqft922 Bird Rd, Haldimand County, ON N1A2W5Off Market
- C$---- bd-- ba-- sqft119 Inman Rd, Haldimand County, ON N1A3B6Off Market
- C$---- bd-- ba-- sqft114 Reicheld Ave, Haldimand County, ON N1A3C3Off Market
- C$---- bd-- ba-- sqft16 Marshagen Rd, Moulton, ON N1A2W2Off Market
- C$---- bd-- ba-- sqft16 Marshagan Rd, Haldimand County, ON N1A2W2Off Market
- C$---- bd-- ba-- sqft101 Anderson Ave, Haldimand County, ON N1A3A6Off Market
Similar homes
- C$1,299,0005 bd4 ba3.8k sqft1408 Bird Rd, Haldimand County, ON N1A 2W2For Sale
 MLS ID #40838034, Ashley Webster, Salesperson, Royal LePage NRC Realty Inc.. ITSO
 - C$1,249,9005 bd5 ba3.4k sqft20 Haldimand Trl, Haldimand County, ON N1A 1W9For Sale
 MLS ID #40850599, Chuck Hogeterp, Salesperson, RE/MAX Escarpment Realty Inc.. ITSO
 - C$1,399,0004 bd4 ba2.9k sqft32 A Haldimand Trl, Haldimand County, ON N1A 1W9For Sale
 MLS ID #40851879, Bill Vasilis Papaioannou, Broker, RE/MAX Escarpment Realty Inc.. ITSO
 - C$1,199,9005 bd4 ba3k sqft4491 Haldimand Rd, Dunn, ON N1A 2W3For Sale
 MLS ID #40841628, Heather Luppino, Salesperson, RE/MAX Escarpment Realty Inc.. ITSO
 - C$1,234,5005 bd3 ba2.4k sqft18 Featherstone Ave, Haldimand County, ON N0A 1P0For SaleMLS ID #40851222, Shae Mcleod, Salesperson, KELLER WILLIAMS INNOVATION REALTY. ITSO
- C$1,549,9004 bd3 ba2.3k sqft501 Concession Rd #2-S, Rainham, ON N0A 1G0For SaleMLS ID #40852638, Scott Benson, Salesperson, Real Broker Ontario Ltd.. ITSO
- C$974,9005 bd4 ba2.3k sqft10 Featherstone Ave, Haldimand County, ON N0A 1P0For SaleMLS ID #40854163, Drew Woolcott, Broker, RE/MAX Escarpment Realty Inc.. ITSO
- C$695,0003 bd2 ba1.6k sqft393 Marshagan Rd, Haldimand County, ON N1A 2W2For SaleMLS ID #40846788, James Micallef, Salesperson, ROYAL LEPAGE SIGNATURE REALTY. ITSO
- C$1,199,0005 bd2 ba2.7k sqft2467 Port Davidson Rd #2471, West Lincoln, ON L0R 2A0For SaleMLS ID #40847148, Lynn Fee, Salesperson, RE/MAX Escarpment Realty Inc.. ITSO
- C$899,0004 bd2 ba1.6k sqft53 Young Rd, Haldimand County, ON N1A 2W7For SaleMLS ID #40850391, Rob Golfi, Salesperson, RE/MAX Escarpment Golfi Realty Inc.. ITSO
- C$1,299,9994 bd4 ba2.6k sqft3568 S Grimsby Rd #12, West Lincoln, ON L0R 1M0For SaleMLS ID #40831153, Michael Taylor, Salesperson, Keller Williams Complete Realty. ITSO
- C$775,0005 bd2 ba2.4k sqft438 Broad St W, Haldimand County, ON N1A 1T3For SaleMLS ID #40851180, Corey Schilstra, Salesperson, RE/MAX Escarpment Realty Inc.. ITSO
- C$1,350,0006 bd3 ba3.3k sqft678 Chantler Rd, Pelham, ON L0S 1C0For SaleMLS ID #40833771, Drew Woolcott, Broker, RE/MAX Escarpment Realty Inc.. ITSO
- C$1,200,0004 bd4 ba2.7k sqft169 Michael Dr, Welland, ON L3C 7B8For SaleMLS ID #40853227, Jerry Hendriks, Broker of Record, RE/MAX Hendriks Team Realty. ITSO
- C$639,9003 bd2 ba1.8k sqft95 Haldimand Trl #17, Haldimand County, ON N1A 2W8For SaleMLS ID #40852008, Mike Arora, Broker of Record, REBEST REALTY INC. ITSO
- C$1,499,9004 bd3 ba2.6k sqft809 Kilman Rd, Pelham, ON L0S 1C0For SaleMLS ID #40844805, Bill Brouwer, Salesperson, RE/MAX Garden City Realty Inc.. ITSO
- C$1,500,0006 bd3 ba4.2k sqft97 Smith Rd, Hamilton, ON L8J 2Z2For SaleMLS ID #40847206, Naima Cothran, Broker, Royal LePage State Realty Inc.. ITSO
- C$1,299,9004 bd3 ba2.7k sqft94 Dorchester Dr, Grimsby, ON L3M 1A8For SaleMLS ID #40837583, Robert James, Salesperson, Royal LePage NRC Realty Inc.. ITSO
- C$649,9005 bd4 ba2.8k sqft11992 Concession 1 Rd, Wainfleet, ON L0S 1V0For SaleMLS ID #40845395, Stephen Canjar, Salesperson, Real Broker Ontario Ltd.. ITSO
- C$999,9003 bd2 ba2k sqft49 Postma Dr, Haldimand County, ON N1A 0B2For SaleMLS ID #40831695, Sue Moorcroft, Broker, Keller Williams Edge Realty. ITSO
