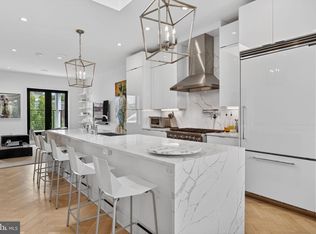
Welcome to 1427 Swann St NW, Washington, DC! This attached row house style townhouse presents a wonderful FRESHLY RENOVATED opportunity, featuring 1,322 square feet of living space thoughtfully distributed across 2 bedrooms and 2.5 bathrooms. Inside this residence, you will find hardwood floors running throughout, beautifully illuminated by recessed lighting. The interior layout centers around an inviting fireplace, perfect for adding warmth and ambiance to the living environment. The kitchen is designed with a convenient breakfast bar, offering an excellent area for casual dining and everyday preparation. Year-round indoor comfort is effortlessly managed with both central heating and central AC systems. For complete functional convenience, the home comes equipped with an in-unit washer and dryer. Step outside to explore the outdoor features, which include a patio surrounded by a fence, creating a dedicated outdoor space attached directly to the property. Every detail of this 1,322-square-foot attached row house townhouse emphasizes comfort and convenience. With 2 bedrooms, 2.5 bathrooms, hardwood floors, recessed lighting, a fireplace, a kitchen breakfast bar, central heating, central AC, a washer and dryer, and a fenced patio, 1427 Swann St NW offers a complete and impressive space in Washington, DC. Do not miss the chance to explore this townhouse property. Contact us today for more information or to arrange a showing of 1427 Swann St NW!
Accepting backups
$1,399,000
1427 Swann St NW, Washington, DC 20009
2beds
1,512sqft
Townhouse
Built in 1890
1,464 Square Feet Lot
$-- Zestimate®
$925/sqft
$-- HOA
What's special
Inviting fireplaceIn-unit washer and dryerCentral heatingCentral ac systemsKitchen breakfast barRecessed lightingHardwood floors running throughout
- 15 days
- 605
- 70
Likely to sell faster than
Zillow last checked:
Listing updated:
Listed by:
Sean McDonald 202-718-6381,
Compass,
Co-Listing Agent: Edward Poutier 202-421-8650,
Compass
Source: Bright MLS,MLS#: DCDC2287936
Facts & features
Interior
Bedrooms & bathrooms
- Bedrooms: 2
- Bathrooms: 3
- Full bathrooms: 2
- 1/2 bathrooms: 1
- Main level bathrooms: 1
Basement
- Area: 649
Heating
- Heat Pump, Electric
Cooling
- Central Air, Electric
Appliances
- Included: Microwave, Built-In Range, Range, Dishwasher, Disposal, Dryer, Energy Efficient Appliances, ENERGY STAR Qualified Washer, ENERGY STAR Qualified Dishwasher, ENERGY STAR Qualified Freezer, ENERGY STAR Qualified Refrigerator, Range Hood, Refrigerator, Six Burner Stove, Washer, Washer/Dryer Stacked, Electric Water Heater
Features
- Bathroom - Walk-In Shower, Bathroom - Tub Shower, Breakfast Area, Built-in Features, Combination Dining/Living, Crown Molding, Dining Area, Open Floorplan, Eat-in Kitchen, Kitchen - Table Space, Primary Bath(s), Primary Bedroom - Bay Front, Recessed Lighting
- Flooring: Wood
- Basement: Other,Unfinished,Dirt Floor
- Number of fireplaces: 1
- Fireplace features: Gas/Propane
Interior area
- Total structure area: 2,161
- Total interior livable area: 1,512 sqft
- Finished area above ground: 1,512
- Finished area below ground: 0
Property
Parking
- Total spaces: 2
- Parking features: Driveway, Off Street
- Uncovered spaces: 2
Accessibility
- Accessibility features: None
Features
- Levels: Two and One Half
- Stories: 2.5
- Exterior features: Barbecue
- Pool features: None
- Fencing: Privacy
Lot
- Size: 1,464 Square Feet
- Features: Unknown Soil Type
Details
- Additional structures: Above Grade, Below Grade
- Parcel number: 0206//0118
- Zoning: RF1
- Special conditions: Standard
Construction
Type & style
- Home type: Townhouse
- Architectural style: Federal
- Property subtype: Townhouse
Materials
- Stucco
- Foundation: Brick/Mortar
Condition
- New construction: No
- Year built: 1890
- Major remodel year: 2026
Utilities & green energy
- Sewer: Public Sewer
- Water: Public
Community & HOA
Community
- Subdivision: Logan Circle
HOA
- Has HOA: No
Location
- Region: Washington
Financial & listing details
- Price per square foot: $925/sqft
- Tax assessed value: $1,214,600
- Annual tax amount: $10,346
- Date on market: 10/16/2026
- Listing agreement: Exclusive Right To Sell
- Listing terms: Cash,Conventional
- Ownership: Fee Simple
Estimated market value
Not available
Estimated sales range
Not available
Not available
Price history
| Date | Event | Price |
|---|---|---|
| 10/16/2026 | Listed for sale | $1,399,000+21.7%$925/sqft |
Source:  Bright MLS #DCDC2287936 Report a problem | ||
| 2/25/2021 | Sold | $1,150,000+8.8%$761/sqft |
Source: Public Record Report a problem | ||
| 3/17/2015 | Sold | $1,057,000+14.3%$699/sqft |
Source: Public Record Report a problem | ||
| 2/24/2015 | Listed for sale | $924,900+13.3%$612/sqft |
Source: Beasley Real Estate Report a problem | ||
| 7/22/2009 | Sold | $816,500+7.6%$540/sqft |
Source: Public Record Report a problem | ||
| 4/21/2006 | Sold | $759,000+155.1%$502/sqft |
Source: Public Record Report a problem | ||
| 5/11/1999 | Sold | $297,500$197/sqft |
Source: Public Record Report a problem | ||
Public tax history
| Year | Property taxes | Tax assessment |
|---|---|---|
| 2026 | $10,346 -0.9% | $1,217,190 -0.9% |
| 2025 | $10,443 +0.4% | $1,228,620 +0.4% |
| 2024 | $10,401 +2.1% | $1,223,600 +2.1% |
| 2023 | $10,188 +1.1% | $1,198,580 +1.1% |
| 2022 | $10,072 +7.7% | $1,184,980 +0.7% |
| 2021 | $9,350 +3.3% | $1,176,400 +3.2% |
| 2020 | $9,050 +2.6% | $1,140,350 +2.6% |
| 2018 | $8,824 +9.5% | $1,111,450 +6% |
| 2017 | $8,055 +9.9% | $1,048,690 +12.3% |
| 2016 | $7,329 +11.3% | $933,980 +10.3% |
| 2015 | $6,587 +9.8% | $846,870 +9.2% |
| 2014 | $5,998 +3.2% | $775,860 +3% |
| 2013 | $5,813 -1% | $752,930 -0.7% |
| 2012 | $5,871 | $758,250 |
| 2011 | $5,871 +5.6% | $758,250 +5% |
| 2010 | $5,562 -2.9% | $721,840 -2.7% |
| 2009 | $5,731 +5.8% | $741,720 +9.8% |
| 2007 | $5,416 +93% | $675,400 +10.1% |
| 2006 | $2,806 -11.9% | $613,470 +20.4% |
| 2005 | $3,185 +12% | $509,460 +12.9% |
| 2004 | $2,844 +12% | $451,320 +4.8% |
| 2003 | $2,539 +25% | $430,530 +78.2% |
| 2002 | $2,031 | $241,599 |
| 2001 | $2,031 | $241,599 |
Find assessor info on the county website
Monthly payment
Est. payment
Payment breakdown
Explore the cost of this home by adjusting the details. Changes won't be saved.Climate risks
Neighborhood: Shaw
Nearby schools
Schools provided by the listing agent
- District: District Of Columbia Public Schools
Source: Bright MLS. This data may not be complete. We recommend contacting the local school district to confirm school assignments for this home.
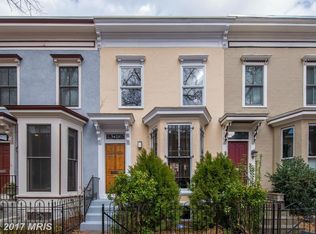
Similar homes
- $1,350,0004 bd3 ba1.4k sqft1808 T St NW, Washington, DC 20009For Sale
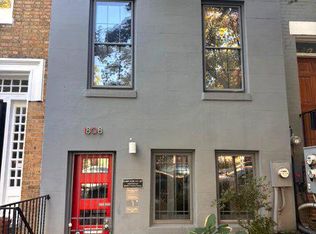
 MLS ID #DCDC2287516, Martin Toews, Compass. Bright MLS
- $1,250,0002 bd2 ba1.5k sqft1631 16th St NW APT 3, Washington, DC 20009For Sale
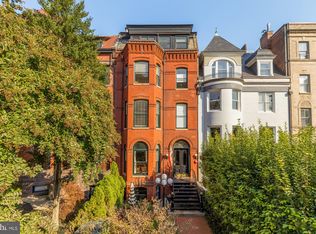 MLS ID #DCDC2289564, Jenn Smira, Compass. Bright MLS
- $1,295,0003 bd3 ba1.4k sqft1448 T St NW, Washington, DC 20009For Sale
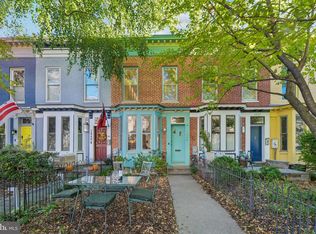 MLS ID #DCDC2288774, VLAD DALLENBACH, Compass. Bright MLS
- $1,425,0002 bd3 ba1.5k sqftOld City 2, Washington, DC 20009For Sale
 MLS ID #DCDC2261234, Russell Firestone, TTR Sotheby's International Realty. Bright MLS
- $1,479,0003 bd3 ba2.2k sqft2221 13th St NW, Washington, DC 20009For SaleMLS ID #DCDC2287154, Sebastien Courret, Engel & Volkers Washington, DC. Bright MLS
- $1,249,0003 bd3 ba2k sqft1912 17th St NW, Washington, DC 20009For SaleMLS ID #DCDC2281790, Martin Toews, Compass. Bright MLS
- $995,0002 bd3 ba1.6k sqftYellow Jasmine Condominium, Washington, DC 20009For SaleMLS ID #DCDC2289982, Cameron Crossman, Crossman & Co. Real Estate LLC. Bright MLS
- $1,449,9003 bd4 ba1.9k sqft1827 Vermont Ave NW, Washington, DC 20001For SaleMLS ID #DCDC2286824, MJ Frazier, Serhant. Bright MLS
- $1,099,0002 bd1 ba1.2k sqft1454 T St NW, Washington, DC 20009For SaleMLS ID #DCDC2279430, Jennifer Touchette, Compass. Bright MLS
- $1,000,0003 bd2 ba1.3k sqft2252 12th St NW, Washington, DC 20009For SaleMLS ID #DCDC2287982, Mr. Carlton Vaughn, Long & Foster Real Estate, Inc.. Bright MLS
- $1,545,0002 bd3 ba1.8k sqftKalorama, Washington, DC 20009For SaleMLS ID #DCDC2287526, Michael Musarra, TTR Sotheby's International Realty. Bright MLS
- $1,200,0003 bd4 ba2.2k sqft1902 9th St NW, Washington, DC 20001For SaleMLS ID #DCDC2287630, Fred Mohseni, Samson Properties. Bright MLS
- $824,0002 bd2 ba1.2k sqftOld City 2, Washington, DC 20009For SaleMLS ID #DCDC2288272, Jennifer Touchette, Compass. Bright MLS
- $1,525,0002 bd4 ba1.4k sqft1741 P St NW #Penthouse 1, Washington, DC 20036New ConstructionMLS ID #DCDC2289752, Alexandra Ross, RE/MAX Realty Services. Bright MLS
- $1,150,0003 bd4 ba2k sqft1804 Vermont Ave NW, Washington, DC 20001For SaleMLS ID #DCDC2288046, Karrina Brown, RE/MAX Executives. Bright MLS
- $1,249,9002 bd2 ba1.2k sqftUnion Row Flats, Washington, DC 20009For SaleMLS ID #DCDC2277264, Ed Carp, Compass. Bright MLS
- $929,9003 bd2 ba1.8k sqft1422 Florida Ave NW, Washington, DC 20009For SaleMLS ID #DCDC2276446, Omar Vidal, Serhant. Bright MLS
- $835,0002 bd3 ba1.2k sqftBeekman Place, Washington, DC 20009For SaleMLS ID #DCDC2288440, Andrew Glasow, Coldwell Banker Realty - Washington. Bright MLS
- $1,399,0002 bd2 ba1.5k sqftThe Metro, Washington, DC 20005For SaleMLS ID #DCDC2281380, Donna Mank, Compass. Bright MLS
