Welcome to one of Royal Oak’s most architecturally-significant homes, nestled in the highly sought after Vinsetta Park neighborhood. This stunning custom built mid-century modern home has been featured on the Royal Oak Home & Garden Tour and sits on a rare corner lot with an attached two-car garage.
The sprawling first floor was made for entertaining, with a sun-drenched living room featuring floor-to-ceiling windows, original architectural details, and direct views of the expansive private patio. A large formal dining room connects to a charming three-season porch — perfect for morning coffee or evening cocktails. Kitchen is complete with stainless steel appliances, three ovens, and an island. First-floor primary bedroom and bathroom offers everyday convenience and privacy.
Upstairs you’ll find three additional spacious bedrooms, a full bath, and an additional family room ideal for family, guests, or a home office.
All of this just minutes from Downtown Royal Oak’s best restaurants, shops, and entertainment. Homes like this rarely come to market. Don’t miss your chance.
Pending
$1,390,000
1427 Vinsetta Blvd, Royal Oak, MI 48067
4beds
4,574sqft
Single Family Residence
Built in 1954
0.38 Acres Lot
$1,340,500 Zestimate®
$304/sqft
$-- HOA
What's special
- 17 days |
- 880 |
- 40 |
Zillow last checked:
Listing updated:
Listed by:
William J Adams 248-582-3300,
Adams Realty Services 248-582-3300
Source: Realcomp II,MLS#: 20261047385
Facts & features
Interior
Bedrooms & bathrooms
- Bedrooms: 4
- Bathrooms: 2
- Full bathrooms: 2
Primary bedroom
- Level: Entry
- Area: 266
- Dimensions: 19 X 14
Bedroom
- Level: Second
- Area: 280
- Dimensions: 20 X 14
Bedroom
- Level: Second
- Area: 192
- Dimensions: 16 X 12
Bedroom
- Level: Second
- Area: 130
- Dimensions: 13 X 10
Primary bathroom
- Level: Entry
- Area: 120
- Dimensions: 8 X 15
Other
- Level: Second
- Area: 44
- Dimensions: 11 X 4
Dining room
- Level: Entry
- Area: 204
- Dimensions: 17 X 12
Family room
- Level: Second
- Area: 420
- Dimensions: 28 X 15
Flex room
- Level: Entry
- Area: 169
- Dimensions: 13 X 13
Kitchen
- Level: Entry
- Area: 240
- Dimensions: 16 X 15
Library
- Level: Entry
- Area: 210
- Dimensions: 15 X 14
Living room
- Level: Entry
- Area: 450
- Dimensions: 25 X 18
Heating
- Forced Air, Natural Gas
Cooling
- Central Air
Appliances
- Included: Built In Electric Oven, Built In Gas Range, Dishwasher, Disposal, Dryer, Exhaust Fan, Microwave, Stainless Steel Appliances, Washer
Features
- Basement: Finished
- Has fireplace: Yes
- Fireplace features: Family Room, Living Room, Wood Burning
Interior area
- Total interior livable area: 4,574 sqft
- Finished area above ground: 3,888
- Finished area below ground: 686
Property
Parking
- Total spaces: 2.5
- Parking features: Twoand Half Car Garage, Attached, Driveway, Electricityin Garage, Garage Faces Front, Garage Door Opener
- Attached garage spaces: 2.5
Features
- Levels: Two
- Stories: 2
- Entry location: GroundLevel
- Pool features: None
Lot
- Size: 0.38 Acres
- Dimensions: 100.79 x 166
Details
- Parcel number: 2516103007
- Special conditions: Short Sale No,Standard
Construction
Type & style
- Home type: SingleFamily
- Architectural style: Contemporary,Prairie
- Property subtype: Single Family Residence
Materials
- Brick
- Foundation: Basement, Block, Crawl Space, Slab, Sump Pump
Condition
- New construction: No
- Year built: 1954
Utilities & green energy
- Sewer: Public Sewer
- Water: Public
Community & HOA
Community
- Subdivision: VINSETTA PARK - ROYAL OAK
HOA
- Has HOA: No
Location
- Region: Royal Oak
Financial & listing details
- Price per square foot: $304/sqft
- Tax assessed value: $294,750
- Annual tax amount: $11,301
- Date on market: 6/26/2026
- Cumulative days on market: 17 days
- Listing agreement: Exclusive Right To Sell
- Listing terms: Cash,Conventional
- Exclusions: Exclusion(s) Exist
Estimated market value
$1,340,500
$1.27M - $1.41M
$4,014/mo
Price history
| Date | Event | Price |
|---|---|---|
| 7/10/2026 | Pending sale | $1,390,000$304/sqft |
Source:  Realcomp II #20261047385 Report a problem Realcomp II #20261047385 Report a problem | ||
| 6/26/2026 | Listed for sale | $1,390,000+2296.6%$304/sqft |
Source: Realcomp II #20261047385 Report a problem | ||
| 8/1/1971 | Sold | $58,000$13/sqft |
Source: Agent Provided Report a problem | ||
Public tax history
| Year | Property taxes | Tax assessment |
|---|---|---|
| 2024 | -- | $413,110 +7.4% |
| 2023 | -- | $384,670 +4.6% |
| 2022 | -- | $367,820 +6.9% |
| 2021 | -- | $343,980 +5.7% |
| 2020 | -- | $325,470 +1.9% |
| 2019 | -- | $319,380 +14.6% |
| 2018 | -- | $278,780 |
| 2017 | -- | $278,780 +5.9% |
| 2015 | -- | $263,140 +2.7% |
| 2014 | -- | $256,200 +21.1% |
| 2011 | -- | $211,570 -2.2% |
| 2010 | $7,654 +0.8% | $216,270 -17.8% |
| 2009 | $7,590 +34.1% | $263,260 -41% |
| 2005 | $5,660 | $446,200 +70.9% |
| 2003 | -- | $261,050 +23.1% |
| 2002 | -- | $212,140 +25% |
| 2001 | $6,010 +2.5% | $169,650 +3.2% |
| 2000 | $5,866 | $164,390 |
Find assessor info on the county website
Monthly payment
Est. payment
Payment breakdown
Explore the cost of this home by adjusting the details. Changes won't be saved.Climate risks
Neighborhood: 48067
Nearby schools
GreatSchools rating
- 10/10Northwood Elementary SchoolGrades: K-5Distance: 0.5 mi
- 7/10Royal Oak Middle SchoolGrades: 6-8Distance: 0.9 mi
- 9/10Royal Oak High SchoolGrades: 9-12Distance: 1.5 mi
- $913,9005 bd3 ba3k sqft1417 Vinsetta Blvd, Royal Oak, MI 48067Off Market
- $478,5003 bd2 ba1.6k sqft1621 Woodsboro Dr, Royal Oak, MI 48067Off Market
- $1,330,2004 bd4 ba3.6k sqft1507 Vinsetta Blvd, Royal Oak, MI 48067Off Market
- $869,7003 bd2 ba3k sqft1407 Vinsetta Blvd, Royal Oak, MI 48067Off Market
- $577,1004 bd1 ba2k sqft1624 Greenleaf Dr, Royal Oak, MI 48067Off Market
- $890,3004 bd5 ba2.5k sqft1631 Woodsboro Dr, Royal Oak, MI 48067Off Market
- $811,5004 bd3 ba2.4k sqft1624 Woodsboro Dr, Royal Oak, MI 48067Off Market
- $1,348,1005 bd5 ba3.4k sqft1517 Vinsetta Blvd, Royal Oak, MI 48067Off Market
A local agent can set up tours, give advice and negotiate with sellers.
Similar homes
- $1,475,0004 bd4 ba5.3k sqft3780 Squirrel Rd, Bloomfield Hills, MI 48304For Sale
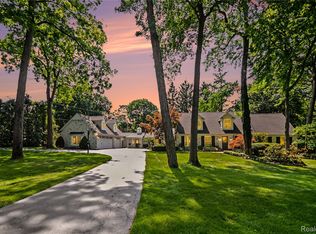
 MLS ID #20261053443, Amy B Brent, Cedarwood Realty LLC, a Michigan LLC. Realcomp II
 - $1,325,0004 bd4 ba4.7k sqft135 Clifton Rd, Bloomfield Hills, MI 48301For Sale
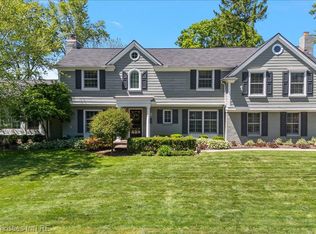 MLS ID #20261053963, John A Apap, @properties Christie's Int'l R.E. Birmingham. Realcomp II
 - $1,499,9003 bd3 ba3.2k sqft20 Martell Dr, Bloomfield Hills, MI 48304For Sale
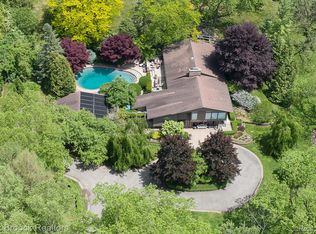 MLS ID #20261056327, Chris G Pero, Max Broock, REALTORS®-Birmingham. Realcomp II
 - $1,400,0003 bd3 ba3.4k sqft5671 Shadow Ln, Bloomfield Hills, MI 48302For Sale
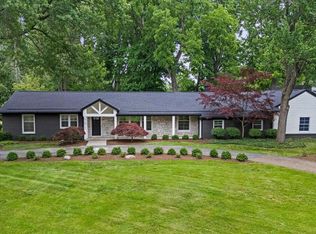 MLS ID #20261050096, Thanh Thieu Walker, DOBI Real Estate. Realcomp II
 - $1,475,0004 bd3 ba3.4k sqft3885 Oakland Dr, Bloomfield Hills, MI 48301For SaleMLS ID #20261040362, Cindy Obron Kahn, The Agency Hall & Hunter. Realcomp II
- $1,399,0004 bd4 ba5.2k sqft1100 Bretton Ln, Bloomfield Hills, MI 48304For SaleMLS ID #20261034366, Samuel M Kaplunov, @properties Christie's Int'l R.E. Birmingham. Realcomp II
- $1,400,0004 bd4 ba4.4k sqft352 S Glenhurst Dr, Birmingham, MI 48009For SaleMLS ID #20261043598, Sarah Skousen, @properties Christie's Int'l R.E. Birmingham. Realcomp II
- $1,675,0004 bd6 ba4.3k sqft937 Mitchell Ct, Bloomfield Hills, MI 48304For SaleMLS ID #20261055901, John A Apap, @properties Christie's Int'l R.E. Birmingham. Realcomp II
- $1,499,0004 bd4 ba4.3k sqft680 Wimbleton Dr, Birmingham, MI 48009For SaleMLS ID #20261046418, Patricia V Moran, The Agency Hall & Hunter. Realcomp II
- $774,9004 bd3 ba3.7k sqft4696 Walnut Lake Rd, Bloomfield Hills, MI 48301For SaleMLS ID #20261055621, Violeta Gjolaj, KW Domain. Realcomp II
- $1,500,0004 bd6 ba6.2k sqft5022 Lone Pine Ln, Bloomfield Hills, MI 48302For SaleMLS ID #20261043062, Christina Gennari, KW Domain. Realcomp II
- $1,100,0003 bd2 ba2.5k sqft209 Chesterfield Ave, Birmingham, MI 48009For SaleMLS ID #20261050571, Christine Lynn, The Agency Hall & Hunter. Realcomp II
- $1,249,0004 bd6 ba5.3k sqft1848 Golf Ridge Dr S, Bloomfield Hills, MI 48302For SaleMLS ID #20261039245, Linda Glembocki, Epique Realty. Realcomp II
- $1,699,0004 bd5 ba4.9k sqft520 Pleasant Ave, Birmingham, MI 48009For SaleMLS ID #20261040567, Natalie Vermeulen, DOBI Real Estate. Realcomp II
- $1,125,0006 bd6 ba5.2k sqft3794 Shellmarr Ln, Bloomfield Hills, MI 48302For SaleMLS ID #20261049900, Marie Dowler, Max Broock, REALTORS®-Birmingham. Realcomp II
- $865,0003 bd3 ba2.4k sqft302 S Blair Ave, Royal Oak, MI 48067For SaleMLS ID #20261031266, Randall S Fogelman, O'Connor Realty Detroit, LLC. Realcomp II
- $1,250,0005 bd6 ba5.1k sqft5840 Inkster Rd, West Bloomfield, MI 48323For SaleMLS ID #20261042671, Bella Brookenthal, Real Estate One-W Blmfld. Realcomp II
- $1,279,0004 bd4 ba5.5k sqft3653 Cedar Brook Dr, Rochester Hills, MI 48309For SaleMLS ID #20261032817, Jeffery Alasina, Coldwell Banker Professionals-Birm. Realcomp II
- $1,750,0004 bd5 ba5k sqft974 Ann St, Birmingham, MI 48009For SaleMLS ID #20261051498, John A Apap, @properties Christie's Int'l R.E. Birmingham. Realcomp II
- $925,0004 bd3 ba3.5k sqft423 S Cranbrook Cross Rd, Bloomfield Hills, MI 48301For SaleMLS ID #20261050156, Kimberly Nagy Street, EXP Realty Nagy Group. Realcomp II
