Beautifully updated ranch in desirable North Oak Park, set on a corner lot with award-winning landscaping. This home features a completely renovated kitchen, 3 bedrooms including a primary suite, 3 brand new bathrooms, hardwood floors, and a fully finished basement with a kitchenette, fourth bedroom, sauna, and beautiful curb appeal with a wide, covered front porch, all located in the highly sought-after Berkley School District.
Spacious layout featuring coved ceilings, large windows, refinished wood floors, and recessed lighting. The newly renovated kitchen features cherry cabinetry, granite countertops, tile backsplash, gas cooktop, stainless steel appliances, and a breakfast nook.
The main level includes three bedrooms, including a primary suite with a private bath featuring travertine tile and a walk-in shower. An additional full bath with dual sinks serves the remaining bedrooms.
The finished basement significantly expands the living space with luxury vinyl flooring, a fourth bedroom with egress window, full bath, kitchenette, sauna, and lots of storage—perfect for guests, extended living, or entertaining.
Additional highlights include a large mudroom off the attached one-car garage, providing spacious storage and laundry. The house also has solar panels for energy efficiency.
Enjoy the award-winning landscaping that has earned neighborhood recognition, as well as the fenced backyard, ideal for relaxing or entertaining.
Bring your things and move right in.
Pending
Price increase: $175.1K (5/28)
$465,000
14271 Lincoln St, Oak Park, MI 48237
3beds
3,256sqft
:
Get pre-qualified$3,707/mo
Single Family Residence
Built in 1957
6,098 Square Feet Lot
$460,300 Zestimate®
$143/sqft
$-- HOA
What's special
Fenced backyardAward-winning landscapingCoved ceilingsRefinished wood floorsHardwood floorsCorner lotBeautiful curb appeal
- 36 days |
- 536 |
- 7 |
Zillow last checked:
Listing updated:
Listed by:
Laurie Koblin Glass 248-658-8030,
Max Broock, REALTORS®-Birmingham 248-644-6700,
Dana Cooper 248-658-8030,
Max Broock, REALTORS®-Birmingham
Source: Realcomp II,MLS#: 20261036280
Facts & features
Interior
Bedrooms & bathrooms
- Bedrooms: 3
- Bathrooms: 3
- Full bathrooms: 3
Primary bedroom
- Level: Entry
- Area: 143
- Dimensions: 13 X 11
Bedroom
- Level: Entry
- Area: 132
- Dimensions: 11 X 12
Bedroom
- Level: Entry
- Area: 168
- Dimensions: 14 X 12
Bedroom
- Level: Basement
- Area: 110
- Dimensions: 11 X 10
Primary bathroom
- Level: Entry
- Area: 130
- Dimensions: 10 X 13
Other
- Level: Entry
- Area: 63
- Dimensions: 9 X 7
Other
- Level: Basement
- Area: 48
- Dimensions: 8 X 6
Dining room
- Level: Entry
- Area: 162
- Dimensions: 18 X 9
Kitchen
- Level: Entry
- Area: 136
- Dimensions: 17 X 8
Laundry
- Level: Entry
- Area: 165
- Dimensions: 15 X 11
Living room
- Level: Entry
- Area: 416
- Dimensions: 26 X 16
Heating
- Forced Air, Natural Gas, Other Heating Source
Cooling
- Attic Fan, Ceiling Fans, Central Air
Appliances
- Included: Dishwasher, Disposal, Free Standing Gas Range, Free Standing Refrigerator, Microwave, Stainless Steel Appliances, Washer Dryer Stacked, Washer
- Laundry: Laundry Room
Features
- Entrance Foyer, Programmable Thermostat
- Windows: Egress Windows
- Basement: Daylight,Finished,Full
- Has fireplace: No
Interior area
- Total interior livable area: 3,256 sqft
- Finished area above ground: 1,728
- Finished area below ground: 1,528
Property
Parking
- Total spaces: 1
- Parking features: One Car Garage, Attached
- Attached garage spaces: 1
Features
- Levels: One
- Stories: 1
- Entry location: GroundLevel
- Patio & porch: Covered, Porch
- Pool features: None
- Fencing: Back Yard
Lot
- Size: 6,098 Square Feet
- Dimensions: 50 x 120
Details
- Parcel number: 2519402001
- Special conditions: Short Sale No,Standard
Construction
Type & style
- Home type: SingleFamily
- Architectural style: Ranch
- Property subtype: Single Family Residence
Materials
- Brick
- Foundation: Basement, Block, Sump Pump
- Roof: Asphalt
Condition
- New construction: No
- Year built: 1957
- Major remodel year: 2022
Utilities & green energy
- Sewer: Sewer At Street
- Water: Public
Green energy
- Energy generation: Solar
Community & HOA
Community
- Security: Smoke Detectors
- Subdivision: ALIDA PARK SUB
HOA
- Has HOA: No
Location
- Region: Oak Park
Financial & listing details
- Price per square foot: $143/sqft
- Tax assessed value: $140,731
- Annual tax amount: $8,462
- Date on market: 5/28/2026
- Cumulative days on market: 36 days
- Listing agreement: Exclusive Right To Sell
- Listing terms: Cash,Conventional
Estimated market value
$460,300
$437,000 - $483,000
$2,867/mo
Price history
| Date | Event | Price |
|---|---|---|
| 7/6/2026 | Pending sale | $465,000$143/sqft |
Source:  Realcomp II #20261036280 Report a problem Realcomp II #20261036280 Report a problem | ||
| 6/16/2026 | Listed for sale | $465,000$143/sqft |
Source: Realcomp II #20261036280 Report a problem | ||
| 6/16/2026 | Pending sale | $465,000$143/sqft |
Source: Realcomp II #20261036280 Report a problem | ||
| 5/28/2026 | Price change | $465,000+60.4%$143/sqft |
Source: Realcomp II #20261036280 Report a problem | ||
| 2/7/2022 | Pending sale | $289,900$89/sqft |
Source: Realcomp II #2220005247 Report a problem | ||
| 1/13/2022 | Listed for sale | $289,900$89/sqft |
Source: Realcomp II #2220002437 Report a problem | ||
Public tax history
Tax history is unavailable.
Monthly payment
Est. payment
Payment breakdown
Explore the cost of this home by adjusting the details. Changes won't be saved.Climate risks
Neighborhood: 48237
Nearby schools
GreatSchools rating
- 8/10Norup International SchoolGrades: K-8Distance: 0.2 mi
- 8/10Berkley High SchoolGrades: 7-12Distance: 1.1 mi
- $320,7003 bd2 ba1.7k sqft14271 Lincoln Ave, Oak Park, MI 48237Off Market
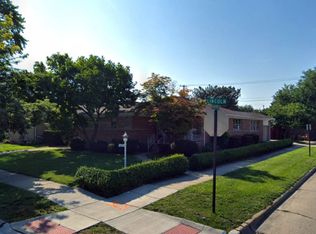
- $284,9003 bd2 ba1.5k sqft14261 Lincoln Ave, Oak Park, MI 48237Off Market
- $---- bd-- ba-- sqft14401 Lincoln St, Oak Park, MI 48237Off Market
- $291,6003 bd2 ba1.5k sqft14251 Lincoln Ave, Oak Park, MI 48237Off Market
- $355,8003 bd3 ba1.4k sqft14401 Lincoln Ave, Oak Park, MI 48237Off Market
- $362,5004 bd2 ba1.8k sqft14270 Vernon Ave, Oak Park, MI 48237Off Market
- $394,7004 bd3 ba1.8k sqft14260 Vernon Ave, Oak Park, MI 48237Off Market
- $278,3003 bd2 ba1.2k sqft14241 Lincoln St, Oak Park, MI 48237Off Market
A local agent can set up tours, give advice and negotiate with sellers.
Similar homes
- $450,0003 bd4 ba2.6k sqft27531 Bell Rd, Southfield, MI 48034For Sale
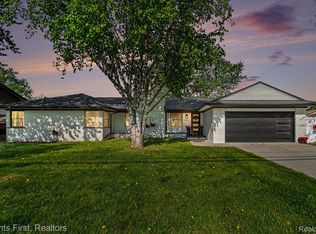
 MLS ID #20261036122, Teodora Djourova, Clients First, REALTORS®. Realcomp II
 - $460,0005 bd3 ba1.9k sqft1664 Eleven Mile Rd, Berkley, MI 48072For Sale
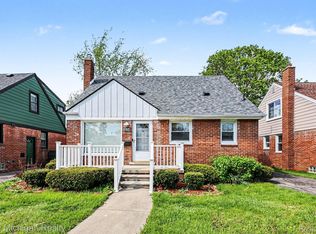 MLS ID #20261031776, Zack Lessner, New Michigan Realty. Realcomp II
 - $429,9003 bd2 ba1.8k sqft1411 W Farnum Ave, Royal Oak, MI 48067For Sale
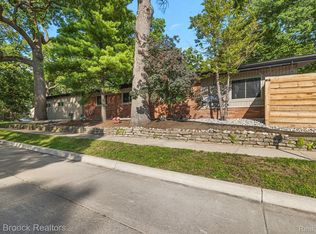 MLS ID #20261048547, Christian J Grothe, Max Broock, REALTORS®-Birmingham. Realcomp II
 - $419,0003 bd2 ba2.2k sqft17300 Buckingham Ave, Beverly Hills, MI 48025For Sale
 MLS ID #20261040076, Jeffery Hider, Empire Realty Group. Realcomp II
 - $500,0004 bd4 ba3.3k sqft1170 Trevino Dr, Troy, MI 48085For Sale
 MLS ID #50215780, Kristy Paul, Brookstone, Realtors LLC. MiRealSource
 - $489,9004 bd3 ba2.4k sqft2905 Lahser Rd, Bloomfield Hills, MI 48304For SaleMLS ID #20261048708, Melinda I Nagler, Max Broock, REALTORS®-Bloomfield Hills. Realcomp II
- $425,0004 bd4 ba2.8k sqft25900 Belledale St, Taylor, MI 48180For SaleMLS ID #20261056806, Jacalyn Cone, Century 21 Curran & Oberski. Realcomp II
- $410,0003 bd2 ba2.3k sqft2436 N Vermont Ave, Royal Oak, MI 48073For SaleMLS ID #20261042101, Kimberly Herron, National Realty Centers, Inc. Realcomp II
- $425,0003 bd3 ba1.6k sqft1803 N Connecticut Ave, Royal Oak, MI 48073For SaleMLS ID #20261028925, Behzad Bokani, RE/MAX Dream Properties. Realcomp II
- $429,0004 bd3 ba3.2k sqft39452 Sunderland Dr, Clinton Township, MI 48038For SaleMLS ID #20261054902, Michael J Furneaux, Coldwell Banker Professionals-GPF. Realcomp II
- $449,9004 bd3 ba3.5k sqft3409 Devon Rd, Royal Oak, MI 48073For SaleMLS ID #20261037450, Ryan Teahan, The Agency Hall & Hunter. Realcomp II
- $425,0005 bd2 ba2.4k sqft430 N Batchewana Ave, Clawson, MI 48017For SaleMLS ID #20261037800, Vence J McBride, BlackFin Realty Group LLC. Realcomp II
- $559,9003 bd3 ba2.5k sqft27869 Old Colony St, Farmington Hills, MI 48334For SaleMLS ID #20261047896, John K Goodman, Century 21 Curran & Oberski. Realcomp II
- $424,9004 bd3 ba2.7k sqft6011 Walker Dr, Troy, MI 48085For SaleMLS ID #20261054677, William R Barber, Real Estate One-Rochester. Realcomp II
- $499,9004 bd3 ba3.8k sqft2503 Wickfield Rd, West Bloomfield, MI 48323For SaleMLS ID #20261026301, Carol A Wagner, Real Estate One-Commerce. Realcomp II
- $400,0004 bd3 ba3k sqft23735 W Newell Cir, Farmington Hills, MI 48336For SaleMLS ID #20261040375, Therese Antonelli, Moving The Mitten RE Group Inc. Realcomp II
- $496,0005 bd4 ba2.8k sqft41466 Dequindre Rd, Sterling Heights, MI 48314For SaleMLS ID #50207336, Loren Shalom, Real Estate One Sterling Heights. MiRealSource
- $635,0003 bd2 ba1.7k sqft171 S Glengarry Rd, Bloomfield Hills, MI 48301For SaleMLS ID #20261057135, Chris G Pero, Max Broock, REALTORS®-Birmingham. Realcomp II
- $450,0004 bd3 ba2.9k sqft30056 Mayfair Dr, Farmington, MI 48331For SaleMLS ID #20261042542, Atheer Poota, Real Estate One-W Blmfld. Realcomp II
- $549,9003 bd3 ba2.1k sqft829 N Dorchester Ave, Royal Oak, MI 48067For SaleMLS ID #20261016309, John R Darvis, Coldwell Banker Professionals-Birm. Realcomp II
