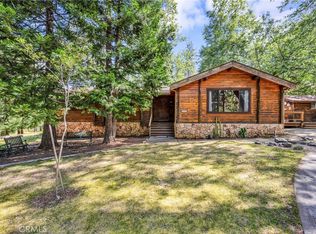
This Homepath property is a 2 story custom built 3 bedroom 2 and 1/2 bath home on large parcel just over 1 acre. Enter to the lower level with large living room/dining area with hardwood floors, fireplace with insert, built in TV system and cathedral ceiling towering over the 2nd floor hallway. Off the living room is the bonus sun room with sliders to the rear deck. Carpeted primary bedroom has ceiling fan light, walk in closet and french doors to the rear deck area. Primary bath includes a large shower with glass sliding doors. Upper level has the remaining 2 carpeted bedrooms with fan lights, the Den, the 2nd bath and the in home theatre room. Kitchen has electric stove with hood and a stainless side by side refrigerator. Off the kitchen is the laundry room with door to the rear deck and including the washer and dryer. Half bath sits off the laundry room. The appealing interior makes great use of wood in the flooring and walls. Huge garage leads to the large 500+ sq ft workshop to the rear. Landscaped rear area includes the deck and is fenced.
Foreclosure
Listed by: Century 21 Epic-Clearlake • David Hughes • Contact: 707-489-6297
$514,900
14274 Regina Way, Cobb, CA 95426
3beds
2,376sqft
Single Family Residence
Built in 2007
1.05 Acres Lot
$511,200 Zestimate®
$217/sqft
$-- HOA
What's special
- 105 days
- 236
- 23
Zillow last checked:
Listing updated:
Listed by:
David Hughes DRE #00513382 707-489-6297,
Century 21 Epic-Clearlake
Source: CRMLS,MLS#: LC26144595 Originating MLS: California Regional MLS
Originating MLS: California Regional MLSFacts & features
Interior
Bedrooms & bathrooms
- Bedrooms: 3
- Bathrooms: 3
- Full bathrooms: 2
- 1/2 bathrooms: 1
- Main level bathrooms: 2
- Main level bedrooms: 1
Rooms
- Room types: Bonus Room, Den, Laundry, Primary Bathroom, Primary Bedroom, Media Room
Primary bedroom
- Features: Main Level Primary
Bathroom
- Features: Separate Shower, Tub Shower
Heating
- Kerosene, Space Heater
Cooling
- Wall/Window Unit(s)
Appliances
- Included: Dishwasher, Electric Range, Refrigerator
- Laundry: Laundry Room
Features
- Cathedral Ceiling(s), Main Level Primary
- Has fireplace: Yes
- Fireplace features: Living Room
- Common walls with other units/homes: No Common Walls
Interior area
- Total interior livable area: 2,376 sqft
Property
Parking
- Total spaces: 2
- Parking features: Concrete, Driveway, Driveway Up Slope From Street
- Attached garage spaces: 2
Features
- Levels: Two
- Stories: 2
- Entry location: first floor
- Patio & porch: Deck
- Pool features: None
- Spa features: None
- Fencing: Wood
- Has view: Yes
- View description: Hills, Neighborhood
Lot
- Size: 1.05 Acres
- Features: Sloped Up
Details
- Additional structures: Shed(s)
- Parcel number: 051303030000
- Special conditions: Real Estate Owned
Construction
Type & style
- Home type: SingleFamily
- Property subtype: Single Family Residence
Condition
- New construction: No
- Year built: 2007
Utilities & green energy
- Sewer: Septic Tank
- Water: Public
Community & HOA
Community
- Features: Golf, Hiking
Location
- Region: Cobb
Financial & listing details
- Price per square foot: $217/sqft
- Tax assessed value: $550,000
- Date on market: 7/2/2026
- Cumulative days on market: 105 days
- Listing terms: Cash,Cash to New Loan,Cal Vet Loan,FHA,Freddie Mac
Foreclosure details
Estimated market value
$511,200
$486,000 - $537,000
$2,809/mo
Price history
| Date | Event | Price |
|---|---|---|
| 11/20/2025 | Sold | $563,892-5.9%$237/sqft |
Source: Public Record Report a problem | ||
| 5/9/2024 | Sold | $599,000$252/sqft |
Source:  CRMLS #LC24059570 Report a problem CRMLS #LC24059570 Report a problem | ||
| 5/6/2024 | Pending sale | $599,000$252/sqft |
Source: CRMLS #LC24059570 Report a problem | ||
| 4/10/2024 | Contingent | $599,000$252/sqft |
Source: CRMLS #LC24059570 Report a problem | ||
| 4/2/2024 | Listed for sale | $599,000-14.3%$252/sqft |
Source: CRMLS #LC24059570 Report a problem | ||
| 8/3/2023 | Listing removed | -- |
Source:  bridgeMLS/CCAR/Bay East AOR #CRLC23060778 Report a problem bridgeMLS/CCAR/Bay East AOR #CRLC23060778 Report a problem | ||
| 6/5/2023 | Listed for sale | $699,000$294/sqft |
Source: bridgeMLS/CCAR/Bay East AOR #CRLC23060778 Report a problem | ||
Public tax history
| Year | Property taxes | Tax assessment |
|---|---|---|
| 2026 | -- | $550,000 -10% |
| 2025 | $7,065 +22.6% | $610,980 +23.1% |
| 2024 | $5,764 +2.1% | $496,175 +2% |
| 2023 | $5,644 +19.5% | $486,447 +21.6% |
| 2022 | $4,722 +29.9% | $400,000 +27% |
| 2021 | $3,636 -3.5% | $315,000 |
| 2020 | $3,767 +1.3% | $315,000 |
| 2019 | $3,718 +6.6% | $315,000 |
| 2018 | $3,487 +1.3% | $315,000 |
| 2017 | $3,442 | $315,000 |
| 2016 | -- | $315,000 |
| 2015 | -- | $315,000 |
| 2014 | -- | $315,000 |
| 2013 | $3,457 +0.2% | $315,000 |
| 2012 | $3,450 -20.7% | $315,000 -20.3% |
| 2011 | $4,348 +3.2% | $395,036 +0.8% |
| 2010 | $4,215 +0.3% | $392,085 +1.8% |
| 2008 | $4,202 +87.9% | $385,309 +92.7% |
| 2007 | $2,237 +311.2% | $199,901 +340.3% |
| 2006 | $544 +13.3% | $45,401 +2% |
| 2005 | $480 +1.9% | $44,511 +2% |
| 2004 | $471 +1.7% | $43,639 +1.9% |
| 2003 | $463 +49.2% | $42,840 +55.4% |
| 2002 | $311 +15% | $27,559 +2% |
| 2001 | $270 +2% | $27,019 +2% |
| 2000 | $265 | $26,490 |
Find assessor info on the county website
Monthly payment
Climate risks
Neighborhood: 95426
Nearby schools
Schools provided by the listing agent
- High: Middletown
Source: CRMLS. This data may not be complete. We recommend contacting the local school district to confirm school assignments for this home.
Similar homes
- $455,0003 bd3 ba2.5k sqft9767 Venturi Dr, Cobb, CA 95426For Sale
 MLS ID #LC26199907, Timothy Toye, Timothy Toye and Associates. CRMLS
 - $449,0004 bd3 ba2.5k sqft9651 Saint Helena Dr, Cobb, CA 95426For Sale
 MLS ID #LC26095195, Ed Mullins, Mullins and Company. CRMLS
 - $472,0003 bd3 ba2k sqft9714 St Helena Drive, Cobb, CA 95426For Sale
 MLS ID #326047130, Timothy Toye, Timothy Toye & Associates. BAREIS
 - $449,0004 bd3 ba2k sqft15800 Rainbow Drive, Cobb, CA 95426For Sale
 MLS ID #326061127, Yvette A Sloan, NextHome Experiences. BAREIS
