The sellers own the parcel to the left of the home which is 9696 St Helena Dr, 0.33 acres and will sell it for $15,000, and the parcel across the road, 9713 St Helena, 0.82 acres for $18,000. These will be offered to the buyer of the home before being put on the open market. Prelim in supplements. Escrow opened with Terah Tribby of Fidelity, Middletown.
Active
$472,000
9714 St Helena Drive, Cobb, CA 95426
3beds
2,060sqft
:
Get pre-qualified$3,046/mo
Single Family Residence
Built in 1987
5,662 Square Feet Lot
$456,900 Zestimate®
$229/sqft
$-- HOA
What's special
- 64 days |
- 182 |
- 14 |
Zillow last checked:
Listing updated:
Listed by:
Timothy Toye DRE #01182874,
Timothy Toye & Associates 707-928-5912
Source: BAREIS,MLS#: 326047130 Originating MLS: Lake
Originating MLS: LakeFacts & features
Interior
Bedrooms & bathrooms
- Bedrooms: 3
- Bathrooms: 3
- Full bathrooms: 2
- 1/2 bathrooms: 1
Rooms
- Room types: Family Room, Laundry, Primary Bedroom 2+
Primary bedroom
- Features: Outside Access, Sitting Area, Walk-In Closet(s)
Primary bathroom
- Features: Bidet, Shower Stall(s), Soaking Tub
Bathroom
- Features: Tub w/Shower Over
- Level: Lower,Main
Dining room
- Level: Main
Family room
- Features: Deck Attached
- Level: Lower
Kitchen
- Features: Granite Counters, Space in Kitchen
- Level: Main
Living room
- Level: Main
Heating
- Central
Cooling
- None
Appliances
- Included: Dishwasher, Free-Standing Electric Range, Free-Standing Refrigerator
- Laundry: Laundry Closet
Features
- Flooring: Tile, Wood
- Windows: Dual Pane Full
- Basement: None
- Number of fireplaces: 3
- Fireplace features: Brick
Interior area
- Total structure area: 2,060
- Total interior livable area: 2,060 sqft
Property
Parking
- Total spaces: 3
- Parking features: Garage Faces Front, Paved
- Garage spaces: 2
- Has uncovered spaces: Yes
Features
- Levels: Two
- Stories: 2
- Patio & porch: Covered
- Fencing: None
- Has view: Yes
- View description: Mountain(s)
Lot
- Size: 5,662 Square Feet
- Features: See Remarks
Details
- Additional structures: Shed(s)
- Parcel number: 051271090000
- Special conditions: Standard
Construction
Type & style
- Home type: SingleFamily
- Property subtype: Single Family Residence
Materials
- Wood Siding
- Foundation: Concrete Perimeter
- Roof: Composition
Condition
- Year built: 1987
Utilities & green energy
- Sewer: Septic Tank
- Water: Public
- Utilities for property: Cable Available, Electricity Connected, Public
Community & HOA
HOA
- Has HOA: No
Location
- Region: Cobb
Financial & listing details
- Price per square foot: $229/sqft
- Tax assessed value: $214,135
- Annual tax amount: $2,571
- Date on market: 5/29/2026
- Electric utility on property: Yes
Estimated market value
$456,900
$434,000 - $480,000
$2,425/mo
Price history
| Date | Event | Price |
|---|---|---|
| 5/13/2026 | Listed for sale | $472,000$229/sqft |
Source:  CRMLS #LC26099854 Report a problem CRMLS #LC26099854 Report a problem | ||
Public tax history
| Year | Property taxes | Tax assessment |
|---|---|---|
| 2025 | $2,571 +1.1% | $214,135 +2% |
| 2024 | $2,543 +2.2% | $209,937 +2% |
| 2023 | $2,488 +1.1% | $205,821 +2% |
| 2022 | $2,460 +5.2% | $201,786 +2% |
| 2021 | $2,337 -3.2% | $197,831 +1% |
| 2020 | $2,416 +3.2% | $195,804 +2% |
| 2019 | $2,341 +11.4% | $191,966 +2% |
| 2018 | $2,102 +3.3% | $188,203 +2% |
| 2017 | $2,036 | $184,513 +2% |
| 2016 | -- | $180,896 +1.5% |
| 2015 | -- | $178,179 +2% |
| 2014 | -- | $174,690 +0.5% |
| 2013 | $1,929 +2.1% | $173,901 +2% |
| 2012 | $1,888 +1.2% | $170,492 +2% |
| 2011 | $1,866 +3.1% | $167,150 +0.8% |
| 2010 | $1,810 +2.5% | $165,901 +1.8% |
| 2008 | $1,766 +1.7% | $163,034 +2% |
| 2007 | $1,735 +8.2% | $159,838 +2% |
| 2006 | $1,605 +5.6% | $156,705 +2% |
| 2005 | $1,519 +2% | $153,633 +2% |
| 2004 | $1,489 +1.9% | $150,621 +1.9% |
| 2003 | $1,461 +2% | $147,861 +2% |
| 2002 | $1,432 +6% | $144,963 +2% |
| 2001 | $1,351 +2.1% | $142,122 +2% |
| 2000 | $1,323 | $139,336 |
Find assessor info on the county website
Monthly payment
Est. payment
Payment breakdown
Explore the cost of this home by adjusting the details. Changes won't be saved.Climate risks
Neighborhood: 95426
Getting around
3 / 100
Car-DependentNearby schools
GreatSchools rating
- 4/10Cobb Mountain Elementary SchoolGrades: K-6Distance: 1.4 mi
- 5/10Middletown Middle SchoolGrades: 6-8Distance: 9 mi
- 8/10Middletown High SchoolGrades: 9-12Distance: 8.9 mi
- $13,378-- bd-- ba-- sqft9696 Saint Helena Dr, Cobb, CA 95426Off Market
- $353,1003 bd2 ba1.6k sqft9663 Elliott Dr, Cobb, CA 95426Off Market
- $284,8003 bd1 ba1.6k sqft9738 Saint Helena Dr, Cobb, CA 95426Off Market
- $5,503-- bd-- ba-- sqft9721 Saint Helena Dr, Cobb, CA 95426Off Market
- $280,9002 bd2 ba1.6k sqft9655 Elliott Dr, Cobb, CA 95426Off Market
- $388,7003 bd2 ba1.7k sqft9672 Saint Helena Dr, Cobb, CA 95426Off Market
- $10,2810.8 Acres9713 Saint Helena Dr, Cobb, CA 95426Off Market
- $533,7004 bd3 ba3.1k sqft9685 Saint Helena Dr, Cobb, CA 95426Off Market
A local agent can set up tours, give advice and negotiate with sellers.
Similar homes
- $459,0004 bd3 ba2.5k sqft9651 Saint Helena Dr, Cobb, CA 95426For Sale
 MLS ID #LC26095195, Ed Mullins, Mullins and Company. CRMLS
 - $460,0003 bd2 ba1.8k sqft9482 Hoberg Dr S, Cobb, CA 95426For Sale
 MLS ID #LC26124732, Kathleen Haskett, NextHome Experiences. CRMLS
 - $479,0004 bd3 ba2k sqft15800 Rainbow Drive, Cobb, CA 95426For Sale
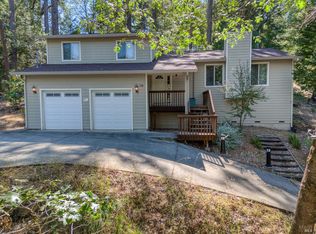 MLS ID #326061127, Yvette A Sloan, NextHome Experiences. BAREIS
 - $525,0004 bd3 ba2.3k sqft14000 Nelson Ln, Cobb, CA 95426For Sale
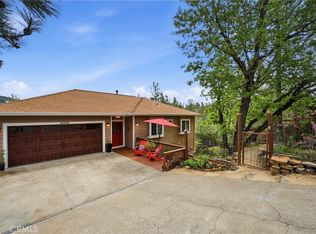 MLS ID #LC26060076, Jennifer Wall, RE/MAX Gold Lake County. CRMLS
 - $399,0003 bd2 ba1.3k sqft9591 Lassen Dr, Cobb, CA 95426For SaleMLS ID #LC26048810, Natalie Phillips, Country Air Properties. CRMLS
- $434,9004 bd3 ba2.1k sqft9712 Harrington Flat Rd, Kelseyville, CA 95451For SaleMLS ID #LC26122168, Colleen Zimmerman, Realty Executives Of Northern California. CRMLS
- $359,0003 bd2 ba1.5k sqft9538 Angelly Way, Cobb, CA 95426For SaleMLS ID #LC26081059, Jennifer Wall, RE/MAX Gold Lake County. CRMLS
- $650,0003 bd2 ba1.7k sqft11240 Loch Lomond Road, Middletown, CA 95461For SaleMLS ID #326062693, Yvette A Sloan, NextHome Experiences. BAREIS
- $475,0003 bd2 ba2k sqft8874 Fairway Dr, Kelseyville, CA 95451For SaleMLS ID #LC26078389, Ginabelle Smith, RE/MAX Gold Lake County. CRMLS
- $450,0003 bd2 ba2.4k sqft10458 Chatten Ct, Clearlake Oaks, CA 95423For SaleMLS ID #LC26136760, Isaac Villalobos, Shore Line Realty, Inc.. CRMLS
- $434,9003 bd3 ba1.8k sqft5616 Maya Road, Kelseyville, CA 95451For SaleMLS ID #326036873, Mark Lavine, Keller Williams Realty. BAREIS
- $499,9003 bd3 ba2.4k sqft16261 Conestoga Rd, Hidden Valley Lake, CA 95467For SaleMLS ID #LC25243625, Shannon Williams, RE/MAX Gold Lake County. CRMLS
- $559,0002 bd2 ba2.2k sqft8155 Sulphur Creek Rd, Loch Lomond, CA 95461For SaleMLS ID #LC26063499, Kimberly Tucker, Century 21 Epic. CRMLS
- $449,0003 bd3 ba2.4k sqft7478 Evergreen Dr, Kelseyville, CA 95451For SaleMLS ID #LC26132634, Mary Benson, Realty 360 Wine Country. CRMLS
- $475,0003 bd2 ba1.6k sqft10157 Bell Ave, Lower Lake, CA 95457For SaleMLS ID #LC25230858, Donald Morris, RE/MAX Gold Lake County. CRMLS
- $470,0003 bd3 ba1.5k sqft2944 Buckingham Dr, Kelseyville, CA 95451For SaleMLS ID #LC26105268, Jacob Humphrey, Country Air Properties. CRMLS
- $429,9004 bd3 ba2.3k sqft18649 Deer Hill Road, Hidden Valley Lake, CA 95467For SaleMLS ID #326063788, Faylen Silva, RE/MAX Gold Hidden Valley. BAREIS
- $398,9003 bd3 ba1.8k sqft18522 Sentinel Ct, Hidden Valley Lake, CA 95467For SaleMLS ID #LC26128156, Melissa Kinsel, NextHome in the Valley. CRMLS
- $449,9003 bd2 ba1.2k sqft3985 Oakmont Dr, Clearlake, CA 95422For SaleMLS ID #LC26143303, Shannon Williams, RE/MAX Gold Lake County. CRMLS
- $427,9003 bd2 ba1.5k sqft2659 Reid Ln, Clearlake, CA 95422For SaleMLS ID #LC26142547, Jennifer Wall, RE/MAX Gold Lake County. CRMLS
Local buyer's agents are ready to help
