Welcome to this spacious and beautifully maintained 1,500+ sq. ft. home offering the perfect combination of comfort, functionality, and outdoor living. Featuring 2 bedrooms and 2 full baths, this inviting property sits on a level, oversized 1+ acre lot with mature trees and plenty of room to enjoy.
Inside, the open-concept layout is designed for both everyday living and entertaining. The bright kitchen showcases rich wood cabinetry, a pantry, and a large center island with a vegetable sink, providing ample workspace and gathering space. The adjoining living and dining areas create a warm and welcoming atmosphere filled with natural light.
The oversized attached garage offers excellent storage and convenience, while durable steel siding adds long-lasting appeal and low-maintenance living. Step outside to enjoy the covered front porch, ideal for morning coffee or evening relaxation, and a concrete patio overlooking the expansive backyard—perfect for entertaining, gardening, or simply taking in the peaceful setting. Property sits only 18 minutes from Saint Robert and 8 minutes from Dixon. Fishing and floating is only minutes away on the beautiful Gasconade river.
With generous indoor and outdoor space, thoughtful features, and a beautiful setting, this property is ready to welcome you home.
Active under contract
Listed by: Century 21 First Choice-Rolla • Jane E Cape
$188,500
14275 Camden Ln, Dixon, MO 65459
2beds
1,529sqft
:
Get pre-qualified$1,170/mo
Single Family Residence
Built in 1992
1.03 Acres Lot
$-- Zestimate®
$123/sqft
$-- HOA
What's special
- 210 days |
- 86 |
- 2 |
Zillow last checked:
Listing updated:
Listed by:
Jane E Cape 573-259-9960,
Century 21 First Choice-Rolla
Source: MARIS,MLS#: 25082404 Originating MLS: South Central Board of REALTORS
Originating MLS: South Central Board of REALTORSFacts & features
Interior
Bedrooms & bathrooms
- Bedrooms: 2
- Bathrooms: 2
- Full bathrooms: 2
- Main level bathrooms: 2
- Main level bedrooms: 2
Bedroom
- Features: Floor Covering: Carpeting
- Level: Main
- Area: 132
- Dimensions: 12x11
Bedroom 2
- Features: Floor Covering: Carpeting
- Level: Main
- Area: 165
- Dimensions: 15x11
Bathroom
- Description: tub/shower combo
- Features: Floor Covering: Ceramic Tile
- Level: Main
- Area: 96
- Dimensions: 12x8
Bathroom 2
- Description: shower only
- Features: Floor Covering: Ceramic Tile
- Level: Main
- Area: 56
- Dimensions: 8x7
Dining room
- Description: door leading to patio in spacious back yard
- Features: Floor Covering: Vinyl
- Level: Main
- Area: 143
- Dimensions: 13x11
Kitchen
- Description: open, large pantry, large island with vegetable sink and tons of storage
- Features: Floor Covering: Vinyl
- Level: Main
- Area: 121
- Dimensions: 11x11
Living room
- Features: Floor Covering: Carpeting
- Level: Main
- Area: 242
- Dimensions: 22x11
Other
- Description: perfect sewing room, office area, closet provides extra storage
- Features: Floor Covering: Vinyl
- Level: Main
- Area: 63
- Dimensions: 9x7
Heating
- Forced Air, Propane
Cooling
- Electric
Appliances
- Included: Dishwasher, Microwave, Propane Water Heater, Range Hood, Free-Standing Gas Range, Refrigerator
- Laundry: In Hall, Main Level
Features
- Central Vacuum, Dining/Living Room Combo, Kitchen Island, Kitchen/Dining Room Combo, Open Floorplan, Pantry, Shower, Storage, Tub, Walk-In Closet(s)
- Flooring: Carpet, Ceramic Tile, Linoleum
- Windows: Screens
- Basement: None
- Has fireplace: No
Interior area
- Total structure area: 1,529
- Total interior livable area: 1,529 sqft
- Finished area above ground: 1,529
- Finished area below ground: 0
Property
Parking
- Total spaces: 4
- Parking features: Additional Parking, Attached, Concrete, Garage, Off Street
- Attached garage spaces: 2
Features
- Levels: One
- Patio & porch: Front Porch, Patio
- Fencing: None
- Frontage length: 235
Lot
- Size: 1.03 Acres
- Dimensions: 235 x 205 x 231 x 200
- Features: Back Yard, Few Trees, Level
Details
- Parcel number: 076.023000000013003
- Special conditions: Listing As Is
Construction
Type & style
- Home type: SingleFamily
- Architectural style: Ranch
- Property subtype: Single Family Residence
Materials
- Frame, Steel Siding
- Roof: Shingle
Condition
- Fixer
- New construction: No
- Year built: 1992
Utilities & green energy
- Electric: Single Phase
- Water: Shared Well
- Utilities for property: Electricity Connected, Propane, Propane Owned, Water Connected
Community & HOA
HOA
- Has HOA: No
Location
- Region: Dixon
Financial & listing details
- Price per square foot: $123/sqft
- Tax assessed value: $21,265
- Annual tax amount: $866
- Date on market: 12/26/2025
- Cumulative days on market: 210 days
- Listing terms: Cash,Conventional
- Ownership: Private
- Electric utility on property: Yes
- Road surface type: Gravel
Estimated market value
Not available
Estimated sales range
Not available
Not available
Price history
| Date | Event | Price |
|---|---|---|
| 7/1/2026 | Listing removed | $188,500$123/sqft |
Source:  MARIS #25082404 Report a problem MARIS #25082404 Report a problem | ||
| 4/21/2026 | Listed for sale | $188,500$123/sqft |
Source: MARIS #25082404 Report a problem | ||
| 4/13/2026 | Contingent | $188,500$123/sqft |
Source: MARIS #25082404 Report a problem | ||
| 4/1/2026 | Listed for sale | $188,500$123/sqft |
Source: MARIS #25082404 Report a problem | ||
| 3/12/2026 | Contingent | $188,500$123/sqft |
Source: MARIS #25082404 Report a problem | ||
| 1/29/2026 | Price change | $188,500-5%$123/sqft |
Source: MARIS #25082404 Report a problem | ||
| 12/26/2025 | Listed for sale | $198,500$130/sqft |
Source: MARIS #25082404 Report a problem | ||
Public tax history
| Year | Property taxes | Tax assessment |
|---|---|---|
| 2025 | $866 +9.9% | $21,265 +11% |
| 2024 | $788 +0.5% | $19,154 |
| 2023 | $785 +0.1% | $19,154 |
| 2022 | $784 | $19,154 +10.1% |
| 2021 | $784 +3.9% | $17,391 |
| 2020 | $755 | $17,391 -5.1% |
| 2019 | -- | $18,335 |
| 2018 | $754 +0.1% | $18,335 +5.4% |
| 2017 | $753 | $17,391 -5.2% |
| 2016 | -- | $18,340 |
| 2015 | -- | $18,340 |
| 2014 | $750 | $18,340 |
| 2010 | $750 | $18,340 |
Find assessor info on the county website
Monthly payment
Est. payment
Payment breakdown
Explore the cost of this home by adjusting the details. Changes won't be saved.Climate risks
Neighborhood: 65459
Nearby schools
GreatSchools rating
- 6/10Dixon Elementary SchoolGrades: PK-5Distance: 4.9 mi
- 4/10Dixon Middle SchoolGrades: 6-8Distance: 5.3 mi
- 2/10Dixon High SchoolGrades: 9-12Distance: 4.8 mi
Schools provided by the listing agent
- Elementary: Dixon Elem.
- Middle: Dixon Middle
- High: Dixon High
Source: MARIS. This data may not be complete. We recommend contacting the local school district to confirm school assignments for this home.
- $218,9003 bd2 ba1.8k sqft14255 Camden Ln, Dixon, MO 65459Off Market

- $190,7003 bd2 ba2.1k sqft14325 Camden Ln, Dixon, MO 65459Off Market
- $129,8003 bd2 ba1.3k sqft14274 Camden Ln, Dixon, MO 65459Off Market
- $296,4004 bd3 ba2.1k sqft14359 Camden Ln, Dixon, MO 65459Off Market
- $236,500-- bd2 ba2.9k sqft16305 Highway 28, Dixon, MO 65459Off Market
- $175,3003 bd2 ba1.2k sqft14326 Camden Ln, Dixon, MO 65459Off Market
- $176,7003 bd-- ba1.9k sqft14326 Camden Ln, Dixon, MO 65459Off Market
- $173,3003 bd2 ba1.9k sqft14206 Camden Ln, Dixon, MO 65459Off Market
A local agent can set up tours, give advice and negotiate with sellers.
A local lender can help you make sure your offer is ready when you are.
Similar homes
- $220,0003 bd2 ba1.5k sqft12190 Highway 28, Dixon, MO 65459For Sale

 MLS ID #26036721, Courtney L Scott, Fathom Realty MO, LLC. MARIS
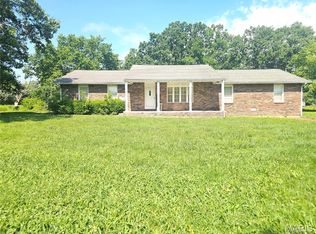
 - $219,0003 bd2 ba1.7k sqft302 Angel Ln, Dixon, MO 65459For Sale
 MLS ID #26041410, Curtis Sansom, Keller Williams Realty. MARIS
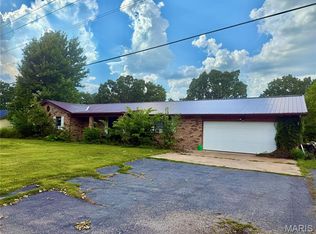
 - $219,0003 bd3 ba2.1k sqft20605 Highway 28, Dixon, MO 65459For Sale
 MLS ID #25060441, Wade L Covington, Century 21 Community. MARIS
 - $--2 bd1 ba1.2k sqft206 S Oak St, Dixon, MO 65459Auction
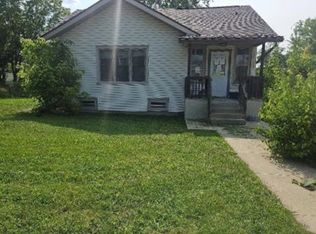 ServiceLink Auction
 - $187,0003 bd2 ba1.2k sqft615 W 4th St, Dixon, MO 65459For SaleMLS ID #26020074, Sheila J Wilkinson, EXP Realty, LLC. MARIS
- $240,0004 bd2 ba1.9k sqft14040 Howard Ln, Dixon, MO 65459For SaleMLS ID #26014259, LaGail L Teel, EXIT All American Realty. MARIS
- $145,9003 bd2 ba1.8k sqft107 Aspen Rd, Dixon, MO 65459For SaleMLS ID #26040313, Lee Ann Woods, EXP Realty, LLC. MARIS
- $200,0004 bd2 ba1.5k sqft17628 Highway T, Richland, MO 65556For SaleMLS ID #26045991, Brandi Martin, Martin Signature Group, LLC. MARIS
- $155,0003 bd2 ba1.1k sqft15270 Conway Rd, Dixon, MO 65459For SaleMLS ID #26031860, Anthony Campbell, EXP Realty, LLC. MARIS
- $194,9002 bd2 ba1.1k sqft406 N Commercial St, Crocker, MO 65452For SaleMLS ID #26016757, Audrey A Moore, New Key Realty, LLC. MARIS
- $270,0003 bd3 ba1.6k sqft206 Lion St, Dixon, MO 65459For SaleMLS ID #26040579, Jennifer Hong, EXP Realty, LLC. MARIS
- $187,0001 bd2 ba1.7k sqft41255 Highway 42, Meta, MO 65058For SaleMLS ID #11799551, Travis Lawson, Hayden Outdoors Real Estate. My State MLS
- $167,5003 bd1 ba1.1k sqft22040 Harlan Ln, Saint Robert, MO 65584For SaleMLS ID #26021281, Judy M Redmond, Miller Real Estate, Inc. MARIS
- $214,5003 bd2 ba1.5k sqft13458 Toffee, Saint Robert, MO 65584For SaleMLS ID #26014640, Shawn McArthur, EXP Realty LLC. MARIS
- $214,9004 bd2 ba1.6k sqft21700 Highway Y, Saint Robert, MO 65584For SaleMLS ID #26029566, Thomas Chambers, Eagle Realty Group & Associates. MARIS
- $196,5003 bd2 ba1.5k sqft15420 Talbot Ln, Saint Robert, MO 65584For SaleMLS ID #26038379, Joseph Kastrinakis, EXP Realty, LLC. MARIS
- $125,0003 bd1 ba832 sqft205 Maple St, Dixon, MO 65459For SaleMLS ID #26036232, Sheila J Wilkinson, EXP Realty, LLC. MARIS
- $189,9004 bd2 ba1.2k sqft16835 Lakewood Dr, Newburg, MO 65550For SaleMLS ID #26030571, Thomas Chambers, Eagle Realty Group & Associates. MARIS
- $189,0003 bd2 ba1.5k sqft205 N Waller St, Crocker, MO 65452For SaleMLS ID #26013434, Lisa J Ellis, NextHome Team Ellis. MARIS
- $220,0003 bd2 ba1.7k sqft21930 Lafayette Rd, Waynesville, MO 65583For SaleMLS ID #26024493, Nicholas Lein, EXP Realty LLC. MARIS
