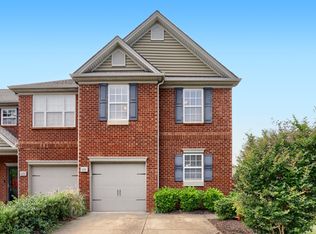
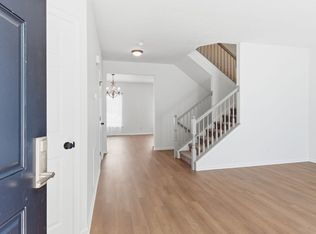
This 3BR/2.5BA turnkey end-unit townhome has been extensively updated and is truly move-in ready, featuring brand-new carpet throughout the upstairs, a fresh, professionally painted interior, and a kitchen equipped with brand-new stainless steel appliances. Major systems, including the HVAC and water heater, are both less than two years old, offering added peace of mind and reduced maintenance concerns.
Tucked away at the end of the street, this end unit enjoys added privacy with minimal through-traffic and convenient access to additional public/unassigned parking located directly across from the driveway.
The open floor plan offers a spacious living room that flows seamlessly into the dining and kitchen areas, creating a comfortable and functional living space. Upstairs, the primary suite is filled with natural light and features an en-suite bath with a dual sink vanity and walk-in closet. Two additional bedrooms, a full bath, and a conveniently located laundry area complete the second floor.
Additional highlights include a one-car garage with remote entry, providing secure parking and extra storage. Conveniently located near Nippers Corner off Edmonson Pike, home offers nearby access to I-24 & I-65 for easy commuting and travel.
Thoughtfully updated and well maintained, this home delivers comfort, convenience, and true move-in readiness.
Under contract - showing
Price cut: $5K (5/28)
$384,500
1428 Beech Grove Way, Nashville, TN 37211
3beds
1,638sqft
:
Get pre-qualified$2,466/mo
Townhouse, Residential, Condominium
Built in 2009
1,306 Square Feet Lot
$-- Zestimate®
$235/sqft
$120/mo HOA
What's special
- 108 days |
- 262 |
- 19 |
Zillow last checked:
Listing updated:
Listed by:
Rob Mallernee 615-585-4290,
Compass 615-383-6964
Source: RealTracs MLS as distributed by MLS GRID,MLS#: 3170200
Facts & features
Interior
Bedrooms & bathrooms
- Bedrooms: 3
- Bathrooms: 3
- Full bathrooms: 2
- 1/2 bathrooms: 1
Primary bathroom
- Features: Double Vanity
- Level: Double Vanity
Heating
- Central
Cooling
- Central Air, Electric
Appliances
- Included: Electric Oven, Electric Range, Dishwasher, Disposal, Ice Maker, Microwave, Refrigerator, Stainless Steel Appliance(s)
- Laundry: Electric Dryer Hookup, Washer Hookup
Features
- Entrance Foyer, Open Floorplan, Walk-In Closet(s), High Speed Internet
- Flooring: Carpet, Luxury Vinyl
- Basement: None
- Common walls with other units/homes: End Unit
Interior area
- Total structure area: 1,638
- Total interior livable area: 1,638 sqft
- Finished area above ground: 1,638
Property
Parking
- Total spaces: 3
- Parking features: Garage Faces Front, Driveway, On Street, Garage Door Opener
- Attached garage spaces: 1
- Uncovered spaces: 2
Features
- Levels: Two
- Stories: 2
- Patio & porch: Patio
Lot
- Size: 1,306 Square Feet
- Features: Level
- Topography: Level
Details
- Parcel number: 161060A12300CO
- Special conditions: Standard
Construction
Type & style
- Home type: Townhouse
- Architectural style: Traditional
- Property subtype: Townhouse, Residential, Condominium
- Attached to another structure: Yes
Materials
- Brick
Condition
- New construction: No
- Year built: 2009
Utilities & green energy
- Sewer: Public Sewer
- Water: Public
- Utilities for property: Electricity Available, Water Available
Community & HOA
Community
- Subdivision: Oakhill Townhomes
HOA
- Has HOA: Yes
- Services included: Maintenance Structure, Maintenance Grounds
- HOA fee: $120 monthly
Location
- Region: Nashville
Financial & listing details
- Price per square foot: $235/sqft
- Tax assessed value: $390,800
- Annual tax amount: $2,749
- Date on market: 4/8/2026
- Electric utility on property: Yes
Estimated market value
Not available
Estimated sales range
Not available
Not available
Price history
| Date | Event | Price |
|---|---|---|
| 7/23/2026 | Contingent | $384,500$235/sqft |
Source:  RealTracs MLS as distributed by MLS GRID #3170200 Report a problem RealTracs MLS as distributed by MLS GRID #3170200 Report a problem | ||
| 5/28/2026 | Price change | $384,500-1.3%$235/sqft |
Source: RealTracs MLS as distributed by MLS GRID #3170200 Report a problem | ||
| 4/16/2026 | Listed for sale | $389,500+83.3%$238/sqft |
Source: RealTracs MLS as distributed by MLS GRID #3170200 Report a problem | ||
| 7/22/2015 | Sold | $212,500+19.9%$130/sqft |
Source: RealTracs MLS as distributed by MLS GRID #1641573 Report a problem | ||
| 9/11/2009 | Sold | $177,251$108/sqft |
Source: Public Record Report a problem | ||
Public tax history
| Year | Property taxes | Tax assessment |
|---|---|---|
| 2025 | $2,749 +19.8% | $97,700 +38.5% |
| 2024 | $2,295 | $70,525 |
| 2023 | $2,295 | $70,525 |
| 2022 | $2,295 -1% | $70,525 |
| 2021 | $2,319 -4.7% | $70,525 +22.4% |
| 2020 | $2,432 +33.8% | $57,625 |
| 2019 | $1,818 | $57,625 |
| 2018 | $1,818 | $57,625 |
| 2017 | $1,818 | $57,625 +32.5% |
| 2016 | $1,818 -7.4% | $43,475 |
| 2015 | $1,963 | $43,475 |
| 2014 | $1,963 | $43,475 |
| 2013 | -- | $43,475 +12.2% |
| 2012 | -- | $38,750 |
| 2011 | -- | $38,750 |
| 2010 | -- | $38,750 +269% |
| 2009 | -- | $10,500 |
Find assessor info on the county website
Monthly payment
Est. payment
Payment breakdown
Explore the cost of this home by adjusting the details. Changes won't be saved.Climate risks
Neighborhood: McMurray - Huntingdon
Nearby schools
GreatSchools rating
- 10/10Granbery Elementary SchoolGrades: K-5Distance: 1.1 mi
- 5/10William Henry Oliver Middle SchoolGrades: 6-8Distance: 2.9 mi
- 4/10John Overton High SchoolGrades: 9-12Distance: 2.3 mi
Schools provided by the listing agent
- Elementary: Granbery Elementary
- Middle: William Henry Oliver Middle
- High: John Overton Comp High School
Source: RealTracs MLS as distributed by MLS GRID. This data may not be complete. We recommend contacting the local school district to confirm school assignments for this home.
- $363,6003 bd2 ba1.5k sqft1426 Beech Grove Way, Nashville, TN 37211Off Market

- $2,2003 bd3 ba1.6k sqft1424 Beech Grove Way, Nashville, TN 37211For Rent
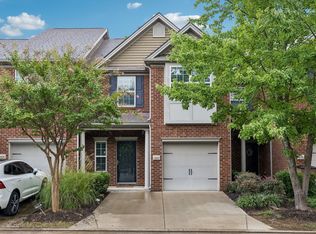
- $346,9003 bd2 ba1.4k sqft1422 Beech Grove Way, Nashville, TN 37211Off Market
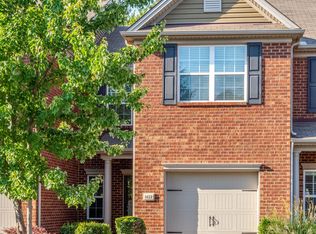
- $402,6003 bd3 ba1.5k sqft1420 Beech Grove Way, Nashville, TN 37211Off Market
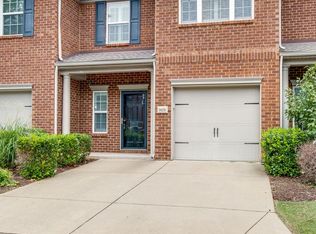
- $369,7003 bd3 ba1.6k sqft1418 Beech Grove Way, Nashville, TN 37211Off Market
- $394,4003 bd3 ba1.6k sqft1500 Hamden Dr, Nashville, TN 37211Off Market
- $373,8003 bd3 ba1.5k sqft1502 Hamden Dr, Nashville, TN 37211Off Market
- $370,9003 bd3 ba1.6k sqft1416 Beech Grove Way, Nashville, TN 37211Off Market
A local agent can set up tours, give advice and negotiate with sellers.
Similar homes
- $389,9003 bd3 ba1.6k sqft1412 Beech Grove Way, Nashville, TN 37211For Sale

 MLS ID #3224752, Josh Anderson. RealTracs MLS as distributed by MLS GRID
 - $395,0003 bd3 ba1.5k sqft1309 Crown Point Pl, Nashville, TN 37211For Sale
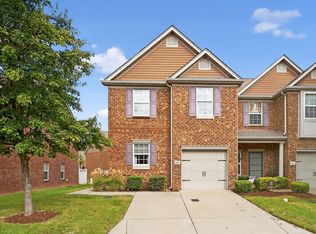 MLS ID #3147773, Bobby Hite. RealTracs MLS as distributed by MLS GRID
 - $396,9003 bd3 ba1.6k sqft1235 Bainbridge Dr, Nashville, TN 37211For Sale
 MLS ID #3214040, Mark A. Pfiffner. RealTracs MLS as distributed by MLS GRID
 - $350,0003 bd3 ba1.9k sqft7329 Althorp Way, Nashville, TN 37211For Sale
 MLS ID #3232648, Brian Gainous. RealTracs MLS as distributed by MLS GRID
 - $280,0003 bd3 ba1.1k sqft2005 Pinecrest Dr, Nashville, TN 37211For SaleMLS ID #10226922, Sonja B Henderson, Performance, REALTORS. MAAR
- $287,9002 bd3 ba1.2k sqft304 Shadow Glen Dr, Nashville, TN 37211For SaleMLS ID #3282442, Rachael Kimbler. RealTracs MLS as distributed by MLS GRID
- $370,8003 bd3 ba1.6k sqft804 Spence Enclave Ln, Nashville, TN 37210For SaleMLS ID #3203737, Lacy Turner. RealTracs MLS as distributed by MLS GRID
- $389,0003 bd3 ba1.7k sqft8103 Valley Oak Dr, Brentwood, TN 37027For SaleMLS ID #3243703, Clint Daniel. RealTracs MLS as distributed by MLS GRID
- $371,9003 bd3 ba1.7k sqft605 Spence Enclave Way, Nashville, TN 37210For SaleMLS ID #3183696, Robert Mize. RealTracs MLS as distributed by MLS GRID
- $--2 bd3 ba1.2k sqft442 Flintlock Ct, Nashville, TN 37217AuctionAuction.com 2
- $359,9003 bd3 ba1.5k sqft2120 Lebanon Pike APT 85, Nashville, TN 37210For SaleMLS ID #3261134, Bruce Jones. RealTracs MLS as distributed by MLS GRID
- $483,9004 bd3 ba2.2k sqft647 Durrett Dr, Nashville, TN 37211For SaleMLS ID #3191869, Chris F. Harwell. RealTracs MLS as distributed by MLS GRID
- $325,0003 bd3 ba1.4k sqft1345 Bell Rd Unit 416, Antioch, TN 37013For SaleMLS ID #3255367, Cindy Cartwright. RealTracs MLS as distributed by MLS GRID
- $389,0003 bd2 ba1.7k sqft768 Dover Glen Dr, Antioch, TN 37013For SaleMLS ID #3270678, George W Weeks. RealTracs MLS as distributed by MLS GRID
- $349,9003 bd3 ba1.5k sqft8302 Oak Knoll Dr, Brentwood, TN 37027For SaleMLS ID #3220859, Jessica Huggett. RealTracs MLS as distributed by MLS GRID
- $349,9004 bd4 ba2.2k sqft1345 Bell Rd Unit 208, Antioch, TN 37013For SaleMLS ID #3145590, Laura Bone. RealTracs MLS as distributed by MLS GRID
- $350,0003 bd2 ba1.3k sqft4848 Highlander Cv, Antioch, TN 37013For SaleMLS ID #3231766, Ramon Sotelo. RealTracs MLS as distributed by MLS GRID
- $518,0004 bd3 ba2k sqft4709 Chepstow Dr, Nashville, TN 37211For SaleMLS ID #3155314, Sassan Moradian. RealTracs MLS as distributed by MLS GRID
- $259,9002 bd3 ba1.1k sqft2043 Pinecrest Dr, Nashville, TN 37211For SaleMLS ID #3178514, Annette Bratcher. RealTracs MLS as distributed by MLS GRID
- $425,0003 bd3 ba1.1k sqft305 Seven Springs Way APT 302, Brentwood, TN 37027For SaleMLS ID #3166168, Carolyn Caudle, Ph.D.. RealTracs MLS as distributed by MLS GRID
