UP TO $8000.00 TOWARD THE CLOSING COST FOR OFFERS RECEIVED AT THE LISTED PRICE.
Thoughtfully designed home with an elevated layout that offers both privacy and functionality. The upstairs private suite creates an ideal retreat for guests, multigenerational living, or a secluded office/bonus space. The main level features a well-planned flow with generous storage and comfortable entertaining areas. The balcony provides a peaceful outdoor setting—perfect for morning coffee or evening relaxation.
Located in a desirable South Nashville area near Granbery Elementary School, with convenient access to local dining favorites such as Sam’s Place and Back to Cuba Cafe. Everyday shopping is minutes away at Publix and Kroger. Prime location between Downtown Nashville and Cool Springs, providing convenient access to premier shopping, dining, and entertainment. Fenced in backyard and total crawl space encapsolutaton (see Maintenance Log for specific information). Washer, Dryer and the refrigerator stays.
Active
Price cut: $7K (7/6)
$518,000
4709 Chepstow Dr, Nashville, TN 37211
4beds
2,068sqft
:
Get pre-qualified$3,153/mo
Single Family Residence, Residential
Built in 2000
10,018 Square Feet Lot
$-- Zestimate®
$250/sqft
$25/mo HOA
What's special
Comfortable entertaining areasFenced in backyardUpstairs private suiteElevated layout
- 126 days |
- 646 |
- 41 |
Likely to sell faster than
Zillow last checked:
Listing updated:
Listed by:
Sassan Moradian 615-417-4181,
Realty of America 615-370-0456
Source: RealTracs MLS as distributed by MLS GRID,MLS#: 3155314
Facts & features
Interior
Bedrooms & bathrooms
- Bedrooms: 4
- Bathrooms: 3
- Full bathrooms: 3
- Main level bedrooms: 3
Heating
- Central
Cooling
- Central Air
Appliances
- Included: Electric Oven, Oven, Electric Range, Range, Trash Compactor, Dishwasher, Disposal, Dryer, Freezer, Ice Maker, Microwave, Refrigerator, Washer
Features
- High Speed Internet
- Flooring: Carpet, Laminate
- Basement: None
- Number of fireplaces: 1
- Fireplace features: Gas
Interior area
- Total structure area: 2,068
- Total interior livable area: 2,068 sqft
- Finished area above ground: 2,068
Property
Parking
- Total spaces: 2
- Parking features: Garage Faces Front
- Attached garage spaces: 2
Features
- Levels: Two
- Stories: 2
- Patio & porch: Porch, Covered
Lot
- Size: 10,018 Square Feet
- Dimensions: 53 x 163
Details
- Parcel number: 161100B16200CO
- Special conditions: Standard
Construction
Type & style
- Home type: SingleFamily
- Architectural style: Traditional
- Property subtype: Single Family Residence, Residential
Materials
- Hardboard Siding, Brick
- Roof: Asphalt
Condition
- New construction: No
- Year built: 2000
Utilities & green energy
- Sewer: Public Sewer
- Water: Public
- Utilities for property: Water Available
Community & HOA
Community
- Security: Fire Alarm, Security System, Smoke Detector(s)
- Subdivision: Villages Of Brentwood
HOA
- Has HOA: Yes
- HOA fee: $25 monthly
Location
- Region: Nashville
Financial & listing details
- Price per square foot: $250/sqft
- Tax assessed value: $615,500
- Annual tax amount: $4,773
- Date on market: 3/20/2026
Estimated market value
Not available
Estimated sales range
Not available
Not available
Price history
| Date | Event | Price |
|---|---|---|
| 7/6/2026 | Price change | $518,000-1.3%$250/sqft |
Source:  RealTracs MLS as distributed by MLS GRID #3155314 Report a problem RealTracs MLS as distributed by MLS GRID #3155314 Report a problem | ||
| 3/20/2026 | Listed for sale | $525,000+110%$254/sqft |
Source: RealTracs MLS as distributed by MLS GRID #3155314 Report a problem | ||
| 6/9/2014 | Sold | $250,000$121/sqft |
Source: Public Record Report a problem | ||
| 5/9/2014 | Price change | $250,000+2.1%$121/sqft |
Source: RE/MAX Elite #1533821 Report a problem | ||
| 4/19/2014 | Listed for sale | $244,900+20.6%$118/sqft |
Source: ReMax Elite #1533821 Report a problem | ||
| 8/6/2004 | Sold | $203,000+11.3%$98/sqft |
Source: Public Record Report a problem | ||
| 7/5/2000 | Sold | $182,395$88/sqft |
Source: Public Record Report a problem | ||
Public tax history
| Year | Property taxes | Tax assessment |
|---|---|---|
| 2025 | $4,330 +32.4% | $153,875 +53.1% |
| 2024 | $3,269 | $100,475 |
| 2023 | $3,269 | $100,475 |
| 2022 | $3,269 -1% | $100,475 |
| 2021 | $3,304 -2.2% | $100,475 +25.6% |
| 2020 | $3,378 +33.8% | $80,025 |
| 2019 | $2,525 | $80,025 |
| 2018 | $2,525 +0% | $80,025 |
| 2017 | $2,525 | $80,025 +38.2% |
| 2016 | $2,525 -3.5% | $57,925 |
| 2015 | $2,616 | $57,925 |
| 2014 | $2,616 | $57,925 |
| 2013 | -- | $57,925 +1.8% |
| 2012 | -- | $56,900 |
| 2011 | -- | $56,900 |
| 2010 | -- | $56,900 |
| 2009 | -- | $56,900 +5.2% |
| 2008 | -- | $54,075 |
| 2007 | -- | $54,075 |
| 2006 | -- | -- |
| 2005 | -- | -- |
| 2004 | -- | -- |
| 2003 | -- | -- |
| 2002 | -- | -- |
| 2001 | -- | -- |
Find assessor info on the county website
Monthly payment
Est. payment
Payment breakdown
Explore the cost of this home by adjusting the details. Changes won't be saved.Climate risks
Neighborhood: Villages of Brentwood
Nearby schools
GreatSchools rating
- 10/10Granbery Elementary SchoolGrades: K-5Distance: 1.4 mi
- 5/10William Henry Oliver Middle SchoolGrades: 6-8Distance: 1.9 mi
- 4/10John Overton High SchoolGrades: 9-12Distance: 3.3 mi
Schools provided by the listing agent
- Elementary: Granbery Elementary
- Middle: William Henry Oliver Middle
- High: John Overton Comp High School
Source: RealTracs MLS as distributed by MLS GRID. This data may not be complete. We recommend contacting the local school district to confirm school assignments for this home.
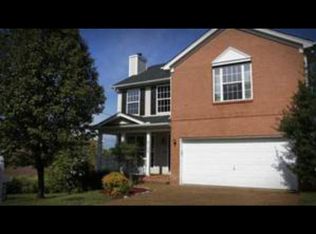
- $484,1004 bd2 ba1.9k sqft4705 Chepstow Dr, Nashville, TN 37211Off Market
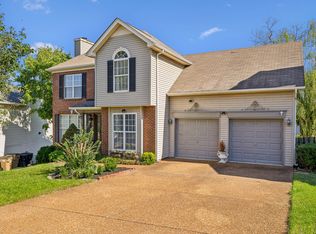
- $451,0003 bd3 ba2k sqft4713 Chepstow Dr, Nashville, TN 37211Sold
- $469,7004 bd2 ba2.6k sqft4701 Chepstow Dr #00000, Nashville, TN 37211Off Market
- $469,7004 bd2 ba2.6k sqft4701 Chepstow Dr #0000, Nashville, TN 37211Off Market
- $539,7004 bd7 ba2.6k sqft4701 Chepstow Dr #0, Nashville, TN 37211Off Market
- $549,5004 bd3 ba2.2k sqft4817 Enoch Dr, Nashville, TN 37211Sold
- $512,8004 bd3 ba2.5k sqft4813 Enoch Dr, Nashville, TN 37211Off Market
- $529,8004 bd2 ba2.6k sqft4701 Chepstow Dr, Nashville, TN 37211Off Market
A local agent can set up tours, give advice and negotiate with sellers.
Similar homes
- $550,0004 bd3 ba2.5k sqft2764 Call Hill Rd, Nashville, TN 37211For Sale

 MLS ID #3268780, Robert Werkheiser. RealTracs MLS as distributed by MLS GRID
 - $483,9004 bd3 ba2.2k sqft647 Durrett Dr, Nashville, TN 37211For Sale
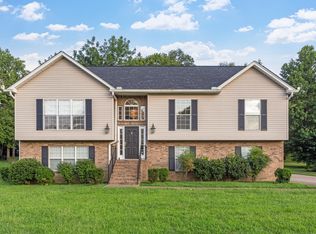 MLS ID #3191869, Chris F. Harwell. RealTracs MLS as distributed by MLS GRID
 - $537,9003 bd3 ba2.2k sqft6630 Sunnywood Dr, Nashville, TN 37211For Sale
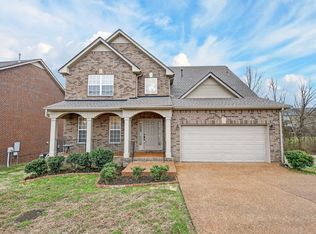 MLS ID #3224555, Parviz Youssefi. RealTracs MLS as distributed by MLS GRID
 - $450,0003 bd2 ba2.2k sqft6944 Sunnywood Dr, Nashville, TN 37211For Sale
 MLS ID #3244156, Shawn D. Tate. RealTracs MLS as distributed by MLS GRID
 - $475,0004 bd3 ba2.5k sqft4053 Barnes Cove Dr, Antioch, TN 37013For SaleMLS ID #3259835, Hussein Alnuaimi. RealTracs MLS as distributed by MLS GRID
- $749,9004 bd3 ba2.3k sqft4737 Sterling Cross, Nashville, TN 37211For SaleMLS ID #3271018, Janel Mallard. RealTracs MLS as distributed by MLS GRID
- $299,9003 bd3 ba1.4k sqft933 Ilawood Dr, Nashville, TN 37211For SaleMLS ID #3168008, Darbi Bolton. RealTracs MLS as distributed by MLS GRID
- $--2 bd3 ba1.2k sqft442 Flintlock Ct, Nashville, TN 37217AuctionAuction.com 2
- $419,9004 bd3 ba2.2k sqft2208 Oak Barrel Ln, Antioch, TN 37013For SaleMLS ID #3242410, Michael M. Adly. RealTracs MLS as distributed by MLS GRID
- $535,0003 bd2 ba2k sqft7208 Poplar Creek Trce, Nashville, TN 37221For SaleMLS ID #3276754, Stephanie Crawford. RealTracs MLS as distributed by MLS GRID
- $389,9004 bd2 ba1.7k sqft218 Cedarview Dr, Antioch, TN 37013For SaleMLS ID #3041317, Debbie Matthews. RealTracs MLS as distributed by MLS GRID
- $389,9003 bd1 ba1.3k sqft405 McIver St, Nashville, TN 37211For SaleMLS ID #3244091, Marnie Hendley. RealTracs MLS as distributed by MLS GRID
- $395,0003 bd3 ba1.5k sqft1309 Crown Point Pl, Nashville, TN 37211For SaleMLS ID #3147773, Bobby Hite. RealTracs MLS as distributed by MLS GRID
- $494,9004 bd3 ba2.3k sqft409 Sunset Ct, Hermitage, TN 37076For SaleMLS ID #3243580, SHERRY MULLINS. RealTracs MLS as distributed by MLS GRID
- $397,0003 bd2 ba2.3k sqft524 Michele Dr, Antioch, TN 37013For SaleMLS ID #3228379, Amanda L. Bell. RealTracs MLS as distributed by MLS GRID
- $429,9003 bd3 ba1.8k sqft3205 Glentree Ct, Hermitage, TN 37076For SaleMLS ID #3305524, Ben Wilson. RealTracs MLS as distributed by MLS GRID
- $475,9003 bd3 ba2.6k sqft4541 Red Bark Ct, Antioch, TN 37013For SaleMLS ID #3133906, Era Jackson. RealTracs MLS as distributed by MLS GRID
- $287,9002 bd3 ba1.2k sqft304 Shadow Glen Dr, Nashville, TN 37211For SaleMLS ID #3282442, Rachael Kimbler. RealTracs MLS as distributed by MLS GRID
- $540,0004 bd3 ba2.7k sqft5030 Claude Dr, Smyrna, TN 37167For SaleMLS ID #3134580, Michael Dendy. RealTracs MLS as distributed by MLS GRID
- $410,0003 bd2 ba1.8k sqft1609 Highwater Dr, Antioch, TN 37013For SaleMLS ID #3288252, Hussein Alnuaimi. RealTracs MLS as distributed by MLS GRID
