Welcome to 1428 Eastwood Drive, a beautifully maintained 4-bedroom, 2-bathroom home offering 2,194 square feet of well-planned living space in Slidell's established Lakewood neighborhood — the kind of street where neighbors wave and porch lights mean something. The primary bedroom sits conveniently on the main floor, with three additional bedrooms upstairs offering plenty of room for family, guests, or that home office you've been dreaming about. Inside, you'll find two separate living rooms and a formal dining room, giving you the flexibility to entertain in style or simply spread out and relax, plus a charming breakfast nook that's perfect for slow mornings with coffee in hand. This home has been thoughtfully cared for, with a fortified roof that's only two years old and hurricane shutters already in place, and it sits within an X flood zone — practical peace of mind that matters here in Southeast Louisiana. A spacious 2-car garage rounds out the storage and convenience, plus a large shed with an overhang for extra storage or workspace. Centrally located between Gause Blvd and Fremaux Ave, you're just minutes from Olde Towne Slidell's shops and restaurants, quick access to I-10, and nearby hospital services — and close enough to walk to the parade routes when Carnival season rolls around. All within a laid-back golf cart community that makes everyday life a little easier and a lot more fun. This one has character, comfort, and location all rolled into one — come see it in person and picture yourself calling it home.
Active
$249,900
1428 Eastwood Dr, Slidell, LA 70458
4beds
2,194sqft
:
Get pre-qualified$1,573/mo
Single Family Residence
Built in 1967
8,400 Square Feet Lot
$247,900 Zestimate®
$114/sqft
$-- HOA
What's special
Three additional bedrooms upstairsFormal dining roomCharming breakfast nook
- 21 days |
- 1,317 |
- 86 |
Zillow last checked:
Listing updated:
Listed by:
Lauren Dunaway 985-246-9773,
ABEK Real Estate 985-259-4605
Source: GSREIN,MLS#: 2566518
Facts & features
Interior
Bedrooms & bathrooms
- Bedrooms: 4
- Bathrooms: 2
- Full bathrooms: 2
Primary bedroom
- Level: First
- Dimensions: 12.3x10.9
Bedroom
- Level: Second
- Dimensions: 15.8x12
Bedroom
- Level: Second
- Dimensions: 15x9.2
Bedroom
- Level: Second
- Dimensions: 14.5x11
Bathroom
- Level: First
- Dimensions: 10.9x5
Bathroom
- Level: Second
- Dimensions: 9.3x5
Breakfast room nook
- Level: First
- Dimensions: 14.8x11.7
Dining room
- Level: First
- Dimensions: 12.4x11.5
Game room
- Level: First
- Dimensions: 19.7x9.8
Kitchen
- Level: First
- Dimensions: 14.6x9.7
Living room
- Level: First
- Dimensions: 17.1x12.5
Patio
- Level: First
- Dimensions: 17x11.5
Heating
- Central
Cooling
- Central Air, 1 Unit
Appliances
- Included: Dishwasher, Oven, Range
Features
- Ceiling Fan(s), Stainless Steel Appliances
- Has fireplace: No
- Fireplace features: None
Interior area
- Total structure area: 3,245
- Total interior livable area: 2,194 sqft
Property
Parking
- Parking features: Attached, Garage
- Has attached garage: Yes
Features
- Levels: Two
- Stories: 2
- Patio & porch: Concrete, Covered
- Pool features: None
Lot
- Size: 8,400 Square Feet
- Dimensions: 75 x 112
- Features: City Lot, Rectangular Lot
Details
- Additional structures: Shed(s)
- Parcel number: 84437
- Special conditions: None
Construction
Type & style
- Home type: SingleFamily
- Architectural style: Acadian
- Property subtype: Single Family Residence
Materials
- Brick
- Foundation: Slab
- Roof: Shingle
Condition
- Excellent
- Year built: 1967
Utilities & green energy
- Sewer: Public Sewer
- Water: Public
Community & HOA
Community
- Subdivision: Lakewood
HOA
- Has HOA: No
Location
- Region: Slidell
Financial & listing details
- Price per square foot: $114/sqft
- Tax assessed value: $188,103
- Annual tax amount: $1,828
- Date on market: 7/14/2026
Estimated market value
$247,900
$236,000 - $260,000
$2,075/mo
Price history
| Date | Event | Price |
|---|---|---|
| 7/15/2026 | Listed for sale | $249,900+39.2%$114/sqft |
Source:  GSREIN #2566518 Report a problem GSREIN #2566518 Report a problem | ||
| 12/2/2016 | Sold | -- |
Source: GSREIN #2058071 Report a problem | ||
| 11/8/2016 | Pending sale | $179,500$82/sqft |
Source: Keller Williams - Slidell #2058071 Report a problem | ||
| 5/24/2016 | Listed for sale | $179,500$82/sqft |
Source: Keller Williams - Slidell #2058071 Report a problem | ||
Public tax history
| Year | Property taxes | Tax assessment |
|---|---|---|
| 2025 | $1,828 -7.3% | $18,810 |
| 2024 | $1,973 -2.6% | $18,810 +3% |
| 2023 | $2,025 0% | $18,261 |
| 2022 | $2,025 +30.8% | $18,261 |
| 2021 | $1,548 +0.5% | $18,261 |
| 2020 | $1,540 +17.5% | $18,261 +12.1% |
| 2019 | $1,310 -0.4% | $16,283 |
| 2018 | $1,315 -54% | $16,283 |
| 2017 | $2,862 -2.2% | $16,283 |
| 2016 | $2,926 | $16,283 -1% |
| 2015 | $2,926 +63.7% | $16,444 |
| 2014 | $1,788 -1.5% | $16,444 |
| 2013 | $1,815 +15.6% | $16,444 +9.5% |
| 2010 | $1,570 | $15,011 |
Find assessor info on the county website
Monthly payment
Est. payment
Payment breakdown
Explore the cost of this home by adjusting the details. Changes won't be saved.Climate risks
Neighborhood: 70458
Nearby schools
GreatSchools rating
- 4/10Florida Avenue Elementary SchoolGrades: PK-6Distance: 0.8 mi
- 5/10Slidell Junior High SchoolGrades: 7-8Distance: 0.9 mi
- 5/10Slidell High SchoolGrades: 9-12Distance: 0.7 mi
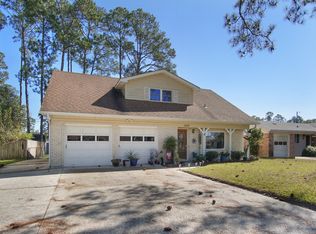
- $242,4004 bd2 ba2.2k sqft1432 Eastwood Dr, Slidell, LA 70458Off Market
- $183,600-- bd-- ba1.4k sqft1424 Eastwood Dr, Slidell, LA 70458Off Market
- $244,000-- bd-- ba2k sqft1457 Briarwood St, Slidell, LA 70458Off Market
- $197,800-- bd-- ba1.7k sqft1562 Pennsylvania Ave, Slidell, LA 70458Off Market
- $--3 bd2 ba1.5k sqft1420 Eastwood Dr, Slidell, LA 70458Sold
- $188,500-- bd-- ba1.4k sqft1436 Eastwood Dr, Slidell, LA 70458Off Market
- $174,5733 bd2 ba1.6k sqft1427 Eastwood Dr, Slidell, LA 70458Off Market
- $177,600-- bd-- ba1.8k sqft1443 Briarwood St, Slidell, LA 70458Off Market
A local agent can set up tours, give advice and negotiate with sellers.
Similar homes
- $249,9003 bd4 ba1.9k sqft1601 Rue Lemans, Slidell, LA 70458For Sale
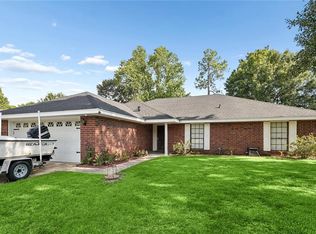
 MLS ID #2570911, Gwen Michon, Century 21 Investment Realty. GSREIN
 - $225,0005 bd2 ba1.7k sqft667 Dale Dr, Slidell, LA 70458For Sale
 MLS ID #2570508, Rhonda Lacoste, United Real Estate Partners LLC. GSREIN
 - $215,0004 bd2 ba2.1k sqft661 Dale Dr, Slidell, LA 70458For Sale
 MLS ID #2568301, Heather Miller, Select Living LLC. GSREIN
 - $259,0003 bd2 ba1.6k sqft1626 7th St, Slidell, LA 70458For Sale
 MLS ID #2565954, Jeffery Puckett, Compass Slidell. GSREIN
 - $252,9003 bd2 ba1.8k sqft343 Driftwood Cir, Slidell, LA 70458For SaleMLS ID #2569652, Richard Farmer, RE/MAX Shoreline. GSREIN
- $199,0003 bd2 ba1.4k sqft1579 Ridgecrest Dr, Slidell, LA 70458For SaleMLS ID #2569891, Lindsay Santana, JW Property Services, LLC. GSREIN
- $255,0005 bd2 ba2.3k sqft402 Longleaf Dr, Slidell, LA 70458For SaleMLS ID #2560564, Susan Brady, REMAX ALLIANCE. GSREIN
- $229,9994 bd3 ba1.9k sqft1073 9th St, Slidell, LA 70458For SaleMLS ID #2559578, Karen Hattier, Compass Slidell. GSREIN
- $239,0003 bd2 ba1.5k sqft214 Scott Dr, Slidell, LA 70458For Sale By Owner
- $225,0003 bd2 ba1.6k sqft955 Maine Ave, Slidell, LA 70458For SaleMLS ID #2564684, Denise Dutruch, Prestige Properties of Louisiana, LLC. GSREIN
- $289,9004 bd2 ba2.3k sqft139 Kingston Dr, Slidell, LA 70458For SaleMLS ID #2569944, Cody LeBoeuf, 1% Lists Realty Professionals. GSREIN
- $299,9004 bd2 ba2k sqft416 Arrowwood Dr, Slidell, LA 70458For SaleMLS ID #2568194, Chris Spear, The Coast Couple LLC. GSREIN
- $279,5003 bd3 ba2.1k sqft1848 9th St, Slidell, LA 70458For SaleMLS ID #2556622, Jenny Johnson, Engel & Volkers Slidell - Mandeville. GSREIN
- $240,0003 bd2 ba1.5k sqft223 North Blvd, Slidell, LA 70458For SaleMLS ID #2566706, Evan Petruska, Atlas Real Estate Company, LLC. GSREIN
- $289,9003 bd3 ba1.9k sqft1716 11th St, Slidell, LA 70458For SaleMLS ID #2564874, Kelly Bernard, REMAX ALLIANCE. GSREIN
- $220,0004 bd2 ba1.6k sqft2008 7th St, Slidell, LA 70458For SaleMLS ID #2559473, Lasikha Asphall, Boyd Realtors, LLC. GSREIN
- $225,0004 bd2 ba1.7k sqft115 Lafitte Dr, Slidell, LA 70458For Sale By Owner
- $199,9004 bd2 ba1.4k sqft1522 Maplewood Dr, Slidell, LA 70458For SaleMLS ID #2565557, Summer Armond, ERA Top Agent Realty. GSREIN
- $220,0003 bd2 ba1.5k sqft504 Sherwood Ct, Slidell, LA 70458For SaleMLS ID #2569387, Brooks Levy, Engel & Volkers Slidell - Mandeville. GSREIN
- $225,0004 bd2 ba1.7k sqft107 W Queens Dr, Slidell, LA 70458For SaleMLS ID #2565339, Leila Perez, Leila Perez Realty. GSREIN
