Experience luxury Florida living in this beautifully updated, fully furnished (colorful cabinet in living room excluded) three-bedroom, two-bath home with 2,429 square feet in the gated golf community of Waterford. Featuring soaring ceilings, a desirable split floor plan, formal living and dining rooms, a spacious family room with wood-burning fireplace and an oversized two-car garage, this home is designed for comfortable living and entertaining. Double glass entry doors open to abundant natural light and stunning views of the heated pool, tranquil water and award-winning golf course. The spacious primary suite offers private lanai access, dual walk-in closets, and a remodeled spa-like bath with solid wood soft-close cabinetry, quartz countertops, dual vanities, soaking tub, and glass-enclosed shower. The updated kitchen features solid wood soft-close cabinetry, quartz countertops, newer appliances, pullout shelving, breakfast bar with extra storage, decorative backsplash, pass-through window to the lanai and a casual dining area. Two guest bedrooms with walk-in closets share a full bath that also serves as a convenient pool bath. Enjoy the expansive screened lanai with covered seating and dining areas, outdoor shower, storage closet, and heated pool and spa overlooking picturesque golf course and water views. Major updates include 2024 exterior paint and pool lights, 2022 complete interior remodel with new family room windows, double glass front entry doors, garage doors, water heater, pool heat pump and whole-house water purification system, 2021 pool cage, pool resurfacing and driveway, 2020 air conditioner, 2017 pool deck and 2011 roof. This move-in-ready home offers exceptional updates, spectacular views and the best of the Florida lifestyle. One low HOA fee of $2,232 annually and no CDD provide the owner with Waterford amenities including heated pool, lighted Har-Tru tennis courts, pickleball, hot tub, social room with kitchen, dance floor and fitness center, with corn hole and bocce ball courts coming soon! Golf memberships are available but not required. The golf club has a restaurant with no minimums. Easy access to Interstate 75, U.S. 41, pristine Gulf beaches, shopping, dining, medical, quaint downtown Venice, new Sarasota Memorial Hospital, CoolToday Atlanta Braves spring training ballpark and new downtown Wellen Park.
For sale
$684,000
1428 GLENEAGLES DRIVE, VENICE, FL 34292
3beds
2,429sqft
Single Family Residence
Built in 1989
10,361 Square Feet Lot
$647,800 Zestimate®
$282/sqft
$186/mo HOA
What's special
Pool deckAbundant natural lightOversized two-car garageDouble glass entry doorsSpectacular viewsStorage closetPool resurfacing and driveway
- 33 days |
- 1,004 |
- 63 |
Zillow last checked:
Listing updated:
Listed by:
Crystal Cosby, LLC 941-882-0070,
PREMIER SOTHEBYS INTL REALTY 941-412-3323
Source: Stellar MLS,MLS#: N6145075 Originating MLS: Venice
Originating MLS: Venice
Facts & features
Interior
Bedrooms & bathrooms
- Bedrooms: 3
- Bathrooms: 2
- Full bathrooms: 2
Rooms
- Room types: Attic, Breakfast Room Separate, Family Room, Dining Room, Living Room, Utility Room
Primary bedroom
- Features: Ceiling Fan(s), En Suite Bathroom, Walk-In Closet(s)
- Level: First
- Area: 294 Square Feet
- Dimensions: 21x14
Bedroom 2
- Features: Ceiling Fan(s), Walk-In Closet(s)
- Level: First
- Area: 168 Square Feet
- Dimensions: 14x12
Bedroom 3
- Features: Ceiling Fan(s), Walk-In Closet(s)
- Level: First
- Area: 180 Square Feet
- Dimensions: 15x12
Primary bathroom
- Features: Dual Sinks, Garden Bath, Split Vanities, Stone Counters, Tall Countertops, Tub with Separate Shower Stall
- Level: First
- Area: 126 Square Feet
- Dimensions: 14x9
Bathroom 2
- Features: Shower No Tub, Single Vanity, Stone Counters, Tall Countertops
- Level: First
- Area: 54 Square Feet
- Dimensions: 9x6
Dinette
- Level: First
- Area: 70 Square Feet
- Dimensions: 10x7
Dining room
- Level: First
- Area: 156 Square Feet
- Dimensions: 13x12
Family room
- Features: Ceiling Fan(s), No Closet
- Level: First
- Area: 266 Square Feet
- Dimensions: 19x14
Foyer
- Level: First
- Area: 56 Square Feet
- Dimensions: 8x7
Kitchen
- Features: Breakfast Bar, Kitchen Island, Stone Counters, Tall Countertops
- Level: First
- Area: 198 Square Feet
- Dimensions: 18x11
Laundry
- Level: First
- Area: 54 Square Feet
- Dimensions: 9x6
Living room
- Level: First
- Area: 196 Square Feet
- Dimensions: 14x14
Heating
- Central, Electric
Cooling
- Central Air
Appliances
- Included: Dishwasher, Disposal, Electric Water Heater, Microwave, Range, Washer, Water Purifier
- Laundry: Electric Dryer Hookup, Laundry Room, Washer Hookup
Features
- Ceiling Fan(s), Eating Space In Kitchen, High Ceilings, Primary Bedroom Main Floor, Solid Wood Cabinets, Split Bedroom, Stone Counters, Thermostat, Walk-In Closet(s)
- Flooring: Carpet, Luxury Vinyl, Tile
- Doors: Outdoor Shower
- Windows: Window Treatments
- Has fireplace: Yes
- Fireplace features: Family Room, Wood Burning
- Furnished: Yes
Interior area
- Total structure area: 3,350
- Total interior livable area: 2,429 sqft
Video & virtual tour
Property
Parking
- Total spaces: 2
- Parking features: Deeded, Driveway, Garage Door Opener, Oversized
- Attached garage spaces: 2
- Has uncovered spaces: Yes
Features
- Levels: One
- Stories: 1
- Patio & porch: Covered, Deck, Rear Porch, Screened
- Exterior features: Irrigation System, Outdoor Shower, Private Mailbox, Sidewalk
- Has private pool: Yes
- Pool features: Deck, Gunite, Heated, In Ground, Lighting, Outside Bath Access, Screen Enclosure
- Has spa: Yes
- Spa features: Heated, In Ground
- Has view: Yes
- View description: Golf Course, Water, Pond
- Has water view: Yes
- Water view: Water,Pond
Lot
- Size: 10,361 Square Feet
- Features: Cleared, City Lot, Landscaped, Level, On Golf Course, Sidewalk
- Residential vegetation: Mature Landscaping, Trees/Landscaped
Details
- Parcel number: 0388090024
- Zoning: PUD
- Special conditions: None
Construction
Type & style
- Home type: SingleFamily
- Architectural style: Custom,Florida
- Property subtype: Single Family Residence
Materials
- Block, Stucco
- Foundation: Slab
- Roof: Tile
Condition
- Completed
- New construction: No
- Year built: 1989
Utilities & green energy
- Sewer: Public Sewer
- Water: Public
- Utilities for property: Cable Connected, Electricity Connected, Public, Sewer Connected, Sprinkler Recycled, Street Lights, Underground Utilities, Water Connected
Green energy
- Water conservation: Irrigation-Reclaimed Water, Fl. Friendly/Native Landscape
Community & HOA
Community
- Features: Association Recreation - Owned, Deed Restrictions, Fitness Center, Gated Community - No Guard, Golf Carts OK, Golf, Irrigation-Reclaimed Water, Restaurant, Sidewalks, Tennis Court(s)
- Security: Gated Community, Key Card Entry, Security Gate, Smoke Detector(s)
- Pet fee: $0 monthly
- Subdivision: WATERFORD
HOA
- Has HOA: Yes
- Amenities included: Clubhouse, Fitness Center, Gated, Golf Course, Park, Pickleball Court(s), Pool, Recreation Facilities, Spa/Hot Tub, Tennis Court(s)
- Services included: Community Pool, Manager, Private Road, Recreational Facilities
- HOA fee: $186 monthly
- HOA name: Barb Fager
- HOA phone: 941-484-8879
Location
- Region: Venice
Financial & listing details
- Price per square foot: $282/sqft
- Tax assessed value: $412,500
- Annual tax amount: $6,158
- Date on market: 7/20/2026
- Cumulative days on market: 13 days
- Listing terms: Cash,Conventional,FHA,VA Loan
- Ownership: Fee Simple
- Total actual rent: 0
- Electric utility on property: Yes
- Road surface type: Paved, Asphalt
Estimated market value
$647,800
$615,000 - $680,000
$3,939/mo
Price history
| Date | Event | Price |
|---|---|---|
| 7/20/2026 | Listed for sale | $684,000+185%$282/sqft |
Source:  Stellar MLS #N6145075 Report a problem Stellar MLS #N6145075 Report a problem | ||
| 5/14/2009 | Sold | $240,000+6.7%$99/sqft |
Source: Public Record Report a problem | ||
| 4/4/1994 | Sold | $225,000$93/sqft |
Source: Public Record Report a problem | ||
Public tax history
| Year | Property taxes | Tax assessment |
|---|---|---|
| 2025 | $6,158 -2% | $412,500 +5.4% |
| 2024 | $6,282 -1.5% | $391,399 +10% |
| 2023 | $6,377 +9.3% | $355,817 +10% |
| 2022 | $5,834 +25.5% | $323,470 +14.2% |
| 2021 | $4,649 -1% | $283,200 +1% |
| 2020 | $4,694 +1.1% | $280,400 +0.9% |
| 2019 | $4,644 | $277,800 +0.9% |
| 2018 | $4,644 +0.6% | $275,300 +1.3% |
| 2017 | $4,617 +5.9% | $271,700 -4.7% |
| 2016 | $4,361 -8.3% | $285,100 +8.1% |
| 2015 | $4,754 +12.2% | $263,800 +17.7% |
| 2014 | $4,237 +12.3% | $224,200 |
| 2013 | $3,773 +0.6% | $224,200 -0.7% |
| 2012 | $3,751 0% | $225,800 -1.6% |
| 2011 | $3,752 -7.8% | $229,500 -6.6% |
| 2010 | $4,069 +21.1% | $245,800 -10.3% |
| 2009 | $3,361 | $273,900 +7.2% |
| 2008 | $3,361 -3.2% | $255,425 +3% |
| 2007 | $3,473 | $247,985 +2.5% |
| 2006 | -- | $241,937 +3% |
| 2005 | -- | $234,890 +3% |
| 2004 | $3,690 +0.8% | $228,049 +1.9% |
| 2003 | $3,662 +1.8% | $223,797 +2.4% |
| 2002 | $3,595 +6.1% | $218,552 +1.6% |
| 2001 | $3,387 +3.2% | $215,110 +3% |
| 2000 | $3,281 | $208,845 |
Find assessor info on the county website
Monthly payment
Est. payment
Payment breakdown
Explore the cost of this home by adjusting the details. Changes won't be saved.Climate risks
Neighborhood: Pinebrook
Nearby schools
GreatSchools rating
- 6/10Garden Elementary SchoolGrades: K-5Distance: 3.3 mi
- 7/10Venice Middle SchoolGrades: 6-8Distance: 4.5 mi
- 7/10Venice Senior High SchoolGrades: 9-12Distance: 3.1 mi
Schools provided by the listing agent
- Elementary: Garden Elementary
- Middle: Venice Area Middle
- High: Venice Senior High
Source: Stellar MLS. This data may not be complete. We recommend contacting the local school district to confirm school assignments for this home.
- $596,4003 bd2 ba2.6k sqft1430 Gleneagles Dr, Venice, FL 34292Off Market

- $610,4003 bd2 ba2.5k sqft1426 Gleneagles Dr, Venice, FL 34292Off Market

- $529,5003 bd2 ba2.5k sqft1429 Gleneagles Dr, Venice, FL 34292Off Market
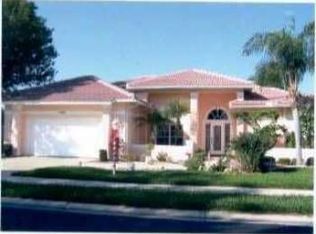
- $497,1003 bd2 ba2.3k sqft1427 Gleneagles Dr, Venice, FL 34292Off Market
- $627,6003 bd2 ba2.6k sqft1441 Royalty Way, Venice, FL 34292Off Market
- $542,7003 bd2 ba2.3k sqft1432 Gleneagles Dr, Venice, FL 34292Off Market
- $492,6004 bd3 ba2.6k sqft1433 Gleneagles Dr, Venice, FL 34292Off Market
- $541,7003 bd2 ba2.4k sqft1425 Gleneagles Dr, Venice, FL 34292Off Market
A local agent can set up tours, give advice and negotiate with sellers.
Similar homes
- $654,0003 bd2 ba2.1k sqft763 EGRET WALK LANE, VENICE, FL 34292For Sale
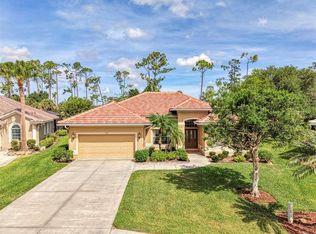
 MLS ID #N6144257, Betty Rucci, COLDWELL BANKER REALTY. Stellar MLS
 - $715,0003 bd2 ba2.4k sqft1679 VALLEY DRIVE, VENICE, FL 34292For Sale
 MLS ID #A4684031, Patrice Davis, EXIT KING REALTY. Stellar MLS
 - $619,0003 bd2 ba2.3k sqft1565 WATERFORD DRIVE, VENICE, FL 34292For Sale
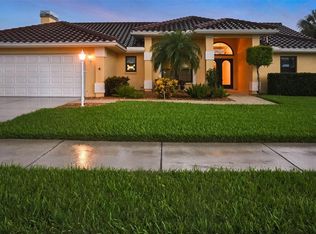 MLS ID #N6145147, Levi Sandelin, KELLER WILLIAMS ISLAND LIFE REAL ESTATE. Stellar MLS
 - $639,9003 bd2 ba2.3k sqft1543 WATERFORD DRIVE, VENICE, FL 34292For Sale
 MLS ID #S5149963, Alena Nicole Kolyadchik, REALTY HUB. Stellar MLS
 - $750,0005 bd5 ba3.3k sqft1305 GREENFIELD CIRCLE, VENICE, FL 34292For SaleMLS ID #A4702138, Sean Ready, KW SUNCOAST. Stellar MLS
- $650,0003 bd2 ba2.5k sqft357 MARSH CREEK ROAD, VENICE, FL 34292For SaleMLS ID #A4685864, Jessica Acord, KELLER WILLIAMS ON THE WATER S. Stellar MLS
- $689,0004 bd3 ba2.6k sqft1603 PECAN STREET, NOKOMIS, FL 34275For SaleMLS ID #A4703131, Melissa Kobielnik-Petrullo, EXP REALTY LLC. Stellar MLS
- $678,4724 bd3 ba2.9k sqft224 Delicetto Dr, Nokomis, FL 34275For Sale By Owner
- $575,0002 bd2 ba2.1k sqft625 MISTY PINE DRIVE, VENICE, FL 34292For SaleMLS ID #N6144325, Barbara Burton Richardson, COLDWELL BANKER REALTY. Stellar MLS
- $699,9993 bd3 ba2.3k sqft2075 VARESE STREET, NOKOMIS, FL 34275New ConstructionStellar MLS
- $525,0003 bd2 ba1.8k sqft151 COCO PALM DRIVE, VENICE, FL 34292For SaleMLS ID #N6145192, Helen Moore, MICHAEL SAUNDERS & COMPANY. Stellar MLS
- $429,0002 bd2 ba2.1k sqft1468 TURNBERRY DRIVE, VENICE, FL 34292For SaleMLS ID #N6144630, Gae Stewart, RE/MAX ALLIANCE GROUP. Stellar MLS
- $579,9993 bd3 ba2.3k sqft140 VISTERA BOULEVARD, NOKOMIS, FL 34275New ConstructionStellar MLS
- $719,0004 bd3 ba2.3k sqft155 TOSCAVILLA BOULEVARD, NOKOMIS, FL 34275For SaleMLS ID #N6144824, Robin Vaccai, BEACH BAY REAL ESTATE. Stellar MLS
- $644,9003 bd2 ba1.9k sqft228 MARAVIYA BOULEVARD, NOKOMIS, FL 34275For SaleMLS ID #A4696406, Andrew Martell, KELLER WILLIAMS ON THE WATER S. Stellar MLS
- $799,9005 bd5 ba3.3k sqft437 ALBERATA WAY, NOKOMIS, FL 34275For SaleMLS ID #A4703482, Lili Jiang, DALTON WADE INC. Stellar MLS
- $649,9994 bd3 ba2.6k sqft144 VISTERA BOULEVARD, NOKOMIS, FL 34275New ConstructionStellar MLS
- $475,0003 bd2 ba1.7k sqft2053 MATTAMY CT, VENICE, FL 34292For SaleMLS ID #N6143945, Michelle Waggoner, AMERICAN REALTY OF VENICE, INC. Stellar MLS
- $649,9994 bd3 ba2.6k sqft136 VISTERA BOULEVARD, NOKOMIS, FL 34275New ConstructionStellar MLS
- from $496,9903 bd2 ba2.3k sqftBright Meadow 2 Plan, Vistera of Venice, Nokomis, FL 34275New ConstructionNeal Communities
