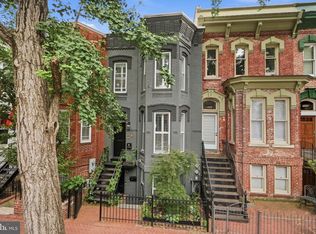
Historic charm meets modern luxury on coveted Swann Street NW! Welcome to 1428 Swann St NW, a beautifully renovated DC rowhome featuring a spacious 3-bedroom main residence, a LEGAL 1-bedroom rental unit (comps at $2500+ per month!), a brand-new rear deck and cooling system, and secure off-street parking. Perfectly situated between the vibrant 14th Street Corridor and Dupont Circle, this exceptional property offers the rare combination of timeless character, contemporary upgrades, and income-generating potential in one of Washington, DC's most desirable neighborhoods. The spacious upper residence features 3 bedrooms and 1.5 bathrooms, with recently completed improvements throughout, including refinished hardwood floors, fresh paint, NEW cooling system, updated lighting, and a beautifully refreshed kitchen boasting new quartz countertops and new stainless steel appliances. The inviting main level features a classic brick fireplace, generous entertaining spaces, and access to a brand-new rear deck, perfect for outdoor dining and relaxing. Upstairs, you'll find three well-proportioned bedrooms, including an expansive primary bedroom with double closets and a dedicated sitting area. The updated full bathroom features a new vanity, mirror, hardware, and modern lighting. Adding exceptional value is the LEGAL 1-BEDROOM, 1-BATHROOM LOWER-LEVEL RENTAL UNIT, complete with its own kitchen, washer and dryer, charming brick fireplace, and two private entrances. Whether you're seeking rental income, space for extended family, or a flexible guest retreat, this separate residence offers endless possibilities. Secure off-street parking behind the property provides an added convenience rarely found in such a central location. And the location is simply unbeatable! Situated on picturesque, tree-lined Swann Street in the heart of Northwest DC, you're just moments from the acclaimed restaurants, trendy boutiques, cafés, and nightlife of the 14th Street Corridor, U Street, Dupont Circle, and Logan Circle. Enjoy easy access to neighborhood favorites, grocery stores, Metro stations, and nearby Meridian Hill Park, all while living on a beautiful residential street that feels tucked away from the bustle of the city. Historic charm, modern updates, rental income potential, private outdoor space, and secure parking—all in one of Washington, DC's most desirable locations. Don't miss this incredible opportunity!
Pending
$1,395,000
1428 Swann St NW, Washington, DC 20009
4beds
2,199sqft
Townhouse
Built in 1890
1,497 Square Feet Lot
$-- Zestimate®
$634/sqft
$-- HOA
What's special
Secure off-street parkingRefinished hardwood floorsGenerous entertaining spacesPicturesque tree-lined swann streetClassic brick fireplaceBeautifully refreshed kitchenBeautifully renovated dc rowhome
- 30 days
- 505
- 19
Likely to sell faster than
Zillow last checked:
Listing updated:
Listed by:
David Bediz 202-352-8456,
RLAH @properties,
Listing Team: Bediz Group, LLC
Source: Bright MLS,MLS#: DCDC2287140
Facts & features
Interior
Bedrooms & bathrooms
- Bedrooms: 4
- Bathrooms: 3
- Full bathrooms: 2
- 1/2 bathrooms: 1
- Main level bathrooms: 1
Basement
- Area: 733
Heating
- Forced Air, Heat Pump, Electric
Cooling
- Central Air, Electric
Appliances
- Included: Microwave, Dishwasher, Disposal, Dryer, Oven/Range - Electric, Refrigerator, Stainless Steel Appliance(s), Washer, Water Heater, Electric Water Heater
- Laundry: Dryer In Unit, Washer In Unit, Has Laundry
Features
- Combination Dining/Living, Dining Area, Open Floorplan, Recessed Lighting, Upgraded Countertops, Other
- Flooring: Hardwood, Wood
- Basement: Front Entrance,Finished,Heated,Improved,Exterior Entry,Rear Entrance
- Number of fireplaces: 2
- Fireplace features: Brick
Interior area
- Total structure area: 2,199
- Total interior livable area: 2,199 sqft
- Finished area above ground: 1,466
- Finished area below ground: 733
Property
Parking
- Total spaces: 1
- Parking features: Private, Secured, Off Street
Accessibility
- Accessibility features: None
Features
- Levels: Three
- Stories: 3
- Pool features: None
Lot
- Size: 1,497 Square Feet
- Features: Unknown Soil Type
Details
- Additional structures: Above Grade, Below Grade
- Parcel number: 0206//0187
- Zoning: RF-1/DC
- Special conditions: Standard
Construction
Type & style
- Home type: Townhouse
- Architectural style: Victorian
- Property subtype: Townhouse
Materials
- Brick
- Foundation: Permanent
Condition
- Excellent
- New construction: No
- Year built: 1890
Utilities & green energy
- Sewer: Public Sewer
- Water: Public
Community & HOA
Community
- Subdivision: Dupont Circle
HOA
- Has HOA: No
Location
- Region: Washington
Financial & listing details
- Price per square foot: $634/sqft
- Tax assessed value: $1,286,800
- Annual tax amount: $10,125
- Date on market: 10/15/2026
- Listing agreement: Exclusive Right To Sell
- Ownership: Fee Simple
Estimated market value
Not available
Estimated sales range
Not available
Not available
Price history
| Date | Event | Price |
|---|---|---|
| 10/6/2004 | Sold | $700,000$318/sqft |
Source: Public Record Report a problem | ||
Public tax history
| Year | Property taxes | Tax assessment |
|---|---|---|
| 2026 | $10,125 -1.1% | $1,283,110 -0.8% |
| 2025 | $10,233 +0.6% | $1,293,690 +0.8% |
| 2024 | $10,173 +1.8% | $1,283,820 +1.9% |
| 2023 | $9,992 +1.1% | $1,259,490 +1.5% |
| 2022 | $9,879 +1.7% | $1,240,950 +1.8% |
| 2021 | $9,709 +3.4% | $1,218,630 +3.3% |
| 2020 | $9,386 +9.3% | $1,179,950 +4.3% |
| 2018 | $8,591 +9.9% | $1,131,330 +6.5% |
| 2017 | $7,817 +9.9% | $1,062,420 +14.6% |
| 2016 | $7,112 +0.5% | $926,840 +11.4% |
| 2015 | $7,075 +10.7% | $832,350 +10.7% |
| 2014 | $6,390 +3.2% | $751,740 +3.2% |
| 2013 | $6,189 -1.8% | $728,090 -1.8% |
| 2012 | $6,304 | $741,600 |
| 2011 | $6,304 -7.5% | $741,600 -7.5% |
| 2010 | $6,818 -3.7% | $802,080 -3.7% |
| 2009 | $7,082 +18.2% | $833,220 +2.7% |
| 2007 | $5,993 +5.2% | $811,040 +19.4% |
| 2006 | $5,695 +9.8% | $679,060 +17.4% |
| 2005 | $5,188 +3.6% | $578,410 +10.9% |
| 2004 | $5,005 +12.8% | $521,390 +12.8% |
| 2003 | $4,438 +78.2% | $462,250 +78.2% |
| 2002 | $2,490 -16.5% | $259,400 |
| 2001 | $2,983 | $259,400 |
Find assessor info on the county website
Monthly payment
Est. payment
Payment breakdown
Explore the cost of this home by adjusting the details. Changes won't be saved.Climate risks
Neighborhood: Shaw
Nearby schools
Schools provided by the listing agent
- District: District Of Columbia Public Schools
Source: Bright MLS. This data may not be complete. We recommend contacting the local school district to confirm school assignments for this home.
Similar homes
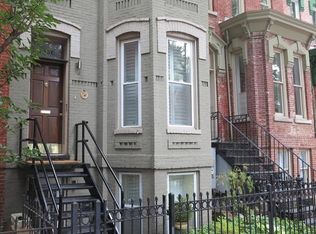
- $1,399,9003 bd4 ba1.9k sqft1827 Vermont Ave NW, Washington, DC 20001For Sale

 MLS ID #DCDC2286824, MJ Frazier, Serhant. Bright MLS
- $1,585,0003 bd4 ba2.9k sqftOld City 2, Washington, DC 20009For Sale
 MLS ID #DCDC2290036, Roberta Theis, Compass. Bright MLS
- $1,073,5004 bd3 ba2.1k sqft607 L St NE, Washington, DC 20002For Sale
 MLS ID #DCDC2291334, Tim Barley, Barley & Barley Real Estate. Bright MLS
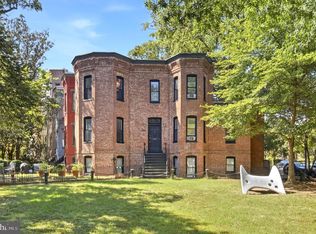
- $1,385,0007 bd3 ba2.6k sqft820 N Carolina Ave SE, Washington, DC 20003For Sale
 MLS ID #DCDC2282212, Bob Dada, Samson Properties. Bright MLS
- $899,0003 bd2 ba1.8k sqft1422 Florida Ave NW, Washington, DC 20009For SaleMLS ID #DCDC2276446, Omar Vidal, Serhant. Bright MLS
- $1,349,0003 bd3 ba1.8k sqft2129 Newport Pl NW, Washington, DC 20037For SaleMLS ID #DCDC2281536, Jeff Wilson, TTR Sotheby's International Realty. Bright MLS
- $1,338,0004 bd4 ba2.3k sqft914 C St NE, Washington, DC 20002For SaleMLS ID #DCDC2284948, Linda Frame, Coldwell Banker Realty - Washington. Bright MLS
- $1,150,0004 bd3 ba1.9k sqft822 I St NE, Washington, DC 20002For SaleMLS ID #DCDC2290470, Rick Woler, Compass. Bright MLS
- $1,200,0004 bd4 ba2.2k sqft4213 8th St, Washington, DC 20011For SaleMLS ID #DCDC2288852, Joe DeFilippo, Compass. Bright MLS
- $1,130,0004 bd3 ba2.8k sqft126 Seaton Pl NW, Washington, DC 20001For SaleMLS ID #DCDC2281634, Kevin Brown, Samson Properties. Bright MLS
- $1,250,0004 bd4 ba1.5k sqft112 V St NE, Washington, DC 20002For SaleMLS ID #DCDC2256764, Jacalyn LashleyWard, Trammell Real Estate Group. Bright MLS
- $824,0002 bd2 ba1.2k sqftOld City 2, Washington, DC 20009For SaleMLS ID #DCDC2288272, Jennifer Touchette, Compass. Bright MLS
- $1,295,0003 bd3 ba1.9k sqft3713 Harrison St NW, Washington, DC 20015For SaleMLS ID #DCDC2289406, Kimberly Cestari, Long & Foster Real Estate, Inc.. Bright MLS
- $1,150,0004 bd4 ba2.6k sqft226 S St NE, Washington, DC 20002For SaleMLS ID #DCDC2268482, Portia Bagley, HomeSmart. Bright MLS
- $1,195,0003 bd2 ba1.6k sqft3620 T St NW, Washington, DC 20007For SaleMLS ID #DCDC2289806, Lenore Rubino, Washington Fine Properties, LLC. Bright MLS
- $1,698,8883 bd3 ba1.8k sqft1215 29th St NW, Washington, DC 20007For SaleMLS ID #DCDC2281064, Julio Cross, Samson Properties. Bright MLS
- $1,050,0004 bd3 ba2.6k sqft927 Shepherd St NW, Washington, DC 20011For SaleMLS ID #DCDC2289760, Thomas Kolker, TTR Sotheby's International Realty. Bright MLS
- $799,0004 bd2 ba2.1k sqft229 P St NW, Washington, DC 20001For SaleMLS ID #DCDC2281224, Tohmai Smith, RLAH @properties. Bright MLS
- $1,230,0004 bd4 ba1.8k sqft1812 Bay St SE, Washington, DC 20003For SaleMLS ID #DCDC2285182, M. Cameron Shosh, Century 21 Redwood Realty. Bright MLS
- $797,5003 bd3 ba1.5k sqft219 Douglas St NE, Washington, DC 20002For SaleMLS ID #DCDC2291726, Justin Paulhamus, 4J Real Estate, LLC. Bright MLS
