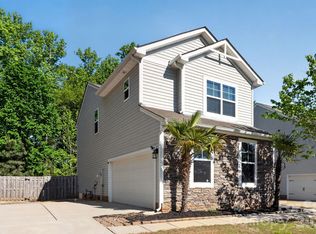
Welcome home to this beautiful new construction tucked away on a quiet cul-de-sac. This thoughtfully designed 3-bedroom, 2-full-bath home features an inviting open floor plan perfect for modern living and entertaining. The spacious living area is anchored by a cozy fireplace and accented with durable wood flooring throughout the main living spaces. The stylish kitchen offers stainless steel appliances, soft-close cabinetry, and seamless flow into the dining and living areas. Enjoy relaxing mornings on the charming rocking chair front porch and unwind in the evenings on the covered deck, complete with ceiling fans for year-round comfort. The primary suite boasts a generous walk-in closet and a private en-suite bath. Additional highlights include a large laundry room and quality finishes throughout. A perfect blend of comfort, craftsmanship, and contemporary style—this home is a must-see.
Under contract-no show
$299,500
1429 1/2 Edgewood Dr, Rock Hill, SC 29730
3beds
1,300sqft
:
Get pre-qualified$1,821/mo
Single Family Residence
Built in 2025
0.25 Acres Lot
$279,900 Zestimate®
$230/sqft
$-- HOA
What's special
Cozy fireplaceQuality finishes throughoutPrivate en-suite bathQuiet cul-de-sacStainless steel appliancesStylish kitchenInviting open floor plan
- 129 days |
- 73 |
- 1 |
Zillow last checked:
Listing updated:
Listed by:
Shameeka Champion shameeka.champion@cbrealty.com,
Coldwell Banker Realty
Source: Canopy MLS as distributed by MLS GRID,MLS#: 4363128
Facts & features
Interior
Bedrooms & bathrooms
- Bedrooms: 3
- Bathrooms: 2
- Full bathrooms: 2
- Main level bedrooms: 3
Primary bedroom
- Level: Main
Heating
- Central
Cooling
- Central Air
Appliances
- Included: Dishwasher, Electric Range, Refrigerator with Ice Maker
- Laundry: Laundry Room
Features
- Has basement: No
Interior area
- Total structure area: 1,300
- Total interior livable area: 1,300 sqft
- Finished area above ground: 1,300
- Finished area below ground: 0
Property
Parking
- Parking features: Driveway
- Has uncovered spaces: Yes
Features
- Levels: One
- Stories: 1
- Entry location: Main
Lot
- Size: 0.25 Acres
Details
- Parcel number: 6020502021
- Zoning: SF-4
- Special conditions: Standard
Construction
Type & style
- Home type: SingleFamily
- Property subtype: Single Family Residence
Materials
- Vinyl
- Foundation: Crawl Space
Condition
- New construction: Yes
- Year built: 2025
Utilities & green energy
- Sewer: Public Sewer
- Water: City
Community & HOA
Community
- Subdivision: None
Location
- Region: Rock Hill
Financial & listing details
- Price per square foot: $230/sqft
- Tax assessed value: $9,522
- Annual tax amount: $246
- Date on market: 4/1/2026
- Cumulative days on market: 128 days
- Road surface type: Concrete
Estimated market value
$279,900
$266,000 - $294,000
$2,030/mo
Price history
| Date | Event | Price |
|---|---|---|
| 6/5/2026 | Pending sale | $299,500$230/sqft |
Source:  Canopy MLS as distributed by MLS GRID #4363128 Report a problem Canopy MLS as distributed by MLS GRID #4363128 Report a problem | ||
| 4/1/2026 | Listed for sale | $299,500$230/sqft |
Source: Canopy MLS as distributed by MLS GRID #4363128 Report a problem | ||
Public tax history
| Year | Property taxes | Tax assessment |
|---|---|---|
| 2025 | $246 +11.6% | $571 +14.9% |
| 2024 | $220 -0.1% | $497 |
| 2023 | $220 +4.9% | $497 |
| 2022 | $210 +663.9% | $497 |
| 2021 | $27 | $497 |
| 2020 | -- | $497 +15% |
| 2019 | -- | $432 |
| 2018 | -- | $432 |
| 2017 | $143 | $432 |
| 2016 | $143 | $432 |
| 2014 | $143 | $432 +14.3% |
| 2013 | $143 | $378 |
| 2012 | -- | $378 +14.5% |
| 2010 | -- | $330 |
| 2009 | -- | $330 |
| 2008 | -- | $330 |
| 2007 | -- | $330 |
| 2006 | -- | $330 +83.3% |
| 2005 | -- | $180 |
| 2004 | -- | $180 |
| 2003 | -- | $180 |
| 2002 | -- | $180 |
| 2001 | -- | $180 +50% |
| 2000 | -- | $120 |
Find assessor info on the county website
Monthly payment
Est. payment
Payment breakdown
Explore the cost of this home by adjusting the details. Changes won't be saved.Climate risks
Neighborhood: 29730
Nearby schools
GreatSchools rating
- 7/10Oakdale Elementary SchoolGrades: PK-5Distance: 1.8 mi
- 5/10Rawlinson Road Middle SchoolGrades: 6-8Distance: 4.1 mi
- 5/10South Pointe High SchoolGrades: 9-12Distance: 1.7 mi
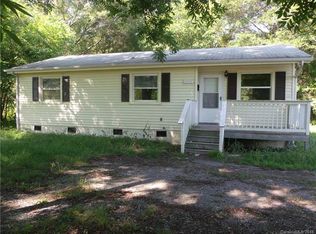
- $196,6003 bd2 ba1k sqft1427.5 Edgewood Dr, Rock Hill, SC 29730Off Market
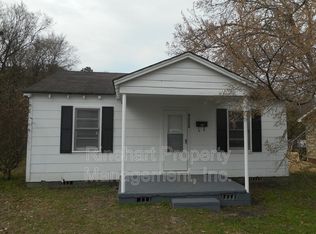
- $242,5003 bd2 ba1.4k sqft1429 Edgewood Dr, Rock Hill, SC 29730Sold

- $108,9002 bd1 ba-- sqft1431 Edgewood Dr, Rock Hill, SC 29730Off Market
- $163,300-- bd1 ba1.3k sqft1423 Edgewood Dr, Rock Hill, SC 29730Off Market
- $246,4003 bd2 ba1k sqft1427 Edgewood Dr, Rock Hill, SC 29730Off Market
- $209,0003 bd2 ba1k sqft1427 1/2 Edgewood Dr, Rock Hill, SC 29730Off Market
- $195,0003 bd1 ba930 sqft1435 Edgewood Dr, Rock Hill, SC 29730Off Market
- $111,900-- bd1 ba750 sqft1422 Edgewood Dr, Rock Hill, SC 29730Off Market
A local agent can set up tours, give advice and negotiate with sellers.
Similar homes
- $299,9003 bd2 ba1.4k sqft243 W Black St, Rock Hill, SC 29730New Construction
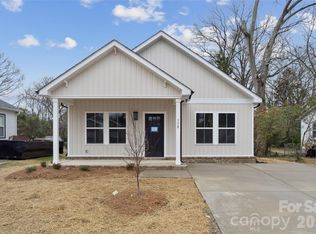
 MLS ID #4410733, Laina Harvey, CEDAR REALTY LLC. Canopy MLS as distributed by MLS GRID
 - $334,9003 bd2 ba1.3k sqft1382 Sullivan St, Rock Hill, SC 29730For Sale
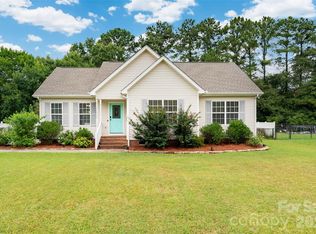 MLS ID #4411199, Steven Mueller, EXP Realty LLC Ballantyne. Canopy MLS as distributed by MLS GRID
 - $269,0004 bd2 ba1.2k sqft1146 Mount Holly Rd, Rock Hill, SC 29730For Sale
 MLS ID #4381157, Mark Sampson, Premier South. Canopy MLS as distributed by MLS GRID
 - $309,9003 bd3 ba1.6k sqft275 Anvil Draw Pl, Rock Hill, SC 29730For Sale
 MLS ID #4368262, Jacqueline Shaffer, OfferPad Brokerage LLC. Canopy MLS as distributed by MLS GRID
 - $275,0004 bd2 ba1.4k sqft725 Rockdale St, Rock Hill, SC 29730New ConstructionMLS ID #4396162, Cherie Burris, RE/MAX Executive. Canopy MLS as distributed by MLS GRID
- $304,9004 bd3 ba1.5k sqft1508 Crawford Rd, Rock Hill, SC 29730New ConstructionMLS ID #4364519, Laina Harvey, CEDAR REALTY LLC. Canopy MLS as distributed by MLS GRID
- $279,9003 bd2 ba1.3k sqft424 Kimbrook Ct, Rock Hill, SC 29730For SaleMLS ID #4393701, Jacqueline Shaffer, OfferPad Brokerage LLC. Canopy MLS as distributed by MLS GRID
- $325,0004 bd2 ba1.7k sqft1352 Steed St, Rock Hill, SC 29732For SaleMLS ID #4411220, Thomas Elrod, Keller Williams Ballantyne Area. Canopy MLS as distributed by MLS GRID
- $249,9993 bd2 ba1k sqft334 Whitner St, Rock Hill, SC 29730For SaleMLS ID #4370902, Grace Leoni, Better Real Estate Carolina. Canopy MLS as distributed by MLS GRID
- $329,9003 bd2 ba1.2k sqft992 Twin Lakes Rd, Rock Hill, SC 29732For SaleMLS ID #4390210, Reggie Grigg, Howard Hanna Allen Tate Rock Hill. Canopy MLS as distributed by MLS GRID
- $300,0003 bd2 ba1.6k sqft1542 Fieldcrest Cir, Rock Hill, SC 29732For SaleMLS ID #4380785, Megan Matchette, Helen Adams Realty. Canopy MLS as distributed by MLS GRID
- $395,0003 bd3 ba1.8k sqft644 Synclaire Pl, Rock Hill, SC 29730For SaleMLS ID #4403758, Tara McKee, Keller Williams Connected. Canopy MLS as distributed by MLS GRID
- $395,0003 bd2 ba1.5k sqft1410 Yorkdale Dr, Rock Hill, SC 29730For SaleMLS ID #4382607, Kathy Dills, Rinehart Realty Corporation. Canopy MLS as distributed by MLS GRID
- $330,0003 bd3 ba1.8k sqft1208 Old Fort Dr, Edgemoor, SC 29712For SaleMLS ID #4408976, Toni McIntyre, Real Broker, LLC. Canopy MLS as distributed by MLS GRID
- $369,5003 bd2 ba1.6k sqft3355 Kingsfield Rd, Rock Hill, SC 29732For SaleMLS ID #4398847, Linda Hall, Century 21 First Choice. Canopy MLS as distributed by MLS GRID
- $299,9003 bd2 ba1.3k sqft302 Hunter St, York, SC 29745New ConstructionMLS ID #4405475, Tyler DiPretoro, Fathom Realty NC LLC. Canopy MLS as distributed by MLS GRID
- $295,9003 bd2 ba1.3k sqft1103 Elyan Pl, Richburg, SC 29729New ConstructionCanopy MLS as distributed by MLS GRID
- $315,0003 bd2 ba1.5k sqft1183 Blackburn Cir #148, Edgemoor, SC 29712For SaleMLS ID #4403052, Kara Winn, Rinehart Realty Corporation. Canopy MLS as distributed by MLS GRID
- $369,9004 bd3 ba1.7k sqft579 Trexler Ln, Rock Hill, SC 29732New ConstructionMLS ID #4401741, Lee Hamilton, Howard Hanna Allen Tate Rock Hill. Canopy MLS as distributed by MLS GRID
- $299,0003 bd3 ba1.5k sqft581 Cape Cod Way, Rock Hill, SC 29732New ConstructionCanopy MLS as distributed by MLS GRID
