Accepted Offer with Contingencies. Relax under the gorgeous covered front porch or enjoy the fully fenced backyard w/beautiful, custom landscaping that makes an outstanding space for entertaining & relaxing! Vaulted ceilings, waterproof Raintree hardwood floors, gas fireplace, lots of lights, primary bedroom has privacy, on suite bathroom w/Italian porcelain & Corian shower; w/ large walk-in closet. Kitchen features quartz countertops, stainless steel appliances, farmhouse sink, white wood cabinets, & an island. Whole house water softening & filtration practicality system. High-efficiency gas furnace w/AC. Home is on a nice lot, amazing location in a quiet neighborhood. Luxury & await in this exceptional home! Don't miss your chance at this beautifully maintained 3bed/2bath home that is move in ready!
Accepting backups
Listed by: Berkshire Hathaway Homeservices R E Prof • MARIE HOSKINS • Contact: Agent: 503-559-2929
$469,900
1429 S 10th St, Independence, OR 97351
3beds
1,511sqft
Single Family Residence
Built in 2020
5,000 Square Feet Lot
$468,700 Zestimate®
$311/sqft
$-- HOA
What's special
Gas fireplaceFully fenced backyardFarmhouse sinkNice lotLarge walk-in closetBeautiful custom landscapingVaulted ceilings
- 31 days
- 233
- 8
Zillow last checked:
Listing updated:
Listed by:
MARIE HOSKINS Agent:503-559-2929,
Berkshire Hathaway Homeservices R E Prof
Source: WVMLS,MLS#: 845350
Facts & features
Interior
Bedrooms & bathrooms
- Bedrooms: 3
- Bathrooms: 2
- Full bathrooms: 2
- Main level bathrooms: 2
Primary bedroom
- Level: Main
- Area: 272.58
- Dimensions: 17.7 x 15.4
Bedroom 2
- Level: Main
- Area: 135.7
- Dimensions: 11.8 x 11.5
Bedroom 3
- Level: Main
- Area: 96
- Dimensions: 12 x 8
Dining room
- Features: Area (Combination)
- Level: Main
- Area: 156
- Dimensions: 13 x 12
Kitchen
- Level: Main
- Area: 144
- Dimensions: 12 x 12
Living room
- Level: Main
- Area: 198
- Dimensions: 18 x 11
Heating
- Natural Gas, Forced Air
Cooling
- Central Air
Appliances
- Included: Dishwasher, Disposal, Gas Range, Gas Water Heater
Features
- Flooring: Wood
- Has fireplace: Yes
- Fireplace features: Living Room, Gas
Interior area
- Total structure area: 1,511
- Total interior livable area: 1,511 sqft
Video & virtual tour
Property
Parking
- Total spaces: 2
- Parking features: Attached
- Attached garage spaces: 2
Features
- Levels: One
- Stories: 1
- Patio & porch: Covered Deck
- Fencing: Fenced
Lot
- Size: 5,000 Square Feet
- Features: Landscaped
Details
- Parcel number: 579730
- Zoning: SFR
Construction
Type & style
- Home type: SingleFamily
- Property subtype: Single Family Residence
Materials
- Fiber Cement, Lap Siding
- Foundation: Continuous
- Roof: Composition
Condition
- New construction: No
- Year built: 2020
Utilities & green energy
- Sewer: Public Sewer
- Water: Public
Community & HOA
Community
- Subdivision: Brandy Meadows
HOA
- Has HOA: No
Location
- Region: Independence
Financial & listing details
- Price per square foot: $311/sqft
- Tax assessed value: $464,540
- Annual tax amount: $4,521
- Price range: $469.9K - $469.9K
- Date on market: 9/9/2026
- Listing agreement: Exclusive Right To Sell
- Listing terms: VA Loan,Cash,ODVA,FHA,Conventional
- Inclusions: stove, refrigerator, washer, dryer, water softener
- Exclusions: work bench in garage
Estimated market value
$468,700
$445,000 - $492,000
$2,510/mo
Price history
| Date | Event | Price |
|---|---|---|
| 9/23/2026 | Pending sale | $469,900$311/sqft |
Source: BHHS broker feed #845350 Report a problem | ||
| 9/9/2026 | Listed for sale | $469,900+2.2%$311/sqft |
Source:  WVMLS #845350 Report a problem WVMLS #845350 Report a problem | ||
| 7/20/2023 | Sold | $459,999$304/sqft |
Source: Public Record Report a problem | ||
| 6/20/2023 | Contingent | $459,999$304/sqft |
Source: WVMLS #805903 Report a problem | ||
| 6/13/2023 | Price change | $459,999-4%$304/sqft |
Source: WVMLS #805903 Report a problem | ||
| 6/7/2023 | Listed for sale | $479,000+38.8%$317/sqft |
Source: WVMLS #805903 Report a problem | ||
| 10/13/2020 | Sold | $345,000$228/sqft |
Source: Public Record Report a problem | ||
Public tax history
| Year | Property taxes | Tax assessment |
|---|---|---|
| 2025 | $4,521 +3.8% | $249,150 +3% |
| 2024 | $4,356 -2.5% | $241,900 +3% |
| 2023 | $4,469 +9% | $234,860 +3% |
| 2022 | $4,101 +1.1% | $228,020 +3% |
| 2021 | $4,056 +289.8% | $221,380 +291.1% |
| 2020 | $1,040 | $56,610 |
Find assessor info on the county website
Monthly payment
Est. payment
Payment breakdown
Explore the cost of this home by adjusting the details. Changes won't be saved.Climate risks
Neighborhood: 97351
Nearby schools
Schools provided by the listing agent
- Elementary: Independence
- Middle: Talmadge
- High: Central
Source: WVMLS. This data may not be complete. We recommend contacting the local school district to confirm school assignments for this home.
Similar homes
- $460,0003 bd2 ba1.5k sqft1175 S 8th St, Independence, OR 97351For Sale

 MLS ID #843049, KAREN ROSENBERG, Town & Country Sotheby's International Realty. WVMLS
 - $525,0003 bd3 ba1.8k sqft1760 Gwinn St E, Monmouth, OR 97361For Sale
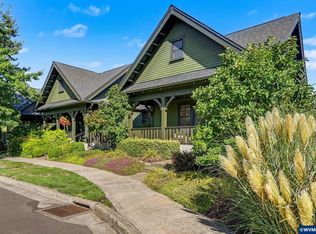 MLS ID #845504, LISA ANN SCHEIRMAN, Homesmart Realty Group - Monmouth. WVMLS
 - $509,0003 bd2 ba1.4k sqft1040 Berkeley Ln E, Monmouth, OR 97361Active

 MLS ID #394568333, Patricia Savage, Premiere Property Group, LLC. RMLS (OR)
 - $499,0003 bd2 ba1.5k sqft1699 Wilson Ct, Monmouth, OR 97361For Sale
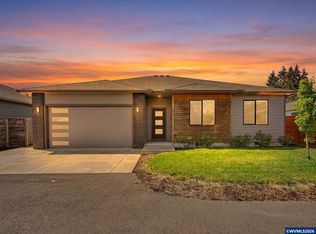 MLS ID #839665, LISA ANN SCHEIRMAN, Homesmart Realty Group - Monmouth. WVMLS
 - $548,0003 bd2 ba1.5k sqft986 Berkeley Ln E, Monmouth, OR 97361For SaleMLS ID #843321, LACEY SUMMERS, Bella Casa Real Estate Group. WVMLS
- $469,9003 bd2 ba1.3k sqft2144 SE Rhododendron Ave, Dallas, OR 97338For SaleMLS ID #845237, BOB SHACKELFORD, Homesmart Realty Group - Keizer. WVMLS
- $515,0003 bd3 ba1.8k sqft2824 23rd Av NW, Albany, OR 97321For SaleMLS ID #846415, CORRINDA GRAY, Exp Realty, Llc. WVMLS
- $499,9003 bd2 ba1.5k sqft5518 Mountain Quail Dr S, Salem, OR 97306For SaleMLS ID #841917, ILYA MAKARENKO, Homesmart Realty Group. WVMLS
- $464,9003 bd3 ba2.1k sqft175 Kevin Way SE, Salem, OR 97306For SaleMLS ID #844158, CATHI CALDWELL, Homesmart Realty Group. WVMLS
- $476,9003 bd2 ba1.5k sqft393 NW Denton Ave, Dallas, OR 97338For SaleMLS ID #844644, CLAIRE BLOSSER, Keller Williams Capital City. WVMLS
- $465,0003 bd2 ba1.6k sqft301 SW Applegate Trail Dr, Dallas, OR 97338For SaleMLS ID #843309, SHANNA ASHENFELTER, Homesmart Realty Group - Dallas. WVMLS
- $435,0002 bd2 ba1.3k sqft2061 SE Academy St, Dallas, OR 97338For SaleMLS ID #845193, MELISSA BOYD, Bst Realty, Llc. WVMLS
- $439,9003 bd2 ba1.3k sqft1004 36th Ave SW, Albany, OR 97321For SaleMLS ID #845763, RAYNE LEGRAS, Connected Real Estate Group. WVMLS
- $495,0004 bd2 ba1.5k sqft4931 Delight St N, Salem, OR 97303For SaleMLS ID #846257, NICK AYHAN, Harcourts Elite. WVMLS
- $495,0003 bd2 ba1.7k sqft2673 NW Kingston Way, Albany, OR 97321For SaleMLS ID #845626, KAREN ROSENBERG, Town & Country Sotheby's International Realty. WVMLS
- $462,0003 bd3 ba1.6k sqft8811 NE Cori Ct, Corvallis, OR 97330For SaleMLS ID #840251, ANDREA FAHY, Cascade Hasson Sotheby's International Realty. WVMLS
- $609,9004 bd3 ba2.1k sqft1448 Broadway Ave N, Monmouth, OR 97361For SaleMLS ID #845802, LISA ANN SCHEIRMAN, Homesmart Realty Group - Monmouth. WVMLS
- $555,0003 bd3 ba2.1k sqft920 Sunmist Ct SE, Salem, OR 97306For SaleMLS ID #846475, CARRIE CORCORAN, Realty One Group Willamette Valley. WVMLS
- $420,0004 bd2 ba1.6k sqft398 Mize Rd SE, Salem, OR 97302For SaleMLS ID #846107, HANNAH FOUTS-SPARKS, Smi Real Estate. WVMLS
