New Construction! Elegance, Innovation, and Distinction all in one Remarkable Home. Experience the pinnacle of luxury living in this custom colonial masterpiece, perfectly situated in one of Bridgewater's most sought-after neighborhoods. Offering over 3,900 square feet of impeccably designed living space, this exceptional residence features 5 spacious bedrooms, 4 luxurious full baths, and innovative smart home technologies designed for comfort, convenience, and modern living. A grand two-story foyer welcomes you into a bright, open floor plan ideal for both everyday living and elegant entertaining. The gourmet eat-in kitchen is a chef's dream, showcasing premium appliances, custom cabinetry, and seamless flow into the expansive family room. Formal living and dining areas, a private home office, and a first-floor bedroom with an en-suite bath provide the perfect balance of style and functionality. Upstairs, you'll find four additional bedrooms, including a Princess Suite and an exquisite primary retreat featuring dual walk-in closets, a spa-inspired bath, and a private balcony. A full basement and oversized two-car garage offer exceptional storage and endless possibilities. Outside, the expansive backyard provides the perfect canvas to create your own private resort-style oasis. Ideally located near top-rated schools, parks, shopping, dining, and major commuter routes, this extraordinary home delivers timeless craftsmanship, sophisticated design, and the luxury lifestyle.
Active
$1,450,000
143 Brahma Ave, Bridgewater Twp., NJ 08807
5beds
--sqft
Single Family Residence
Built in 2026
0.92 Acres Lot
$1,430,800 Zestimate®
$--/sqft
$-- HOA
What's special
Private balconyExpansive backyardFull basementOversized two-car garageDual walk-in closetsPrincess suitePrivate home office
- 1 day
- 269
- 8
Zillow last checked:
Listing updated:
Listed by:
Karim Ramos 908-616-9449,
Re/Max First Realty Ii
Source: GSMLS,MLS#: 4041561
Facts & features
Interior
Bedrooms & bathrooms
- Bedrooms: 5
- Bathrooms: 5
- Full bathrooms: 4
- 1/2 bathrooms: 1
Primary bedroom
- Description: Full Bath, Walk-In Closet
Bedroom 1
- Level: Second
- Area: 357
- Dimensions: 17 x 21
Bedroom 2
- Level: Second
- Area: 252
- Dimensions: 18 x 14
Bedroom 3
- Level: Second
- Area: 238
- Dimensions: 17 x 14
Bedroom 4
- Level: First
- Area: 224
- Dimensions: 16 x 14
Primary bathroom
- Features: Stall Shower, Tub Only
Dining room
- Level: First
- Area: 420
- Dimensions: 30 x 14
Family room
- Level: First
- Area: 391
- Dimensions: 23 x 17
Kitchen
- Features: Eat-in Kitchen, Separate Dining Area
- Level: First
- Area: 256
- Dimensions: 16 x 16
Living room
- Level: First
- Area: 420
- Dimensions: 30 x 14
Heating
- Forced Air, Natural Gas
Cooling
- Central Air
Appliances
- Included: Range/Oven-Electric, Gas Water Heater
- Laundry: Level 2
Features
- Bedroom/Office, Inside Entrance, Utility Room
- Flooring: See Remarks
- Basement: Yes,Full,Unfinished
- Has fireplace: No
Video & virtual tour
Property
Parking
- Total spaces: 2
- Parking features: 2 Car Width, Additional Parking, Driveway-Exclusive, Attached Garage, Built-In Garage, Oversized
- Attached garage spaces: 2
- Has uncovered spaces: Yes
Features
- Patio & porch: Open Porch(es)
- Exterior features: Curbs
Lot
- Size: 0.92 Acres
- Dimensions: 100 x 400
- Features: Level
Details
- Parcel number: 2706001550000000460000
Construction
Type & style
- Home type: SingleFamily
- Architectural style: Colonial,Custom Home
- Property subtype: Single Family Residence
Materials
- Stone, Vinyl Siding
- Roof: Asphalt Shingle
Condition
- Year built: 2026
Utilities & green energy
- Gas: Gas-Natural
- Sewer: Public Sewer
- Water: Public
- Utilities for property: Natural Gas Connected
Community & HOA
Location
- Region: Bridgewater
Financial & listing details
- Tax assessed value: $476,300
- Annual tax amount: $8,447
- Date on market: 8/27/2026
- Exclusions: Personal Belongings
- Ownership type: Fee Simple
Estimated market value
$1,430,800
$1.36M - $1.50M
$4,372/mo
Price history
| Date | Event | Price |
|---|---|---|
| 8/27/2026 | Listed for sale | $1,450,000 |
Source:  GSMLS #4041561 Report a problem GSMLS #4041561 Report a problem | ||
| 7/28/2026 | Listing removed | $1,450,000 |
Source: GSMLS #4041561 Report a problem | ||
| 7/18/2026 | Listed for sale | $1,450,000-2.7% |
Source: GSMLS #4041561 Report a problem | ||
| 5/14/2025 | Listing removed | $1,490,000 |
Source: GSMLS #3935325 Report a problem | ||
| 11/20/2024 | Listed for sale | $1,490,000+15.1% |
Source: GSMLS #3935325 Report a problem | ||
| 8/22/2024 | Listing removed | $1,295,000-13.4% |
Source:  All Jersey MLS #2413667R Report a problem All Jersey MLS #2413667R Report a problem | ||
| 6/20/2024 | Listed for sale | $1,495,000+522.9% |
Source: All Jersey MLS #2413667R Report a problem | ||
| 10/16/2021 | Sold | $240,000 |
Source: GSMLS #3736928 Report a problem | ||
Public tax history
| Year | Property taxes | Tax assessment |
|---|---|---|
| 2025 | $8,250 +2% | $428,800 +2% |
| 2024 | $8,087 +6.7% | $420,300 +12.7% |
| 2023 | $7,578 +10.5% | $373,100 +14.3% |
| 2022 | $6,855 | $326,400 +2.7% |
| 2021 | -- | $317,800 +0.6% |
| 2020 | $6,801 +1.2% | $315,900 +0.9% |
| 2019 | $6,722 +5.2% | $313,000 +0.9% |
| 2018 | $6,392 +4.1% | $310,200 +5.3% |
| 2017 | $6,139 +0.8% | $294,700 +2.5% |
| 2016 | $6,090 +2.8% | $287,400 +0.7% |
| 2015 | $5,927 +7% | $285,400 +4.4% |
| 2014 | $5,538 -7.5% | $273,400 -12.6% |
| 2012 | $5,989 +2.8% | $312,900 |
| 2011 | $5,824 +0.4% | $312,900 -1.7% |
| 2010 | $5,801 -2.1% | $318,200 -3.2% |
| 2009 | $5,925 | $328,700 -5.1% |
| 2008 | -- | $346,500 -2.2% |
| 2007 | -- | $354,300 +0.7% |
| 2006 | -- | $351,700 +4.6% |
| 2005 | -- | $336,100 +39.3% |
| 2004 | $4,540 | $241,200 |
| 2003 | -- | $241,200 |
| 2002 | -- | $241,200 |
| 2001 | -- | $241,200 |
Find assessor info on the county website
Monthly payment
Est. payment
Payment breakdown
Explore the cost of this home by adjusting the details. Changes won't be saved.Climate risks
Neighborhood: Bradley Gardens
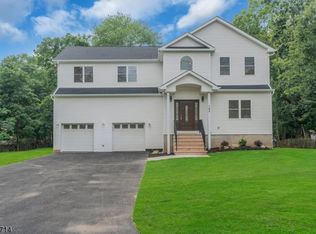
Similar homes
- $1,350,0005 bd5 ba3.7k sqft235 Orchard St, Bridgewater Twp., NJ 08807For Sale
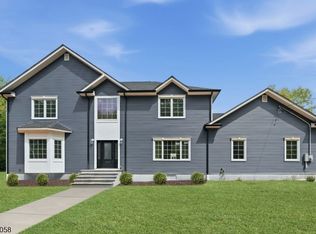 MLS ID #4044371, Alexis S. Stevens, Society Real Estate. GSMLS
 - $1,799,0005 bd6 ba-- sqft1395 Washington Valley Rd, Bridgewater Twp., NJ 08807For Sale
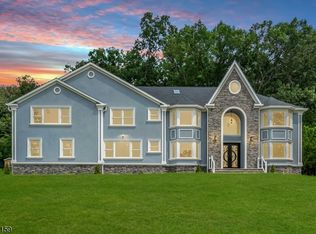 MLS ID #4047440, Benny Yento, Coldwell Banker Realty. GSMLS
 - $1,350,0004 bd4 ba-- sqft115 Upper Kingtown Rd, Franklin Twp., NJ 08867For Sale
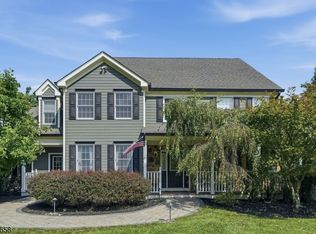 MLS ID #4046721, Jonathan Guzman, Call It Closed International Inc. GSMLS
 - $1,000,0005 bd4 ba-- sqft1379 Blair Ct, Bridgewater Twp., NJ 08807For Sale
 MLS ID #4045411, Wenner Nunes, Keller Williams Park Views. GSMLS
