STUNNING CUSTOM-BUILT LUXURY COLONIAL situated on 1.15 ACRES in a beautiful neighborhood, offering approximately 4,050 sq ft of beautifully designed living space across 2 levels, featuring 5 Bedrooms, 4.5 Baths & a spacious 3-car garage. This exceptional residence showcases timeless architectural elegance with striking white vertical siding, beautiful stone accents & exquisite curb appeal. A dramatic 2-story entry foyer welcomes you into an expansive, sun-filled interior featuring soaring 10-ft ceilings on the 1st floor & 9-ft ceilings on the 2nd floor. Designed for sophisticated entertaining & comfortable everyday living, this home offers an impressive layout with generous living spaces & exceptional versatility. A desirable 1st-floor Ensuite provides ideal accommodations for guests or a private home office. Upstairs, a spacious Bonus Recreation Room offers endless possibilities for a Media Room, Game Room or additional gathering space. Additional highlights include 2 separate HVAC systems, abundant natural light, a thoughtfully designed floor plan & an INCLUDED 10-YEAR BUILDER'S WARRANTY. With its stunning architecture and expansive living spaces this extraordinary residence perfectly combines luxury, comfort & modern functionality!
Active
$1,425,000
3 Coryell Ct, Raritan Twp., NJ 08822
5beds
--sqft
Single Family Residence
Built in 2026
1.15 Acres Lot
$-- Zestimate®
$--/sqft
$-- HOA
What's special
Spacious bonus recreation roomBeautiful stone accentsExquisite curb appealAbundant natural lightExpansive sun-filled interiorStriking white vertical sidingThoughtfully designed floor plan
- 28 days
- 1,631
- 65
Zillow last checked:
Listing updated:
Listed by:
Kokila Prakash 908-445-5546,
Premiumone Realty
Source: GSMLS,MLS#: 4060676
Facts & features
Interior
Bedrooms & bathrooms
- Bedrooms: 5
- Bathrooms: 5
- Full bathrooms: 4
- 1/2 bathrooms: 1
Primary bedroom
- Description: Full Bath, Walk-In Closet
Primary bathroom
- Features: Soaking Tub, Stall Shower
Dining room
- Features: Formal Dining Room
Kitchen
- Features: Kitchen Island, Eat-in Kitchen, Pantry
Basement
- Features: Rec Room, Storage Room, Utility Room
Heating
- Forced Air, Zoned, Natural Gas
Cooling
- Central Air, Zoned
Appliances
- Included: Carbon Monoxide Detector, Dishwasher, Kitchen Exhaust Fan, Microwave, Range/Oven-Gas, Refrigerator, Gas Water Heater
Features
- In-Law Floorplan
- Flooring: Tile, Wood
- Windows: Thermal Windows/Doors
- Basement: Yes,Unfinished,Sump Pump
- Number of fireplaces: 2
- Fireplace features: Bedroom 1, Family Room, Gas
Property
Parking
- Total spaces: 3
- Parking features: Asphalt
- Garage spaces: 3
Features
- Exterior features: Curbs
Lot
- Size: 1.15 Acres
- Dimensions: 1.15 AC.
- Features: Cul-De-Sac, Level
Details
- Parcel number: 1921000770001000310000
Construction
Type & style
- Home type: SingleFamily
- Architectural style: Colonial
- Property subtype: Single Family Residence
Materials
- Stone, Vinyl Siding
- Roof: Asphalt Shingle
Condition
- Year built: 2026
Utilities & green energy
- Gas: Gas-Natural
- Sewer: Septic Tank
- Water: Public
- Utilities for property: Electricity Connected, Natural Gas Connected, Cable Available
Community & HOA
Community
- Security: Carbon Monoxide Detector
Location
- Region: Flemington
Financial & listing details
- Tax assessed value: $204,500
- Annual tax amount: $18
- Date on market: 10/22/2026
- Ownership type: Fee Simple
- Electric utility on property: Yes
Estimated market value
Not available
Estimated sales range
Not available
Not available
Price history
| Date | Event | Price |
|---|---|---|
| 10/22/2026 | Listed for sale | $1,425,000-4.7% |
Source:  GSMLS #4060676 Report a problem | ||
| 9/9/2026 | Listing removed | -- |
Source: Owner Report a problem | ||
| 4/21/2026 | Listed for sale | $1,495,000+382.3% |
Source: Owner Report a problem | ||
| 4/2/2025 | Sold | $310,000 |
Source: Public Record Report a problem | ||
Public tax history
| Year | Property taxes | Tax assessment |
|---|---|---|
| 2026 | $18 +4.5% | $204,500 +33983.3% |
| 2025 | $17 | $600 |
| 2024 | $17 +6.4% | $600 |
| 2023 | $16 +3.8% | $600 |
| 2022 | $16 +2% | $600 |
| 2021 | $15 +2.1% | $600 |
| 2020 | $15 +1.2% | $600 |
| 2019 | $15 +1.6% | $600 |
| 2018 | $15 +1.8% | $600 |
| 2017 | $14 +2.6% | $600 |
| 2016 | $14 -32.5% | $600 |
| 2015 | $21 | $600 |
Find assessor info on the county website
Monthly payment
Est. payment
Payment breakdown
Explore the cost of this home by adjusting the details. Changes won't be saved.Climate risks
Neighborhood: Voorhees Corner
Nearby schools
Schools provided by the listing agent
- Elementary: Copper Hill
- Middle: Reading-fleming
- High: Hunterdon Cent
Source: GSMLS. This data may not be complete. We recommend contacting the local school district to confirm school assignments for this home.


Similar homes
- $1,299,9004 bd4 ba4.3k sqft4 Moonlight Trl, Raritan Twp., NJ 08822For Sale
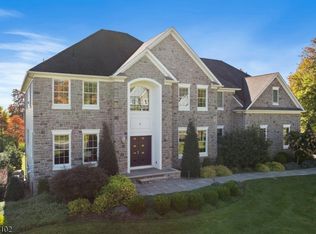 MLS ID #4063047, Scott David Royer, Re/Max Instyle. GSMLS
- $1,625,0004 bd5 ba-- sqft1 Buckeye Ln, Raritan Twp., NJ 08822For Sale
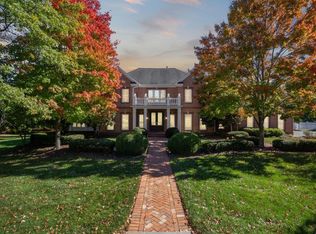 MLS ID #4061027, Matthew Desantis, Keller Williams Real Estate. GSMLS
- $820,0004 bd3 ba-- sqft6 Tuccamirgan, Raritan Twp., NJ 08822For Sale
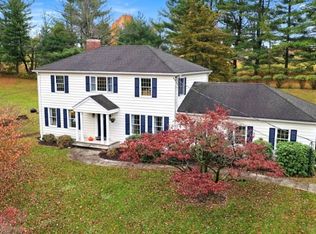 MLS ID #4065193, Jennifer Stowe, Compass New Jersey, Llc. GSMLS
- $1,099,0004 bd4 ba4.5k sqft41 SUTTON FARM ROAD, Delaware Twp., NJ 08822For Sale
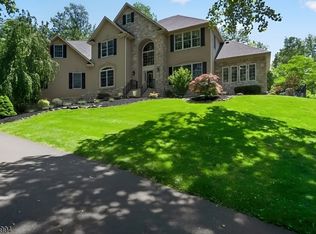 MLS ID #4061116, Mary Ann Nelson, Coldwell Banker Realty. GSMLS
- $1,250,0005 bd4 ba-- sqft7 Greenfield Dr S, West Windsor, NJ 08550For Sale
 MLS ID #2708049R, OFIR HILLEL, ORANGE KEY REALTY, INC.. All Jersey MLS
