This STUNNING TURN KEY FULLY FURNISHED with everything in the house included, sitting on over an ACRE of LAND completely RENOVATED with CUSTOM UPGRADES: GRANITE AND TILED KITCHEN, center ISLAND, CUSTOM BATHROOMS, TILED/ HARDWOOD FLOORING throughout the house, GEORGEOUS WOOD PLANK WALLS making you feel at home as soon you walk in. Huge PRIMARY SUITE with walk in closet and PRIVATE BALCONY. Large LIVING ROOM with NATURAL STONE FIREPLACE TO cozy up after a day of skiing, MEDIA ROOM, POOL ROOM, SAUNA to reduce daily stress or just RELAX with friends on weekends. BEATIFUL wrapped around covered PORCH to enjoy hot summer nights. Did I mention the OVERSIZED 2 CAR GARAGE with GAME ROOM/ WORKSHOP above. House is filled with NATURAL LIGHT. Don's miss this one. Heart of the Poconos minutes from all Major Attractions and only 2 hours from NYC. Close to Rt 80, shopping, Mt. Airy Casino, minutes away from water parks: Kalahari Resort, Camelbeach, Aquatopia, Camelback Skiing resort, state parks, water sports, hiking, fishing, and more.
Pending
$399,000
143 Cathleen Dr, East Stroudsburg, PA 18302
3beds
2,736sqft
Single Family Residence
Built in 1977
1.02 Acres Lot
$-- Zestimate®
$146/sqft
$31/mo HOA
What's special
Pool roomPrivate balconyGranite and tiled kitchenMedia roomCenter islandCustom bathrooms
- 58 days |
- 82 |
- 3 |
Zillow last checked:
Listing updated:
Listed by:
Ella Rosser 570-517-9031,
Weichert Realtors Acclaim 570-629-6100
Source: GLVR,MLS#: 779210 Originating MLS: Lehigh Valley MLS
Originating MLS: Lehigh Valley MLSFacts & features
Interior
Bedrooms & bathrooms
- Bedrooms: 3
- Bathrooms: 3
- Full bathrooms: 3
Primary bedroom
- Description: With PRIVATE BALCONY and WALK IN CLOSET
- Level: Second
- Dimensions: 17.00 x 12.00
Bedroom
- Description: Measurements approximate
- Level: Second
- Dimensions: 12.00 x 12.00
Bedroom
- Description: Measurements approximate
- Level: Second
- Dimensions: 12.00 x 11.00
Primary bathroom
- Description: Measurements approximate
- Level: First
- Dimensions: 11.00 x 9.00
Family room
- Description: Measurements approximate
- Level: First
- Dimensions: 23.00 x 13.00
Other
- Description: Measurements approximate
- Level: Second
- Dimensions: 10.00 x 6.00
Other
- Description: Measurements approximate
- Level: Second
- Dimensions: 9.00 x 6.00
Kitchen
- Description: Measurements approximate
- Level: First
- Dimensions: 12.00 x 13.00
Laundry
- Description: Measurements approximate
- Level: First
- Dimensions: 11.00 x 9.00
Living room
- Description: Measurements approximate
- Level: First
- Dimensions: 27.00 x 15.00
Other
- Description: Measurements approximate
- Level: Second
- Dimensions: 12.00 x 18.00
Other
- Description: HOBBY/ work shop above garage
- Level: Second
- Dimensions: 13.00 x 16.00
Recreation
- Description: with SAUNA
- Level: First
- Dimensions: 28.00 x 17.00
Recreation
- Description: ABOVE GARAGE GAME ROOM
- Level: Second
- Dimensions: 13.00 x 10.00
Heating
- Baseboard, Oil
Cooling
- None
Appliances
- Included: Dishwasher, Electric Dryer, Electric Oven, Electric Range, Electric Water Heater, Refrigerator, Washer
- Laundry: Electric Dryer Hookup
Features
- Dining Area, Separate/Formal Dining Room, Eat-in Kitchen, Kitchen Island
- Flooring: Ceramic Tile, Engineered Hardwood, Hardwood, Laminate, Resilient, Tile
- Basement: Crawl Space
- Has fireplace: Yes
- Fireplace features: Family Room
Interior area
- Total interior livable area: 2,736 sqft
- Finished area above ground: 2,736
- Finished area below ground: 0
Property
Parking
- Total spaces: 6
- Parking features: Driveway
- Garage spaces: 6
- Has uncovered spaces: Yes
Features
- Patio & porch: Covered, Deck
- Exterior features: Deck
Lot
- Size: 1.02 Acres
Details
- Parcel number: 14639504847500
- Zoning: Residential
- Special conditions: None
Construction
Type & style
- Home type: SingleFamily
- Architectural style: Cape Cod
- Property subtype: Single Family Residence
Materials
- Wood Siding
- Roof: Asphalt,Fiberglass
Condition
- Unknown
- Year built: 1977
Utilities & green energy
- Sewer: Septic Tank
- Water: Well
Community & HOA
Community
- Subdivision: Pine Creek Estates
HOA
- Has HOA: Yes
- HOA fee: $375 annually
Location
- Region: East Stroudsburg
Financial & listing details
- Price per square foot: $146/sqft
- Tax assessed value: $191,920
- Annual tax amount: $7,185
- Date on market: 6/17/2026
- Cumulative days on market: 58 days
- Ownership type: Fee Simple
Estimated market value
Not available
Estimated sales range
Not available
$2,630/mo
Price history
| Date | Event | Price |
|---|---|---|
| 6/24/2026 | Pending sale | $399,000$146/sqft |
Source:  GLVR #779210 Report a problem GLVR #779210 Report a problem | ||
| 6/16/2026 | Listed for sale | $399,000-13.1%$146/sqft |
Source: PMAR #PM-142228 Report a problem | ||
| 4/11/2026 | Listing removed | $459,000$168/sqft |
Source: GLVR #770550 Report a problem | ||
| 11/11/2025 | Price change | $459,000-8%$168/sqft |
Source: PMAR #PM-133013 Report a problem | ||
| 6/10/2025 | Listed for sale | $499,000+28.3%$182/sqft |
Source: PMAR #PM-133013 Report a problem | ||
| 5/6/2021 | Listing removed | -- |
Source:  Keller Williams Report a problem Keller Williams Report a problem | ||
| 4/2/2021 | Listed for sale | $389,000+188.1%$142/sqft |
Source: Keller Williams #PM-86128 Report a problem | ||
| 9/28/2020 | Sold | $135,000+17.5%$49/sqft |
Source: PMAR #PM-79557 Report a problem | ||
| 7/25/2020 | Listed for sale | $114,900+6796.8%$42/sqft |
Source: Homepath Report a problem | ||
| 10/25/2019 | Sold | $1,666-99.3%$1/sqft |
Source: Public Record Report a problem | ||
| 8/31/2006 | Sold | $253,000$92/sqft |
Source: Public Record Report a problem | ||
Public tax history
| Year | Property taxes | Tax assessment |
|---|---|---|
| 2025 | $7,185 +4.9% | $191,920 |
| 2024 | $6,847 +2.9% | $191,920 |
| 2023 | $6,657 -1.4% | $191,920 |
| 2022 | $6,749 | $191,920 |
| 2021 | $6,749 +1.6% | $191,920 |
| 2020 | $6,644 +21.9% | $191,920 +615.3% |
| 2019 | $5,452 | $26,830 |
| 2018 | $5,452 | $26,830 |
| 2017 | $5,452 | $26,830 |
| 2016 | $5,452 | $26,830 |
| 2015 | -- | $26,830 |
| 2014 | -- | $26,830 |
| 2013 | -- | $26,830 |
| 2012 | -- | $26,830 |
| 2011 | -- | $26,830 |
| 2010 | -- | $26,830 |
| 2008 | -- | $26,830 |
| 2007 | -- | $26,830 |
| 2006 | -- | $26,830 |
| 2005 | -- | $26,830 |
| 2004 | -- | $26,830 +1.6% |
| 2003 | -- | $26,410 |
Find assessor info on the county website
Monthly payment
Est. payment
Payment breakdown
Explore the cost of this home by adjusting the details. Changes won't be saved.Climate risks
Neighborhood: 18302
Getting around
0 / 100
Car-DependentNearby schools
GreatSchools rating
- 4/10East Stroudsburg Elementary SchoolGrades: K-5Distance: 7.1 mi
- 5/10J T Lambert Intermediate SchoolGrades: 6-8Distance: 6.7 mi
- 5/10East Stroudsburg Senior High School SouthGrades: 9-12Distance: 7.5 mi
Schools provided by the listing agent
- District: East Stroudsburg
Source: GLVR. This data may not be complete. We recommend contacting the local school district to confirm school assignments for this home.
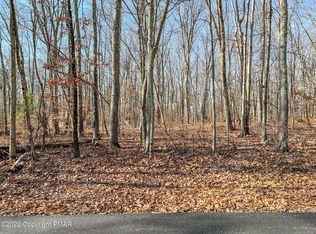
- $25,0001.03 acres207 Cathleen Dr, East Stroudsburg, PA 18302Sold
- $279,0003 bd2 ba1.3k sqft149 Cathleen Dr, East Stroudsburg, PA 18302Off Market
- $204,4002 bd1 ba922 sqft135 Cathleen Dr, East Stroudsburg, PA 18302Off Market
- $386,5005 bd3 ba2.6k sqft153 Cathleen Dr, East Stroudsburg, PA 18302Off Market
- $378,8004 bd2 ba2.2k sqft136 Cathleen Dr, East Stroudsburg, PA 18302Off Market
- $119,9003 bd1 ba922 sqft131 Cathleen Dr, East Stroudsburg, PA 18302Off Market
- $--3 acresT 529 3 Manzanedo Rd, East Stroudsburg, PA 18302Off Market
- $391,7004 bd2 ba2.3k sqft132 Cathleen Dr, East Stroudsburg, PA 18302Off Market
A local agent can set up tours, give advice and negotiate with sellers.
A local lender can help you make sure your offer is ready when you are.
Similar homes
- $380,0003 bd3 ba2.7k sqft152 Inverhouse Rd, Henryville, PA 18332For Sale
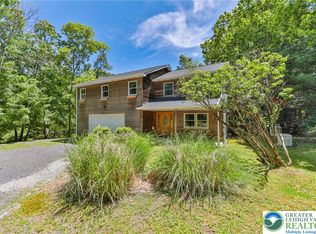 MLS ID #778317, Brianna M. Villani, Morganelli Properties LLC. GLVR
 - $373,0003 bd3 ba1.9k sqft3257 Trafalgar Ave, East Stroudsburg, PA 18302For Sale
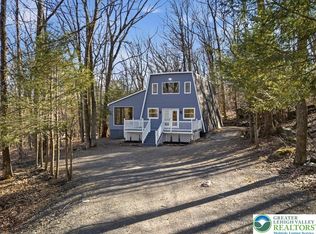 MLS ID #776384, Xander Weidenbaum, Redstone Run Realty. GLVR
 - $400,0004 bd4 ba2k sqft531 Chancellor Rd, East Stroudsburg, PA 18302For Sale
 MLS ID #780542, Kristin A. Doerger, Keller Williams Real Estate. GLVR
 - $365,0003 bd2 ba1.7k sqft2522 Jonathan Ct, East Stroudsburg, PA 18302For Sale
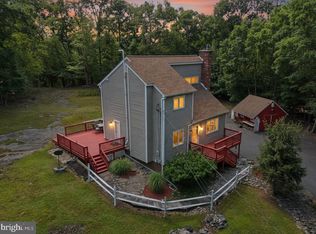
 MLS ID #PAMR2007044, Savannah Vasquez, RE/MAX Centre Realtors. Bright MLS
 - $365,9994 bd2 ba2.1k sqft321 Clubhouse Dr, East Stroudsburg, PA 18302For SaleMLS ID #775113, Lisa G. Vukovic, Weichert Realtors. GLVR
- $450,0003 bd3 ba3.1k sqft555 Eagle Dr, East Stroudsburg, PA 18302For SaleMLS ID #781458, Preety Minhas, Saffron Real Estate. GLVR
- $340,0003 bd3 ba2.4k sqft207 Bunsen Ct, East Stroudsburg, PA 18302For SaleMLS ID #776230, Vanessa M. Rivera, CENTURY 21 Keim. GLVR
- $439,9004 bd3 ba2.3k sqft3120 Greenbriar Dr, East Stroudsburg, PA 18301For SaleMLS ID #781308, Alex V. Camaerei, VRA Realty. GLVR
- $450,0003 bd3 ba2.6k sqft706 Franklin Ct, East Stroudsburg, PA 18302For SaleMLS ID #774366, Stephanie Troiani, RE/MAX of the Poconos. GLVR
- $425,0005 bd3 ba2.3k sqft179 Shawnee Valley Dr, East Stroudsburg, PA 18302For SaleMLS ID #781419, Scott C. Harrington, BHGRE Valley Partners-Bethlehm. GLVR
- $450,0003 bd4 ba3.3k sqft2506 Camelback Ave, Henryville, PA 18332For Sale By Owner
- $389,0004 bd3 ba2.1k sqft111 Brewster Way, East Stroudsburg, PA 18301For SaleMLS ID #770205, Sian Bellows, EXP Realty LLC. GLVR
- $389,0003 bd2 ba1.7k sqft86 Northpark Dr E, East Stroudsburg, PA 18302For SaleMLS ID #781342, Alex V. Camaerei, VRA Realty. GLVR
- $395,0003 bd2 ba1.8k sqft3103 Evergreen Cir, Tobyhanna, PA 18466For SaleMLS ID #781405, Nick Smith, Coldwell Banker Hearthside. GLVR
- $399,9003 bd3 ba2.7k sqft3205 Ely Ct, Bushkill, PA 18324For SaleMLS ID #771408, Joseph J. Salerno, Iron Valley R E - Mountainside. GLVR
- $384,9004 bd3 ba2.5k sqft27 Brunswick Dr, Mount Pocono, PA 18344For SaleMLS ID #778865, Joshua Schoenberger, Steel City Realty. GLVR
- $479,9004 bd3 ba2.7k sqft195 Sunrise Loop, Henryville, PA 18332For SaleMLS ID #782335, Christian Rich, Realty One Group Supreme. GLVR
- $369,0004 bd3 ba2.5k sqft113 Saint Regis Walk, Tobyhanna, PA 18466For SaleMLS ID #781572, Michael J Volpone, RE/MAX Real Estate. GLVR
- $415,0003 bd3 ba2.5k sqft400 Cedar Dr, Long Pond, PA 18334For SaleMLS ID #781343, Alex V. Camaerei, VRA Realty. GLVR
- $384,9993 bd3 ba2.1k sqft1306 N Rocky Mountain Dr, Effort, PA 18330For SaleMLS ID #781155, Timothy S. Dodge, Real of Pennsylvania. GLVR
