One of the finest grand classic Colonial homes where timeless charm and beautiful details can still be found throughout. Features include elegant crown molding, rich wood paneling, wide baseboard molding, gleaming hardwood floors, and a sweeping grand staircase-all adding to the warmth and character of this truly special home. This home features formal dining room, sitting room with fireplace, remolded kitchen offering two sinks, granite counter large palladium windows allowing in natural light a main floor study with fireplace /built in bookshelves. On second floor are 6 bedrooms and 3 full baths, primary bedroom has unique alcove with sink /dressing area. Vintage Blue stone patio is for quiet times to enjoy watching the wildlife, or you can play a game of billiards on the standard size table in the game room. Only three families have lived in this elegant 101 year young home. A home filled with elegance, history and warmth All this elegance can be yours. Wonderful home for extended family or possible Bed & Breakfast. There is many possibilities with this property. Minutes from Rt 8, easy drive to Bradley Airport, enjoy recreation at Highland lake. ***seller to find and close on home of choice. Carriage House/ Garage is being sold "As Is" also
For sale
Price cut: $33.1K (9/19)
$595,900
143 Holabird Avenue, Winchester, CT 06098
8beds
4,800sqft
Single Family Residence
Built in 1925
0.64 Acres Lot
$-- Zestimate®
$124/sqft
$-- HOA
What's special
Wide baseboard moldingSweeping grand staircaseRich wood panelingElegant crown moldingSitting room with fireplaceFormal dining roomGranite counter
- 26 days
- 1,074
- 122
Zillow last checked:
Listing updated:
Listed by:
Linda Ganem (860)482-0353,
Borla & Associates Real Estate 860-482-0353
Source: Smart MLS,MLS#: 24200869
Facts & features
Interior
Bedrooms & bathrooms
- Bedrooms: 8
- Bathrooms: 5
- Full bathrooms: 4
- 1/2 bathrooms: 1
Primary bedroom
- Level: Upper
Bedroom
- Level: Upper
Bedroom
- Level: Upper
Bedroom
- Level: Upper
Bedroom
- Level: Upper
Bedroom
- Level: Upper
Bedroom
- Level: Other
Bedroom
- Level: Other
Dining room
- Features: Hardwood Floor
- Level: Main
Kitchen
- Features: Remodeled, Granite Counters, Kitchen Island
- Level: Main
Library
- Features: Fireplace
- Level: Main
Other
- Features: Fireplace, French Doors, Hardwood Floor
- Level: Main
Heating
- Radiator, Oil
Cooling
- None
Appliances
- Included: Oven/Range, Range Hood, Refrigerator, Dishwasher, Gas Water Heater, Water Heater
- Laundry: Main Level
Features
- Basement: Full,Partially Finished,Partial
- Attic: Storage,Walk-up
- Number of fireplaces: 3
Interior area
- Total structure area: 4,800
- Total interior livable area: 4,800 sqft
- Finished area above ground: 4,800
Property
Parking
- Total spaces: 6
- Parking features: Detached, Paved, Driveway, Private
- Garage spaces: 2
- Has uncovered spaces: Yes
Features
- Patio & porch: Patio
- Exterior features: Rain Gutters
Lot
- Size: 0.64 Acres
- Features: Few Trees, Level
Details
- Parcel number: 928077
- Zoning: res
Construction
Type & style
- Home type: SingleFamily
- Architectural style: Colonial
- Property subtype: Single Family Residence
Materials
- Wood Siding
- Foundation: Masonry, Stone
- Roof: Asphalt,Other
Condition
- New construction: No
- Year built: 1925
Utilities & green energy
- Sewer: Public Sewer
- Water: Public
Community & HOA
Community
- Features: Lake, Library, Medical Facilities
- Security: Security System
- Subdivision: Winsted
HOA
- Has HOA: No
Location
- Region: Winsted
Financial & listing details
- Price per square foot: $124/sqft
- Tax assessed value: $395,780
- Annual tax amount: $11,876
- Date on market: 9/15/2026
Estimated market value
Not available
Estimated sales range
Not available
Not available
Price history
| Date | Event | Price |
|---|---|---|
| 9/19/2026 | Price change | $595,900-5.3%$124/sqft |
Source:  Smart MLS #24200869 Report a problem Smart MLS #24200869 Report a problem | ||
| 9/15/2026 | Listed for sale | $629,000+35.3%$131/sqft |
Source: Smart MLS #24200869 Report a problem | ||
| 10/6/2005 | Sold | $465,000$97/sqft |
Source: Smart MLS #L113432 Report a problem | ||
Public tax history
| Year | Property taxes | Tax assessment |
|---|---|---|
| 2025 | $11,545 +10.5% | $395,780 |
| 2024 | $10,445 | $395,780 |
| 2023 | $10,445 +13.7% | $395,780 +44.5% |
| 2022 | $9,185 | $273,840 |
| 2021 | $9,185 | $273,840 |
| 2020 | $9,185 | $273,840 |
| 2019 | $9,185 | $273,840 |
| 2018 | $9,185 +2.2% | $273,840 +2.2% |
| 2017 | $8,983 | $267,820 |
| 2016 | $8,983 +2.6% | $267,820 |
| 2015 | $8,758 +2.5% | $267,820 |
| 2014 | $8,546 +2.3% | $267,820 |
| 2013 | $8,356 +9.3% | $267,820 -10.9% |
| 2012 | $7,644 | $300,580 |
| 2011 | $7,644 | $300,580 |
| 2010 | $7,644 +3.1% | $300,580 |
| 2009 | $7,415 | $300,580 |
| 2008 | $7,415 -5.7% | $300,580 +31% |
| 2007 | $7,866 +2.8% | $229,530 |
| 2006 | $7,653 +1.1% | $229,530 |
| 2005 | $7,570 +9.5% | $229,530 |
| 2003 | $6,913 +4.8% | $229,530 -4.1% |
| 1995 | $6,595 | $239,310 |
Find assessor info on the county website
Monthly payment
Est. payment
Payment breakdown
Explore the cost of this home by adjusting the details. Changes won't be saved.Climate risks
Neighborhood: 06098


Similar homes
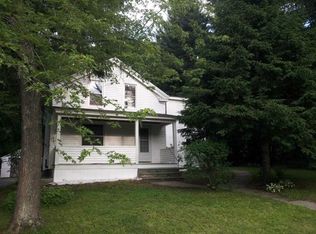
- $549,00011 bd6 ba5.2k sqft150 Oak Street, Winchester, CT 06098For Sale

 MLS ID #24166332, Pamela Silvestri, Turning Point Realty, LLC. Smart MLS
 - $410,0005 bd4 ba5k sqft55 Walnut Street, Winchester, CT 06098For Sale
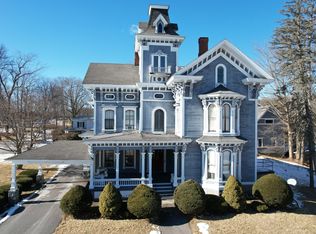 MLS ID #24071827, David Sartirana, Northwest CT Realty. Smart MLS
 - $499,9006 bd5 ba2.8k sqft205 Old New Hartford Road, Winchester, CT 06098For Sale
 MLS ID #24178149, TK Krumm, Berkshire Hathaway NE Prop.. Smart MLS
 - $499,9005 bd4 ba3.5k sqft144 Chestnut Hill Road, Torrington, CT 06790For Sale
 MLS ID #24207358, Katie Breitkreutz, Dave Jones Realty, LLC. Smart MLS
 - $799,9005 bd3 ba3k sqft38 Spencer Brook Road, New Hartford, CT 06057For SaleMLS ID #24198737, Dave P. Olson, eXp Realty. Smart MLS
- $729,0006 bd5 ba4.1k sqft50 Dry Bridge Road, Canton, CT 06019For SaleMLS ID #24200140, Detra Sarris, Berkshire Hathaway NE Prop.. Smart MLS
- $699,9005 bd3 ba3.7k sqft33 Knob Hill Lane, Bristol, CT 06010For SaleMLS ID #24191328, Ryan D. Smith, Tier 1 Real Estate. Smart MLS
- $499,0005 bd2 ba4.3k sqft1318 Litchfield Turnpike, New Hartford, CT 06057For SaleMLS ID #24193729, Suzie Larson, Turning Point Realty, LLC. Smart MLS
- $595,0008 bd4 ba3.1k sqft36 High Street, Canton, CT 06019For SaleMLS ID #24209900, Matthew F. Schoenhardt, William Raveis Real Estate. Smart MLS
- $539,0005 bd3 ba2.5k sqft4 Apple Tree Lane, Farmington, CT 06032For SaleMLS ID #24206969, Suzanne Polsky, Berkshire Hathaway NE Prop.. Smart MLS
- $789,9005 bd4 ba3.5k sqft81 Evergreen Crossing, New Hartford, CT 06057For SaleMLS ID #24201187, Odalys Bekanich, Coldwell Banker Realty. Smart MLS
- $799,0005 bd4 ba3.7k sqft11 College Hill Road, North Canaan, CT 06018For SaleMLS ID #24170495, Dave Jones, Dave Jones Realty, LLC. Smart MLS
- $684,0008 bd3 ba2.6k sqft35 High Street, Canton, CT 06019For SaleMLS ID #24209082, Michele Welcome, Welcome Real Estate, LLC. Smart MLS
- $749,9005 bd3 ba2.8k sqft100 Gavitt Road, Barkhamsted, CT 06063For SaleMLS ID #24203693, Matthew B. Banak, Coldwell Banker Realty. Smart MLS
- $425,0005 bd3 ba3.5k sqft10 North Street, Norfolk, CT 06058For SaleMLS ID #24193303, Conor Deasy, eXp Realty. Smart MLS
