Under contract-accepting backup offers. Move-in ready 3-bedroom, 2-bathroom home ideally located in the Votaw Village Ph neighborhood. This home features a seamless open floorplan that connects the living spaces perfectly for everyday life. The open-concept kitchen serves as the heart of the home, boasting elegant granite countertops and modern stainless-steel appliances. Retreat to the spacious primary bedroom, which offers a large walk-in closet for ample storage. The home also features a beautifully appointed bathroom complete with a double vanity, while the fully fenced-in backyard provides a private and secure space for outdoor enjoyment. The location is a standout, situated just a quick drive from Apopka City Center, Altamonte Mall, and popular local dining hotspots. Medical facilities, schools, and your daily needs are right around the corner, providing ultimate convenience. For weekend adventures, major theme parks, the West Orange Trail, and the East Coast beaches are all within easy reach. Schedule your private showing today!
Under contract
$339,900
143 N CERVIDAE DRIVE, APOPKA, FL 32703
3beds
1,670sqft
:
Get pre-qualified$2,294/mo
Single Family Residence
Built in 1994
5,105 Square Feet Lot
$-- Zestimate®
$204/sqft
$20/mo HOA
What's special
Beautifully appointed bathroomElegant granite countertopsSeamless open floorplanModern stainless-steel appliancesDouble vanityOpen-concept kitchenFully fenced-in backyard
- 48 days |
- 109 |
- 4 |
Likely to sell faster than
Zillow last checked:
Listing updated:
Listed by:
Robert Salmons 888-216-6364,
ENTERA REALTY LLC 888-216-6364
Source: Stellar MLS,MLS#: O6416921 Originating MLS: Orlando Regional
Originating MLS: Orlando Regional
Facts & features
Interior
Bedrooms & bathrooms
- Bedrooms: 3
- Bathrooms: 2
- Full bathrooms: 2
Primary bedroom
- Features: Walk-In Closet(s)
- Level: First
- Area: 224 Square Feet
- Dimensions: 16x14
Bedroom 2
- Features: Walk-In Closet(s)
- Level: First
- Area: 121 Square Feet
- Dimensions: 11x11
Bedroom 3
- Features: Walk-In Closet(s)
- Level: First
- Area: 110 Square Feet
- Dimensions: 10x11
Dining room
- Level: First
- Area: 90 Square Feet
- Dimensions: 10x9
Kitchen
- Level: First
- Area: 156 Square Feet
- Dimensions: 13x12
Living room
- Level: First
- Area: 345 Square Feet
- Dimensions: 15x23
Heating
- Heat Pump
Cooling
- Central Air
Appliances
- Included: Convection Oven, Dishwasher, Freezer, Refrigerator
- Laundry: Laundry Room
Features
- Cathedral Ceiling(s), Ceiling Fan(s), Crown Molding, High Ceilings, Kitchen/Family Room Combo, Living Room/Dining Room Combo, Open Floorplan, Split Bedroom, Thermostat, Vaulted Ceiling(s)
- Flooring: Laminate, Vinyl
- Has fireplace: No
Interior area
- Total structure area: 1,670
- Total interior livable area: 1,670 sqft
Property
Parking
- Total spaces: 2
- Parking features: Garage - Attached
- Attached garage spaces: 2
Features
- Levels: One
- Stories: 1
- Exterior features: Irrigation System, Lighting, Sidewalk
- Has view: Yes
- View description: Garden
Lot
- Size: 5,105 Square Feet
- Dimensions: 50 x 50 x 100 x 106
- Features: Corner Lot
Details
- Parcel number: 102128892201960
- Zoning: RTF
- Special conditions: None
Construction
Type & style
- Home type: SingleFamily
- Architectural style: Traditional
- Property subtype: Single Family Residence
Materials
- Stucco
- Foundation: Slab
- Roof: Shingle
Condition
- New construction: No
- Year built: 1994
Utilities & green energy
- Sewer: Public Sewer
- Water: Public
- Utilities for property: BB/HS Internet Available, Cable Available, Electricity Available, Electricity Connected, Phone Available, Sewer Available, Street Lights, Underground Utilities, Water Available, Water Connected
Community & HOA
Community
- Pet fee: $0 monthly
- Subdivision: VOTAW VILLAGE PH 02
HOA
- Has HOA: Yes
- HOA fee: $20 monthly
- HOA name: Melinda Maguire & Associates
Location
- Region: Apopka
Financial & listing details
- Price per square foot: $204/sqft
- Tax assessed value: $315,160
- Annual tax amount: $5,241
- Date on market: 6/18/2026
- Cumulative days on market: 43 days
- Listing terms: Cash,Conventional,FHA,VA Loan
- Ownership: Fee Simple
- Total actual rent: 0
- Electric utility on property: Yes
- Road surface type: Asphalt
Estimated market value
Not available
Estimated sales range
Not available
Not available
Price history
| Date | Event | Price |
|---|---|---|
| 7/8/2026 | Contingent | $339,900$204/sqft |
Source:  Stellar MLS #O6416921 Report a problem Stellar MLS #O6416921 Report a problem | ||
| 6/18/2026 | Listed for sale | $339,900+30.7%$204/sqft |
Source: Stellar MLS #O6416921 Report a problem | ||
| 11/10/2024 | Listing removed | $260,000-10.3%$156/sqft |
Source: Stellar MLS #O5970340 Report a problem | ||
| 11/10/2023 | Listing removed | -- |
Source: Stellar MLS #O5970340 Report a problem | ||
| 3/28/2022 | Listing removed | -- |
Source: Zillow Rental Network Premium Report a problem | ||
| 3/18/2022 | Price change | $2,085-2.8%$1/sqft |
Source: Zillow Rental Network Premium Report a problem | ||
| 3/8/2022 | Price change | $2,145-0.2%$1/sqft |
Source: Zillow Rental Network Premium Report a problem | ||
| 3/3/2022 | Price change | $2,150-3.8%$1/sqft |
Source: Zillow Rental Network Premium Report a problem | ||
| 2/15/2022 | Listed for rent | $2,235$1/sqft |
Source: Zillow Rental Network Premium Report a problem | ||
| 11/15/2021 | Sold | $290,000+11.5%$174/sqft |
Source: Public Record Report a problem | ||
| 10/4/2021 | Pending sale | $260,000$156/sqft |
Source: Stellar MLS #O5970340 Report a problem | ||
| 9/23/2021 | Listed for sale | $260,000$156/sqft |
Source: Stellar MLS #O5970340 Report a problem | ||
| 9/13/2021 | Pending sale | $260,000$156/sqft |
Source: Stellar MLS #O5970340 Report a problem | ||
| 9/8/2021 | Listed for sale | $260,000+151.2%$156/sqft |
Source: Stellar MLS #O5970340 Report a problem | ||
| 3/7/1996 | Sold | $103,500+516.1%$62/sqft |
Source: Public Record Report a problem | ||
| 3/7/1994 | Sold | $16,800$10/sqft |
Source: Public Record Report a problem | ||
Public tax history
| Year | Property taxes | Tax assessment |
|---|---|---|
| 2024 | $5,152 +8.6% | $315,160 +5% |
| 2023 | $4,743 +27.7% | $300,254 +27.4% |
| 2022 | $3,715 +173.2% | $235,714 +91.4% |
| 2021 | $1,360 +0.6% | $123,128 +1.4% |
| 2020 | $1,352 +2.8% | $121,428 +2.3% |
| 2019 | $1,315 +1.3% | $118,698 +1.9% |
| 2018 | $1,298 | $116,485 -19.2% |
| 2017 | $1,298 +3.1% | $144,230 +12.6% |
| 2016 | $1,259 +0.6% | $128,092 +5.7% |
| 2015 | $1,251 0% | $121,160 +7.4% |
| 2014 | $1,252 +2.1% | $112,832 +4% |
| 2013 | $1,226 +0.9% | $108,457 +1.3% |
| 2012 | $1,215 -3.6% | $107,107 -2.1% |
| 2011 | $1,260 +3.4% | $109,393 -3.4% |
| 2010 | $1,219 | $113,196 -28.5% |
| 2009 | -- | $158,288 -9.1% |
| 2008 | $1,108 -11.2% | $174,201 -7.4% |
| 2007 | $1,248 -5.5% | $188,171 +15.7% |
| 2006 | $1,321 +0.5% | $162,662 +36.2% |
| 2005 | $1,314 +5.3% | $119,436 +10.8% |
| 2004 | $1,248 +0.6% | $107,838 +1.2% |
| 2003 | $1,241 +3.3% | $106,607 +10.7% |
| 2002 | $1,202 -0.9% | $96,268 +6.9% |
| 2001 | $1,213 +2.9% | $90,044 +2.8% |
| 2000 | $1,178 | $87,609 |
Find assessor info on the county website
Monthly payment
Est. payment
Payment breakdown
Explore the cost of this home by adjusting the details. Changes won't be saved.Climate risks
Neighborhood: 32703
Nearby schools
GreatSchools rating
- 5/10Dream Lake Elementary SchoolGrades: PK-5Distance: 1 mi
- 5/10Apopka Middle SchoolGrades: 6-8Distance: 0.7 mi
- 4/10Apopka High SchoolGrades: 9-12Distance: 1.7 mi
Schools provided by the listing agent
- Elementary: Dream Lake Elem
- Middle: Apopka Middle
- High: Apopka High
Source: Stellar MLS. This data may not be complete. We recommend contacting the local school district to confirm school assignments for this home.
- $330,2003 bd2 ba1.6k sqft147 N Cervidae Dr, Apopka, FL 32703Off Market
- $307,0003 bd2 ba1.4k sqft139 N Cervidae Dr, Apopka, FL 32703Sold
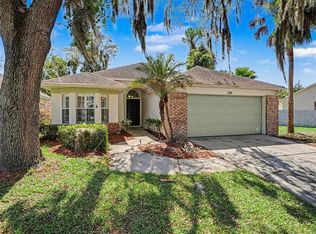
- $308,0003 bd2 ba1.1k sqft645 Whitetail Loop, Apopka, FL 32703Off Market
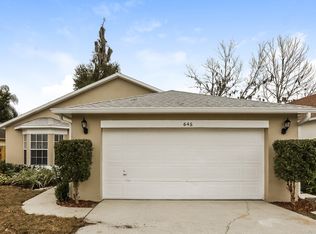
- $308,3003 bd2 ba1.2k sqft151 N Cervidae Dr, Apopka, FL 32703Off Market
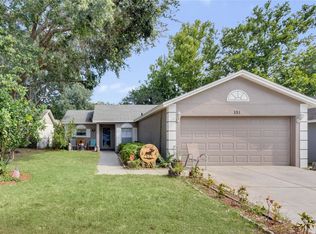
- $329,6003 bd2 ba1.4k sqft647 Whitetail Loop, Apopka, FL 32703Off Market
- $342,6003 bd2 ba1.4k sqft641 Whitetail Loop, Apopka, FL 32703Off Market
- $334,6003 bd2 ba1.6k sqft649 Whitetail Loop, Apopka, FL 32703Off Market
- $2,2003 bd2 ba1.4k sqft637 Whitetail Loop, Apopka, FL 32703For Rent
A local agent can set up tours, give advice and negotiate with sellers.
Similar homes
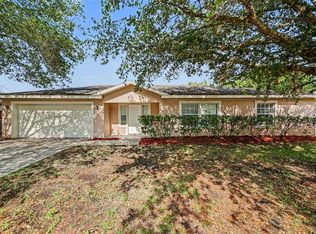
- $319,9003 bd2 ba1.3k sqft245 OAK RUN COURT, APOPKA, FL 32703For Sale
 MLS ID #O6403935, Robert Salmons, ENTERA REALTY LLC. Stellar MLS
 - $284,9003 bd2 ba1.1k sqft317 MCCOY VILLAGE COURT, APOPKA, FL 32712For Sale
 MLS ID #O6430544, Robert Salmons, ENTERA REALTY LLC. Stellar MLS
 - $349,9003 bd2 ba1.5k sqft1228 WELCH RIDGE TERRACE, APOPKA, FL 32712For Sale
 MLS ID #O6412406, Robert Salmons, ENTERA REALTY LLC. Stellar MLS
 - $354,9003 bd2 ba1.8k sqft4542 GALLBERRY COURT, ORLANDO, FL 32818For Sale
 MLS ID #O6430531, Robert Salmons, ENTERA REALTY LLC. Stellar MLS
 - $400,0003 bd2 ba1.8k sqft817 LAKE DOE BOULEVARD, APOPKA, FL 32703For SaleMLS ID #O6423128, Jeff Jones, MARK SPAIN REAL ESTATE. Stellar MLS
- $305,0003 bd2 ba1.1k sqft1604 CHATHAM CIRCLE, APOPKA, FL 32703For SaleMLS ID #C7526751, William Figueroa, SOVEREIGN REAL ESTATE GROUP. Stellar MLS
- $379,9004 bd2 ba2k sqft1942 BEARDSLEY DRIVE, APOPKA, FL 32703For SaleMLS ID #O6404388, Robert Salmons, ENTERA REALTY LLC. Stellar MLS
- $374,0003 bd3 ba2k sqft1196 INDIAN BLUFF, APOPKA, FL 32703For SaleMLS ID #O6367365, Abdullah Akel, CHARLES RUTENBERG REALTY ORLANDO. Stellar MLS
- $394,9004 bd3 ba2.2k sqft1099 WELCH HILL CIRCLE, APOPKA, FL 32712For SaleMLS ID #O6430297, Robert Salmons, ENTERA REALTY LLC. Stellar MLS
- $319,0003 bd2 ba1.5k sqft6582 MERITMOOR CIRCLE, ORLANDO, FL 32818For SaleMLS ID #O6390894, Karlene Grimes, KELLER WILLIAMS ADVANTAGE III. Stellar MLS
- $412,9003 bd3 ba1.8k sqft1055 GOLF POINT LOOP, APOPKA, FL 32712For SaleMLS ID #TB8534384, Joshua Nogowski, TAH FLORIDA LLC. Stellar MLS
- $289,9003 bd2 ba1.1k sqft510 MOONBEAM ROAD, APOPKA, FL 32712For SaleMLS ID #O6417245, Robert Salmons, ENTERA REALTY LLC. Stellar MLS
- $414,9003 bd2 ba2.3k sqft526 AZALEA BLOOM DRIVE, APOPKA, FL 32712For SaleMLS ID #O6404527, Robert Salmons, ENTERA REALTY LLC. Stellar MLS
- $430,0004 bd4 ba2.3k sqft2096 CORDAVILLE PLACE, APOPKA, FL 32703For SaleMLS ID #O6408801, Michelle Culbreth, FIRST REGION REALTY. Stellar MLS
- $385,0004 bd3 ba1.9k sqft1021 DEKLEVA DRIVE, APOPKA, FL 32712For SaleMLS ID #O6398492, Karen Albright, OPENDOOR BROKERAGE LLC. Stellar MLS
- $334,0003 bd2 ba1.3k sqft3717 NARROLINE DRIVE, ORLANDO, FL 32818For SaleMLS ID #G5108020, Mildred Feidner, CENTURY 21 MYERS ROSE REALTY. Stellar MLS
- $384,9003 bd2 ba1.2k sqft629 ALTON ROAD, WINTER SPRINGS, FL 32708For SaleMLS ID #O6427862, Robert Salmons, ENTERA REALTY LLC. Stellar MLS
- $414,9003 bd2 ba1.4k sqft2361 ROANOKE COURT, LAKE MARY, FL 32746For SaleMLS ID #O6431013, Christine Landrau, MARK SPAIN REAL ESTATE. Stellar MLS
- $426,9003 bd2 ba1.8k sqft790 SILHOUETTE COURT, LONGWOOD, FL 32750For SaleMLS ID #O6430760, Rosa Hernandez, LA ROSA REALTY CW PROPERTIES L. Stellar MLS
- $360,0003 bd2 ba1.8k sqft1324 KELLOGG DRIVE, TAVARES, FL 32778For SaleMLS ID #G5115716, John Chiumento, LPT REALTY, LLC. Stellar MLS
