West-facing new construction split-foyer featuring 4 bedrooms, 2 full bathrooms, a 3-stall insulated garage, and a functional open-concept layout. The main level offers luxury vinyl plank flooring, white kitchen cabinets, a food pantry, and a dining area with a slider to the deck. Both main-floor bedrooms include walk-in closets. The lower-level features 2 additional bedrooms, a full bath, and a spacious family room. Exterior finishes include sod, sprinkler system, rock, and edging. Move-in ready with stylish finishes throughout. *Photos are similar to.
For sale
$389,900
1430 N Titan Ave, Tea, SD 57064
4beds
1,881sqft
Single Family Residence
Built in 2026
9,104 Square Feet Lot
$-- Zestimate®
$207/sqft
$-- HOA
What's special
Spacious family roomSprinkler systemFood pantryLuxury vinyl plank flooringFunctional open-concept layoutWhite kitchen cabinets
- 55 days
- 256
- 11
Zillow last checked:
Listing updated:
Listed by:
Travis G LaQua OFFICE:605-336-2100,
Hegg, REALTORS 605-336-2100,
Mallory S Kuiper,
Hegg, REALTORS
Source: Realtor Association of the Sioux Empire,MLS#: 22606557
Facts & features
Interior
Bedrooms & bathrooms
- Bedrooms: 4
- Bathrooms: 2
- Full bathrooms: 2
- Main level bedrooms: 2
Primary bedroom
- Description: Pass thru to bathroom, WIC
- Level: Main
- Area: 132
- Dimensions: 12 x 11
Bedroom 2
- Description: Walk in closet
- Level: Main
- Area: 100
- Dimensions: 10 x 10
Bedroom 3
- Description: Double Closet
- Level: Basement
- Area: 110
- Dimensions: 11 x 10
Bedroom 4
- Description: Double Closet
- Level: Basement
- Area: 110
- Dimensions: 11 x 10
Dining room
- Description: LVP Floors
- Level: Main
- Area: 80
- Dimensions: 10 x 8
Family room
- Description: Garden level windows
- Level: Basement
- Area: 308
- Dimensions: 22 x 14
Kitchen
- Description: Kitchen Pantry
- Level: Main
- Area: 144
- Dimensions: 12 x 12
Living room
- Description: LVP Floors
- Level: Main
- Area: 182
- Dimensions: 14 x 13
Heating
- Natural Gas
Cooling
- Central Air
Appliances
- Included: Electric Range, Microwave, Dishwasher, Disposal, Refrigerator
Features
- Vaulted Ceiling(s)
- Flooring: Carpet
- Basement: Full
Interior area
- Total interior livable area: 1,881 sqft
- Finished area above ground: 981
- Finished area below ground: 900
Video & virtual tour
Property
Parking
- Total spaces: 3
- Parking features: Garage
- Garage spaces: 3
Features
- Patio & porch: Deck
Lot
- Size: 9,104 Square Feet
- Features: City Lot, Garden
Details
- Parcel number: 241.13.03.005
Construction
Type & style
- Home type: SingleFamily
- Architectural style: Split Foyer
- Property subtype: Single Family Residence
Materials
- Hard Board, Stone
- Roof: Composition
Condition
- Year built: 2026
Utilities & green energy
- Sewer: Public Sewer
- Water: Public
Community & HOA
Community
- Subdivision: No Subdivision
HOA
- Has HOA: No
Location
- Region: Tea
Financial & listing details
- Price per square foot: $207/sqft
- Tax assessed value: $59,118
- Annual tax amount: $1,040
- Date on market: 8/25/2026
- Road surface type: Curb and Gutter
Estimated market value
Not available
Estimated sales range
Not available
Not available
Price history
| Date | Event | Price |
|---|---|---|
| 8/25/2026 | Listed for sale | $389,900+499.8%$207/sqft |
Source:  Realtor Association of the Sioux Empire #22606557 Report a problem | ||
| 8/4/2026 | Sold | $65,000-7.1%$35/sqft |
Source: Realtor Association of the Sioux Empire #22304522 Report a problem | ||
| 7/19/2023 | Listed for sale | $70,000$37/sqft |
Source: Realtor Association of the Sioux Empire #22304522 Report a problem | ||
Public tax history
| Year | Property taxes | Tax assessment |
|---|---|---|
| 2025 | $1,058 | $59,118 |
| 2024 | -- | $59,118 |
Find assessor info on the county website
Monthly payment
Est. payment
Payment breakdown
Explore the cost of this home by adjusting the details. Changes won't be saved.Climate risks
Neighborhood: 57064
Nearby schools
Schools provided by the listing agent
- Elementary: Legacy Elementary School - Tea
- Middle: Tea MS
- High: Tea HS
- District: Tea Area
Source: Realtor Association of the Sioux Empire. This data may not be complete. We recommend contacting the local school district to confirm school assignments for this home.


Similar homes
- $448,8003 bd2 ba1.3k sqft1201 N Poplar Ave, Tea, SD 57064For Sale
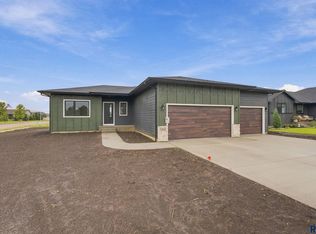
 MLS ID #22606489, Amanda J Treloar. Realtor Association of the Sioux Empire
- $480,0003 bd2 ba1.6k sqft310 Quartzite Ave, Tea, SD 57064For Sale
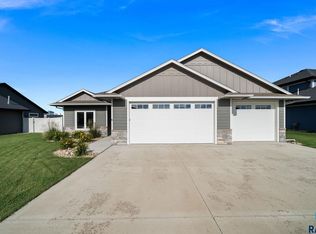 MLS ID #22605533, Rebecca M Ohayon. Realtor Association of the Sioux Empire
- $420,0004 bd3 ba1.8k sqft708 N Juniper St, Lennox, SD 57039For Sale
 MLS ID #22607976, Mandra L Kruse. Realtor Association of the Sioux Empire
- $435,0004 bd3 ba2.1k sqft1613 S Purdue Ave, Sioux Falls, SD 57106For Sale
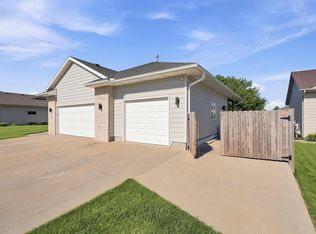 MLS ID #22606183, Carolyn K Luckett. Realtor Association of the Sioux Empire
- $380,9003 bd2 ba1.3k sqft554 Prairieside Trl, Harrisburg, SD 57032For SaleMLS ID #22607607, Luke W Glanzer. Realtor Association of the Sioux Empire
- $345,0004 bd3 ba1.8k sqft9013 W 24th St, Sioux Falls, SD 57106For SaleMLS ID #22607710, Rebecca M Ohayon. Realtor Association of the Sioux Empire
- $380,9003 bd2 ba1.3k sqft550 Prairieside Trl, Harrisburg, SD 57032For SaleMLS ID #22606979, Luke W Glanzer. Realtor Association of the Sioux Empire
- $405,0004 bd2 ba1.9k sqft3616 E Brewster St, Sioux Falls, SD 57108For SaleMLS ID #22606643, Justin R Oakland. Realtor Association of the Sioux Empire
- $426,9003 bd2 ba1.3k sqft6400 S Dublin Ave, Sioux Falls, SD 57106New ConstructionRealtor Association of the Sioux Empire
- $334,9004 bd2 ba1.5k sqft816 S Wheatland Ave, Sioux Falls, SD 57106For SaleMLS ID #22607063, Evette Ventura. Realtor Association of the Sioux Empire
- $441,9003 bd3 ba1.5k sqft6304 S Dublin Ave, Sioux Falls, SD 57106New ConstructionRealtor Association of the Sioux Empire
- $349,9004 bd2 ba1.8k sqft1001 Miah St, Harrisburg, SD 57032For SaleMLS ID #22604750, Jon B Hatch. Realtor Association of the Sioux Empire
- $339,9003 bd2 ba1.4k sqft5408 S Anthony Ave, Sioux Falls, SD 57106For SaleMLS ID #22604939, Lejla Bektic. Realtor Association of the Sioux Empire
- $384,9004 bd3 ba1.6k sqft3312 N Geneva Trl, Sioux Falls, SD 57107For SaleMLS ID #22607262, Eric C Brockhoft. Realtor Association of the Sioux Empire
- $384,8003 bd2 ba1.1k sqft6833 W 5th St, Sioux Falls, SD 57107For SaleMLS ID #22606794, Amanda J Treloar. Realtor Association of the Sioux Empire
- $330,0003 bd3 ba1.3k sqft9416 W Liam St, Sioux Falls, SD 57106For SaleMLS ID #22607514, Larry F Luetke. Realtor Association of the Sioux Empire
- $424,9004 bd3 ba2.5k sqft7312 S Audie Ave, Sioux Falls, SD 57108For SaleMLS ID #22607356, Annie M Welsh. Realtor Association of the Sioux Empire
- $359,9005 bd2 ba1.8k sqft504 S Gardner Dr, Sioux Falls, SD 57103For SaleMLS ID #22607611, Shelley D Glaser. Realtor Association of the Sioux Empire
- $365,0004 bd2 ba1.9k sqft1316 W Creekside Dr, Brandon, SD 57005For SaleMLS ID #22607360, Nic S Peterson. Realtor Association of the Sioux Empire
- $449,0005 bd3 ba2.5k sqft606 Marie Dr, Harrisburg, SD 57032For SaleMLS ID #22607069, Monica E Pluim. Realtor Association of the Sioux Empire
