Welcome home to this beautifully designed 5-bedroom, 3-bath residence offering approximately 3,000 finished square feet of thoughtfully planned living space (1,600 sq. ft. on the main level and 1,500 sq. ft. in the finished lower level).
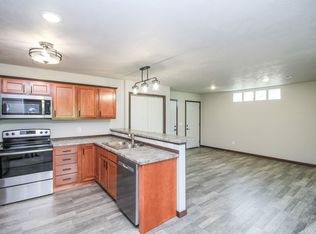
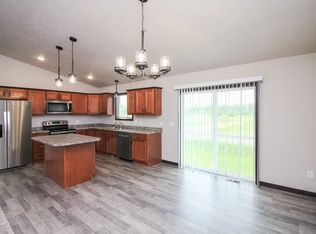
The spacious open-concept floor plan features luxury vinyl plank (LVP) flooring throughout the main level, a built-in fireplace, custom cabinetry, new stainless steel appliances, a walk-in pantry, and a convenient main-floor laundry room. The private primary suite includes a luxurious walk-in tiled shower and a generous walk-in closet.
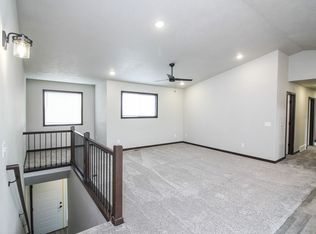
The finished lower level offers additional living space with comfortable carpeting throughout, along with extra bedrooms, a full bath, and plenty of room for entertaining, relaxing, or hosting guests.
Need extra space? This home also includes a dedicated office, making it perfect for working from home or creating a quiet study area.
Step outside to enjoy the large covered deck, ideal for relaxing or entertaining while overlooking the professionally finished lawn and landscaping.
Features include:
* Approximately 3,000 finished sq. ft. (1,600 main level / 1,400 lower level)
* 5 bedrooms
* 3 full bathrooms
* Dedicated office
* Luxury vinyl plank (LVP) flooring throughout the main level
* Carpeted finished basement
* Built-in fireplace
* Custom cabinetry
* New stainless steel appliances
* Walk-in pantry
* Main-floor laundry room
* Spacious primary suite with walk-in tiled shower and walk-in closet
* 3-stall attached garage
* Large covered deck
* Established lawn and landscaping
3 blocks away from the high school
This home combines quality craftsmanship, modern finishes, and generous living space—ready for you to move in and enjoy!
If interested please contact
Adam Larson
605-212-6668
For sale by owner
$590,000
1500 Titan Ave N, Tea, SD 57064
5beds
3,100sqft
SingleFamily
Built in 2026
0.36 Acres Lot
$-- Zestimate®
$190/sqft
$-- HOA
What's special
Built-in fireplaceWalk-in pantryLuxurious walk-in tiled showerCustom cabinetryLarge covered deckSpacious open-concept floor planMain-floor laundry room
- 6 days
- 229
- 15
Listed by:
Property Owner (605) 212-6668
Facts & features
Interior
Bedrooms & bathrooms
- Bedrooms: 5
- Bathrooms: 3
- Full bathrooms: 3
Features
- Basement: Basement (not specified)
Interior area
- Total interior livable area: 3,100 sqft
Property
Lot
- Size: 0.36 Acres
Details
- Parcel number: 2411303004
Construction
Type & style
- Home type: SingleFamily
Condition
- New construction: No
- Year built: 2026
Community & HOA
Location
- Region: Tea
Financial & listing details
- Price per square foot: $190/sqft
- Tax assessed value: $69,620
- Annual tax amount: $1,246
- Date on market: 11/13/2026
Estimated market value
Not available
Estimated sales range
Not available
$3,008/mo
Price history
| Date | Event | Price |
|---|---|---|
| 11/13/2026 | Listed for sale | $590,000+742.9%$190/sqft |
Source: Owner Report a problem | ||
| 12/20/2023 | Sold | $70,000$23/sqft |
Source:  Realtor Association of the Sioux Empire #22307610 Report a problem | ||
| 11/15/2023 | Listed for sale | $70,000$23/sqft |
Source: Realtor Association of the Sioux Empire #22307610 Report a problem | ||
Public tax history
| Year | Property taxes | Tax assessment |
|---|---|---|
| 2025 | $1,246 | $69,620 |
| 2024 | -- | $69,620 |
Find assessor info on the county website
Monthly payment
Est. payment
Payment breakdown
Explore the cost of this home by adjusting the details. Changes won't be saved.Climate risks
Neighborhood: 57064

Similar homes
- $650,0004 bd3 ba2.6k sqft305 Quartzite Ave, Tea, SD 57064For Sale

 MLS ID #22608619, Angie Larson. Realtor Association of the Sioux Empire
- $610,0005 bd3 ba2.6k sqft2630 N Lammers Ct, Tea, SD 57064For Sale
 MLS ID #22607851, Amanda Snyder. Realtor Association of the Sioux Empire
- $574,9004 bd4 ba2.7k sqft27229 Lovely Pl, Tea, SD 57064For Sale
 MLS ID #22608342, Megan E Helget. Realtor Association of the Sioux Empire
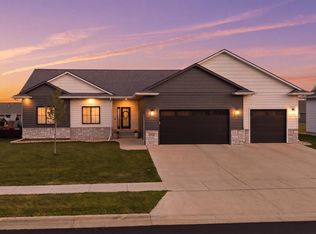
- $675,0005 bd3 ba3k sqft2301 E Mary Moore Dr, Tea, SD 57064For Sale
 MLS ID #22608426, Melissa S Merchant. Realtor Association of the Sioux Empire
- $450,0004 bd3 ba2.2k sqft725 Fox Ct, Tea, SD 57064For SaleMLS ID #22608582, Blake C Bohner. Realtor Association of the Sioux Empire
- $475,0005 bd3 ba2.5k sqft400 S James Ave, Tea, SD 57064For SaleMLS ID #22608419, Jeff L Merrill. Realtor Association of the Sioux Empire
- $699,9005 bd3 ba3.3k sqft27210 Lovely Pl, Tea, SD 57064For SaleMLS ID #22607038, Carrie A Styles. Realtor Association of the Sioux Empire
- $522,5004 bd4 ba1.9k sqft1225 Poplar Ave, Sioux Falls, SD 57064For SaleMLS ID #22505313, Amanda J Treloar. Realtor Association of the Sioux Empire
- $455,0004 bd3 ba2.3k sqft710 Fox Ct, Tea, SD 57064For SaleMLS ID #22607092, Cassandra M Gies. Realtor Association of the Sioux Empire
- $370,0005 bd3 ba2.3k sqft1125 N Main Ave, Tea, SD 57064For SaleMLS ID #22604900, Lance M Ubben. Realtor Association of the Sioux Empire
- $599,0004 bd3 ba2.4k sqft46713 269th St, Sioux Falls, SD 57106For SaleMLS ID #22608026, Melanie D Schreiber. Realtor Association of the Sioux Empire
- $400,0004 bd3 ba2.3k sqft505 Herman Cir, Tea, SD 57064For SaleMLS ID #22606804, Rebecca L Brown. Realtor Association of the Sioux Empire
- $764,9003 bd3 ba2.7k sqft2655 Park Pl, Tea, SD 57064For SaleMLS ID #22607318, Amanda J Treloar. Realtor Association of the Sioux Empire
- $513,0004 bd3 ba2.6k sqft7816 W 42nd St, Sioux Falls, SD 57106For SaleMLS ID #22608386, David J Maske. Realtor Association of the Sioux Empire
- $389,9004 bd2 ba1.8k sqft1430 N Titan Ave, Tea, SD 57064For SaleMLS ID #22606557, Travis G LaQua. Realtor Association of the Sioux Empire
- $399,9003 bd2 ba2.6k sqft445 N Jenny Ave, Tea, SD 57064For SaleMLS ID #22607920, Allison R Moses. Realtor Association of the Sioux Empire
- $480,0003 bd2 ba1.6k sqft310 Quartzite Ave, Tea, SD 57064For SaleMLS ID #22605533, Rebecca M Ohayon. Realtor Association of the Sioux Empire
- $459,9004 bd3 ba1.9k sqft215 N Everest Ave, Tea, SD 57064For SaleMLS ID #22607215, Maggie L Miller. Realtor Association of the Sioux Empire
- $401,5004 bd3 ba1.8k sqft1300 N Poplar Ave, Tea, SD 57064For SaleMLS ID #22509040, Amanda J Treloar. Realtor Association of the Sioux Empire
