Looking for a home you can make your own? This property offers a blank slate with plenty of potential! Exterior updates include newer vinyl siding, vinyl replacement windows, and dimensional shingle roof. The interior is ready for your finishing touches, with most new plumbing roughed in. A bonus room offers the possibility of a fourth bedroom, office, or additional living space. The furnace and water heater are located in the basement; condition is unknown. Enjoy the covered front porch and rear patio. Additional features include a large concrete slab with alley access, offering extra parking or potential space for an additional garage. An extra lot to the south is included in the sale. Bring your vision and explore the possibilities!
Active
$65,000
1430 Walnut St, Anderson, IN 46016
3beds
2,592sqft
Residential, Single Family Residence
Built in 1880
4,791 Square Feet Lot
$-- Zestimate®
$25/sqft
$-- HOA
What's special
Vinyl replacement windowsCovered front porchDimensional shingle roofNewer vinyl sidingBonus roomRear patio
- 6 days
- 168
- 4
Likely to sell faster than
Zillow last checked:
Listing updated:
Listed by:
Brad Taflinger themovingmachine@gmail.com,
Taflinger Real Estate Group
Source: MIBOR as distributed by MLS GRID,MLS#: 22135916
Facts & features
Interior
Bedrooms & bathrooms
- Bedrooms: 3
- Bathrooms: 1
- Full bathrooms: 1
- Main level bathrooms: 1
- Main level bedrooms: 1
Primary bedroom
- Features: Other
- Level: Main
- Area: 130 Square Feet
- Dimensions: 10x13
Bedroom 2
- Features: Other
- Level: Upper
- Area: 180 Square Feet
- Dimensions: 12x15
Bedroom 3
- Features: Other
- Level: Upper
- Area: 165 Square Feet
- Dimensions: 11x15
Bonus room
- Features: Other
- Level: Main
- Area: 180 Square Feet
- Dimensions: 12x15
Kitchen
- Features: Other
- Level: Main
- Area: 150 Square Feet
- Dimensions: 10x15
Living room
- Features: Other
- Level: Main
- Area: 225 Square Feet
- Dimensions: 15x15
Heating
- Forced Air, Natural Gas
Cooling
- None
Appliances
- Included: None
- Laundry: Laundry Closet
Features
- Windows: WoodWorkStain/Painted
- Basement: Partial
Interior area
- Total structure area: 2,592
- Total interior livable area: 2,592 sqft
- Finished area below ground: 0
Property
Parking
- Total spaces: 1
- Parking features: Detached
- Garage spaces: 1
Features
- Levels: One and One Half
- Stories: 1
- Patio & porch: Covered
Lot
- Size: 4,791 Square Feet
Details
- Additional parcels included: Parcel: 481218203051.000003 0.10 ac
- Parcel number: 481218203050000003
- Special conditions: As Is,Fixer Upper,In Foreclosure
- Horse amenities: None
Construction
Type & style
- Home type: SingleFamily
- Architectural style: Other
- Property subtype: Residential, Single Family Residence
Materials
- Vinyl Siding
- Foundation: Concrete Perimeter
Condition
- Fixer
- New construction: No
- Year built: 1880
Utilities & green energy
- Water: Public
Community & HOA
Community
- Subdivision: No Subdivision
HOA
- Has HOA: No
Location
- Region: Anderson
Financial & listing details
- Price per square foot: $25/sqft
- Tax assessed value: $51,000
- Annual tax amount: $1,124
- Date on market: 11/10/2026
- Cumulative days on market: 9 days
Estimated market value
Not available
Estimated sales range
Not available
$1,105/mo
Price history
| Date | Event | Price |
|---|---|---|
| 11/13/2018 | Listing removed | $37,500$14/sqft |
Source: Keller Williams Realty Indy Metro Northeast #21526187 Report a problem | ||
| 5/11/2018 | Price change | $37,500-6.3%$14/sqft |
Source: Keller Williams Realty Indy Metro Northeast #21526187 Report a problem | ||
| 11/27/2017 | Listed for sale | $40,000+127.3%$15/sqft |
Source: Keller Williams Indy Metro NE #21526187 Report a problem | ||
| 9/13/2003 | Sold | $17,600$7/sqft |
Source:  MIBOR as distributed by MLS GRID #2321998 Report a problem | ||
Public tax history
| Year | Property taxes | Tax assessment |
|---|---|---|
| 2025 | $498 +8.6% | $51,000 +127.7% |
| 2024 | $459 -2.4% | $22,400 +9.3% |
| 2023 | $470 +8.7% | $20,500 -2.4% |
| 2022 | $432 +4.5% | $21,000 +9.4% |
| 2021 | $413 +2.7% | $19,200 +4.9% |
| 2020 | $403 +6.4% | $18,300 +2.8% |
| 2019 | $379 +16.8% | $17,800 +8.5% |
| 2018 | $324 | $16,400 +1.2% |
| 2017 | $324 -0.6% | $16,200 |
| 2016 | $326 +2.5% | $16,200 +1.9% |
| 2014 | $318 | $15,900 |
| 2013 | $318 +622.1% | $15,900 -1.2% |
| 2012 | $44 | $16,100 -3% |
| 2011 | -- | $16,600 |
| 2010 | $56 +11.2% | $16,600 -0.6% |
| 2009 | $50 | $16,700 |
Find assessor info on the county website
Monthly payment
Est. payment
Payment breakdown
Explore the cost of this home by adjusting the details. Changes won't be saved.Climate risks
Neighborhood: 46016


Similar homes
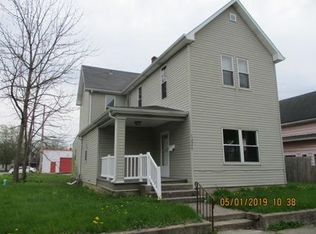
- $65,0002 bd1 ba1.6k sqft1502 Cedar St, Anderson, IN 46016Active
 MLS ID #22135044, John-Thomas Bell, Plum Tree Realty. MIBOR as distributed by MLS GRID
- $65,0002 bd1 ba1.8k sqft2415 Cedar St, Anderson, IN 46016Active
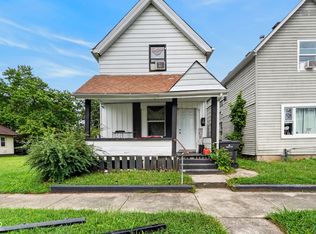 MLS ID #22135049, John-Thomas Bell, Plum Tree Realty. MIBOR as distributed by MLS GRID
- $64,9002 bd1 ba1.5k sqft2720 George St, Anderson, IN 46016Active
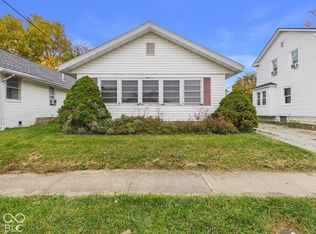 MLS ID #22134628, Trevar Denney, RE/MAX Real Estate Solutions. MIBOR as distributed by MLS GRID
- $64,9004 bd1 ba2.1k sqft727 W 9th St, Anderson, IN 46016Active
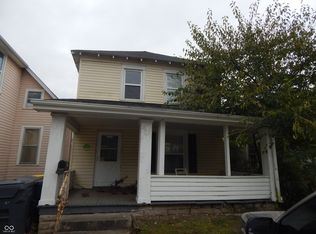 MLS ID #22074791, Samuel Barron, Barron Property Services. MIBOR as distributed by MLS GRID
