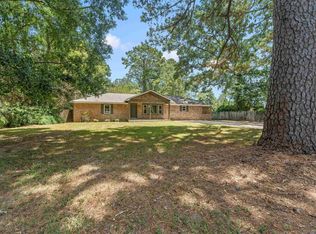
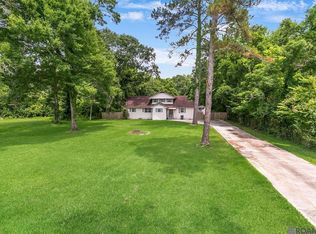
Beautifully remodeled home in the heart of Baker! Country living with modern style, this spacious 5 bedroom home sits on almost an acre lot and is fully updated and ready to move in. Layout features the primary bedroom with an additional bedroom downstairs and 3 bedroom upstairs, perfect for a big family! In the back there is a large deck, covered parking and a workshop. Located on a quiet street, don't miss out on this one of kind opportunity. Call for a showing today!
Pending
$299,000
14302 Ocallaghan Ln, Baker, LA 70714
5beds
2,500sqft
Single Family Residence, Residential
Built in 1996
0.8 Acres Lot
$-- Zestimate®
$120/sqft
$-- HOA
What's special
Additional bedroom downstairsAlmost an acre lotCovered parkingQuiet streetPrimary bedroomLarge deck
- 20 days
- 904
- 164
Zillow last checked:
Listing updated:
Listed by:
Stacy Landry,
Supreme 225-267-7447
Source: ROAM MLS,MLS#: 2026014542
Facts & features
Interior
Bedrooms & bathrooms
- Bedrooms: 5
- Bathrooms: 3
- Full bathrooms: 2
- Partial bathrooms: 1
Rooms
- Room types: Bedroom, Primary Bedroom, Kitchen, Living Room
Primary bedroom
- Features: En Suite Bath, Ceiling Fan(s), Walk-In Closet(s)
- Level: First
- Area: 154
- Dimensions: 14 x 11
Bedroom 1
- Level: First
- Area: 120
- Dimensions: 12 x 10
Bedroom 2
- Level: First
- Area: 110
- Dimensions: 11 x 10
Bedroom 3
- Level: Second
- Area: 132
- Dimensions: 12 x 11
Bedroom 4
- Level: Second
- Area: 132
- Dimensions: 12 x 11
Kitchen
- Level: First
- Area: 143
- Dimensions: 13 x 11
Living room
- Level: First
- Area: 234
- Dimensions: 18 x 13
Heating
- Central
Cooling
- Central Air
Interior area
- Total structure area: 3,300
- Total interior livable area: 2,500 sqft
Property
Parking
- Parking features: Carport
- Has carport: Yes
Features
- Stories: 2
Lot
- Size: 0.8 Acres
- Dimensions: 170 x 160
Details
- Parcel number: 01192167
- Special conditions: Standard
Construction
Type & style
- Home type: SingleFamily
- Architectural style: Acadian
- Property subtype: Single Family Residence, Residential
Materials
- Vinyl Siding
- Foundation: Pillar/Post/Pier
Condition
- New construction: No
- Year built: 1996
Utilities & green energy
- Gas: Entergy
- Sewer: Public Sewer
- Water: Public
Community & HOA
Community
- Subdivision: Joseph T Babin
Location
- Region: Baker
Financial & listing details
- Price per square foot: $120/sqft
- Tax assessed value: $251,800
- Annual tax amount: $2,761
- Price range: $299K - $299K
- Date on market: 10/2/2026
- Listing terms: Cash,Conventional,FHA,FMHA/Rural Dev,VA Loan
Estimated market value
Not available
Estimated sales range
Not available
Not available
Price history
| Date | Event | Price |
|---|---|---|
| 10/15/2026 | Pending sale | $299,000$120/sqft |
Source:  ROAM MLS #2026014542 Report a problem | ||
| 10/2/2026 | Listed for sale | $299,000$120/sqft |
Source: ROAM MLS #2026014542 Report a problem | ||
| 8/15/2026 | Listing removed | $299,000$120/sqft |
Source: ROAM MLS #2026014542 Report a problem | ||
| 8/14/2026 | Listed for sale | $299,000+443.6%$120/sqft |
Source: ROAM MLS #2026014542 Report a problem | ||
| 2/10/2026 | Sold | -- |
Source: ROAM MLS #2026000807 Report a problem | ||
| 1/22/2026 | Pending sale | $55,000$22/sqft |
Source: ROAM MLS #2026000807 Report a problem | ||
| 1/15/2026 | Listed for sale | $55,000-79.4%$22/sqft |
Source: ROAM MLS #2026000807 Report a problem | ||
| 7/18/2024 | Sold | -- |
Source: ROAM MLS #2024008693 Report a problem | ||
| 6/25/2024 | Pending sale | $267,000$107/sqft |
Source: ROAM MLS #2024008693 Report a problem | ||
| 6/12/2024 | Price change | $267,000-0.2%$107/sqft |
Source: ROAM MLS #2024008693 Report a problem | ||
| 6/6/2024 | Price change | $267,500-0.4%$107/sqft |
Source: ROAM MLS #2024008693 Report a problem | ||
| 6/3/2024 | Price change | $268,500-0.2%$107/sqft |
Source: ROAM MLS #2024008693 Report a problem | ||
| 5/8/2024 | Listed for sale | $269,000$108/sqft |
Source: ROAM MLS #2024008693 Report a problem | ||
| 7/19/2022 | Sold | -- |
Source: Public Record Report a problem | ||
| 3/28/2006 | Sold | -- |
Source: Public Record Report a problem | ||
Public tax history
| Year | Property taxes | Tax assessment |
|---|---|---|
| 2025 | $2,761 +37.6% | $25,180 +32.5% |
| 2024 | $2,007 -5.7% | $19,000 |
| 2023 | $2,128 -0.2% | $19,000 |
| 2022 | $2,134 +61.3% | $19,000 |
| 2021 | $1,323 -2.1% | $19,000 |
| 2020 | $1,351 -39% | $19,000 |
| 2019 | $2,215 +1.3% | $19,000 |
| 2018 | $2,187 +59.6% | $19,000 |
| 2017 | $1,370 | $19,000 +48.6% |
| 2016 | $1,370 +114.2% | $12,788 -30.9% |
| 2015 | $640 -49.8% | $18,500 |
| 2014 | $1,275 | $18,500 |
| 2013 | $1,275 -38.2% | $18,500 |
| 2012 | $2,062 +9.2% | $18,500 |
| 2011 | $1,889 +0% | $18,500 |
| 2010 | $1,889 +61.5% | $18,500 |
| 2009 | $1,170 +4% | $18,500 +1.1% |
| 2008 | $1,125 -2.2% | $18,300 |
| 2007 | $1,149 +1% | $18,300 |
| 2006 | $1,138 +1399.5% | $18,300 +133.1% |
| 2005 | $76 +1.9% | $7,850 |
| 2004 | $75 +90.6% | $7,850 +9% |
| 2003 | $39 | $7,200 |
| 2002 | $39 +0% | $7,200 |
| 2001 | $39 0% | $7,200 |
| 2000 | $39 | $7,200 |
Find assessor info on the county website
Monthly payment
Est. payment
Payment breakdown
Explore the cost of this home by adjusting the details. Changes won't be saved.Climate risks
Neighborhood: 70714
Nearby schools
Schools provided by the listing agent
- District: East Baton Rouge
Source: ROAM MLS. This data may not be complete. We recommend contacting the local school district to confirm school assignments for this home.


Similar homes
- $340,0003 bd4 ba3.4k sqft13818 Brantley Dr, Baker, LA 70714For Sale

 MLS ID #2026017964, Latasha Hebert, Supreme. ROAM MLS
- $270,0003 bd2 ba2k sqft11780 Cooper Dr, Baton Rouge, LA 70811For Sale
 MLS ID #2026015846, Chandler Accardo, Monarc Realty, LLC. ROAM MLS
- $274,9005 bd3 ba3.1k sqft8227 Oak View Dr, Baton Rouge, LA 70814For Sale
 MLS ID #2026018157, Jeff Furniss, Coldwell Banker ONE. ROAM MLS
- $234,0004 bd3 ba2k sqft7515 Barbara Cohn Pl, Baton Rouge, LA 70811For Sale
 MLS ID #2026014112, Elliott Grand, Charles E Grand. ROAM MLS
- $275,0004 bd2 ba2.1k sqft5462 Fairway Dr, Zachary, LA 70791For SaleMLS ID #2026013506, Trey Willard, The W Group Real Estate LLC. ROAM MLS
- $265,0004 bd3 ba1.8k sqft3401 Fountain View Ave, Zachary, LA 70791For SaleMLS ID #2026017484, Shaelisa Bradley-Hunt, Bradley-Hunt & Associates Real Estate, LLC. ROAM MLS
- $289,0004 bd3 ba2.2k sqft23883 Springhill Dr, Denham Springs, LA 70726For SaleMLS ID #2026018420, Amanda Lass, Keller Williams Realty Premier Partners. ROAM MLS
- $324,9004 bd3 ba2k sqft7382 Lake Meadow Dr, Denham Springs, LA 70706For SaleMLS ID #2026015459, Jessica Boatner, Magnolia Key Realty & Co. LLC. ROAM MLS
- $320,0003 bd2 ba2k sqft2390 Aubin Ln, Baton Rouge, LA 70816For SaleMLS ID #2026018863, Lauren Vaughn, Supreme. ROAM MLS
- $299,9004 bd2 ba1.7k sqft1777 Rue Desiree, Baton Rouge, LA 70810For SaleMLS ID #2026017929, Lisa Carline, Keller Williams Realty Red Stick Partners. ROAM MLS
- $290,0004 bd3 ba2.2k sqft12805 Ina Dr, Walker, LA 70785For SaleMLS ID #2026011744, Brandon Richoux, Smart Move Real Estate. ROAM MLS
- $229,9004 bd2 ba1.5k sqft10806 Timberlane Ave, Baton Rouge, LA 70811For SaleMLS ID #2026017098, Candace Temple, Service 1st Real Estate. ROAM MLS
- $329,9003 bd3 ba2.2k sqft9156 Bountiful St, Denham Springs, LA 70706For SaleMLS ID #2026010288, Nikki Calmes, CHT Group Real Estate, LLC. ROAM MLS
- $275,0004 bd4 ba2.5k sqft555 Lonita St, Baton Rouge, LA 70815For SaleMLS ID #2026013628, Dalton Adams, CENTURY 21 Bessette Flavin. ROAM MLS
- $360,0004 bd2 ba2.3k sqft12054 Morganfield Ave, Baton Rouge, LA 70818For SaleMLS ID #2026013793, Russ Vegas, Blue Heron Realty. ROAM MLS
- $325,0003 bd2 ba2k sqft15826 Chivre Ave, Greenwell Springs, LA 70739For SaleMLS ID #2026016576, Lauren Denicola, Dawson Grey Real Estate. ROAM MLS
- $339,9004 bd3 ba2.5k sqft5836 Valley Forge Ave, Baton Rouge, LA 70808For SaleMLS ID #2026016137, Jonathan Diez, Grassroots Real Estate Group. ROAM MLS
- $350,0005 bd3 ba2.8k sqft10375 Ridgely Dr, Baton Rouge, LA 70809For SaleMLS ID #2026018182, Brandon Baird, Keyfinders Team Realty. ROAM MLS
- $349,0004 bd3 ba2.8k sqft8232 Hermitage Dr, Denham Springs, LA 70726For SaleMLS ID #2026009689, Brent Dugas, Covington & Associates Real Estate, LLC. ROAM MLS
