Ranch living in the heart of East Carmel! This spacious all-brick home in Foster Estates offers the ease of single-level living with room to grow in an unfinished basement. A welcoming foyer opens to a formal dining room and a flexible front room, ideal for a home office, den or sitting room. The vaulted great room is filled with natural light and anchored by a cozy fireplace, flowing into an eat-in kitchen with plentiful cabinetry, stainless steel appliances, a center island and a casual dining area overlooking the backyard. The primary suite features a vaulted ceiling, walk-in closet and private bath with a double vanity. Three additional bedrooms provide flexibility for family and guests, including a private suite with its own full bath. Outside, enjoy a landscaped yard with a spacious deck and fire pit area, perfect for relaxing or entertaining. The oversized three-car side-load garage includes valuable workshop space, while the unfinished basement is pre-plumbed for a fourth bath and ready for your vision. Enjoy the Foster Estates community pool, nearby access to the Monon Trail and a convenient location just minutes from East Carmel shopping, dining, Keystone Parkway and US-31. Carmel Clay Schools.
Active
Price cut: $25.1K (9/30)
$549,900
14305 Stacey St, Carmel, IN 46033
4beds
3,714sqft
Residential, Single Family Residence
Built in 1992
0.36 Acres Lot
$-- Zestimate®
$148/sqft
$41/mo HOA
What's special
Cozy fireplaceSpacious deckLandscaped yardFormal dining roomWelcoming foyerSpacious all-brick homeStainless steel appliances
- 83 days
- 2,874
- 118
Likely to sell faster than
Zillow last checked:
Listing updated:
Listed by:
Mark Humphrey mhumphrey@bhhsin.com,
Berkshire Hathaway Home
Source: MIBOR as distributed by MLS GRID,MLS#: 22115797
Facts & features
Interior
Bedrooms & bathrooms
- Bedrooms: 4
- Bathrooms: 3
- Full bathrooms: 3
- Main level bathrooms: 3
- Main level bedrooms: 4
Primary bedroom
- Level: Main
- Area: 240 Square Feet
- Dimensions: 16x15
Bedroom 2
- Level: Main
- Area: 176 Square Feet
- Dimensions: 16x11
Bedroom 3
- Level: Main
- Area: 144 Square Feet
- Dimensions: 12x12
Bedroom 4
- Level: Main
- Area: 169 Square Feet
- Dimensions: 13x13
Breakfast room
- Level: Main
- Area: 104 Square Feet
- Dimensions: 13x8
Dining room
- Level: Main
- Area: 154 Square Feet
- Dimensions: 14x11
Great room
- Level: Main
- Area: 352 Square Feet
- Dimensions: 22x16
Kitchen
- Level: Main
- Area: 190 Square Feet
- Dimensions: 19x10
Laundry
- Features: Tile-Ceramic
- Level: Main
- Area: 36 Square Feet
- Dimensions: 6x6
Library
- Level: Main
- Area: 154 Square Feet
- Dimensions: 14x11
Play room
- Features: Other
- Level: Basement
- Area: 1200 Square Feet
- Dimensions: 40x30
Heating
- Forced Air, Natural Gas
Cooling
- Central Air
Appliances
- Included: Dishwasher, Dryer, Disposal, Gas Water Heater, Microwave, Gas Oven, Washer, Water Softener Owned
- Laundry: Main Level
Features
- Walk-In Closet(s), Ceiling Fan(s), Eat-in Kitchen, Pantry
- Basement: Roughed In,Unfinished
- Number of fireplaces: 1
- Fireplace features: Gas Starter, Great Room
Interior area
- Total structure area: 3,714
- Total interior livable area: 3,714 sqft
- Finished area below ground: 0
Property
Parking
- Total spaces: 3
- Parking features: Attached
- Attached garage spaces: 3
- Details: Garage Parking Other(Finished Garage)
Features
- Levels: One
- Stories: 1
- Patio & porch: Deck, Patio
- Fencing: Fenced,Partial
Lot
- Size: 0.36 Acres
- Features: Corner Lot, Curbs, Sidewalks, Mature Trees
Details
- Parcel number: 291019202034000018
- Horse amenities: None
Construction
Type & style
- Home type: SingleFamily
- Architectural style: Ranch
- Property subtype: Residential, Single Family Residence
Materials
- Brick
- Foundation: Concrete Perimeter
Condition
- New construction: No
- Year built: 1992
Utilities & green energy
- Water: Public
Community & HOA
Community
- Security: Security System
- Subdivision: Foster Estates
HOA
- Has HOA: Yes
- Amenities included: Pool, Clubhouse, Insurance, Maintenance, Management
- Services included: Clubhouse, Entrance Common, Insurance, Maintenance, Management
- HOA fee: $490 annually
- HOA phone: 317-207-4281
Location
- Region: Carmel
Financial & listing details
- Price per square foot: $148/sqft
- Tax assessed value: $564,300
- Annual tax amount: $9,376
- Date on market: 7/23/2026
- Cumulative days on market: 85 days
Estimated market value
Not available
Estimated sales range
Not available
Not available
Price history
| Date | Event | Price |
|---|---|---|
| 9/30/2026 | Price change | $549,900-4.4%$148/sqft |
Source:  MIBOR as distributed by MLS GRID #22115797 Report a problem MIBOR as distributed by MLS GRID #22115797 Report a problem | ||
| 8/20/2026 | Price change | $575,000-8%$155/sqft |
Source: MIBOR as distributed by MLS GRID #22115797 Report a problem | ||
| 7/23/2026 | Listed for sale | $625,000+66.7%$168/sqft |
Source: MIBOR as distributed by MLS GRID #22115797 Report a problem | ||
| 8/4/2020 | Sold | $374,900$101/sqft |
Source: MIBOR as distributed by MLS GRID #21723076 Report a problem | ||
| 7/8/2020 | Pending sale | $374,900$101/sqft |
Source: Armstrong Real Estate Brokerag #21723076 Report a problem | ||
| 7/6/2020 | Listed for sale | $374,900$101/sqft |
Source: Armstrong Real Estate Brokerag #21723076 Report a problem | ||
Public tax history
| Year | Property taxes | Tax assessment |
|---|---|---|
| 2025 | $6,163 +10.8% | $564,300 +4.1% |
| 2024 | $5,561 +18% | $542,200 +6.8% |
| 2023 | $4,712 +17.2% | $507,700 +22.7% |
| 2022 | $4,021 +0.2% | $413,700 +16% |
| 2021 | $4,014 +5% | $356,500 |
| 2020 | $3,824 +1.1% | $356,500 +4.9% |
| 2019 | $3,783 +2.8% | $339,900 |
| 2018 | $3,680 -0.5% | $339,900 +2.8% |
| 2017 | $3,699 +6.2% | $330,800 -2% |
| 2016 | $3,485 +2.7% | $337,500 +6.7% |
| 2014 | $3,392 +1.4% | $316,300 +2.8% |
| 2013 | $3,344 -4.7% | $307,600 -4.7% |
| 2012 | $3,511 +9.8% | $322,700 +4.5% |
| 2011 | $3,199 -4.4% | $308,700 |
| 2010 | $3,345 +18.9% | $308,700 |
| 2009 | $2,812 -7.2% | $308,700 |
| 2007 | $3,032 -15.6% | $308,700 |
| 2006 | $3,593 | $308,700 +16.3% |
| 2005 | -- | $265,400 +62.2% |
| 2002 | $3,161 +0.9% | $163,600 +200% |
| 2001 | $3,133 | $54,530 |
Find assessor info on the county website
Monthly payment
Est. payment
Payment breakdown
Explore the cost of this home by adjusting the details. Changes won't be saved.Climate risks
Neighborhood: 46033
Nearby schools
Schools provided by the listing agent
- Elementary: Cherry Tree Elementary School
- High: Carmel High School
Source: MIBOR as distributed by MLS GRID. This data may not be complete. We recommend contacting the local school district to confirm school assignments for this home.


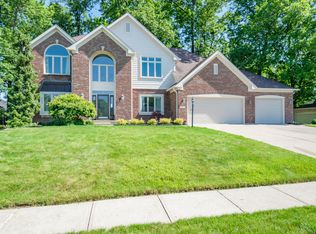
Similar homes
- $520,0004 bd3 ba3.2k sqft651 Hawthorne Dr, Carmel, IN 46033Active
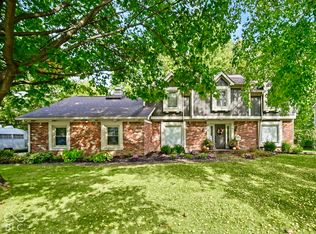 MLS ID #22130621, Angela Rohrabaugh, Berkshire Hathaway Home. MIBOR as distributed by MLS GRID
 - $599,9004 bd3 ba4.1k sqft951 Copperwood Dr, Carmel, IN 46033Active
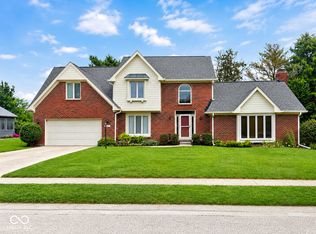 MLS ID #22116627, RC Thorne, Carpenter, REALTORS®. MIBOR as distributed by MLS GRID
 - $539,9004 bd3 ba3.2k sqft4763 Abbots Pl, Carmel, IN 46033Active
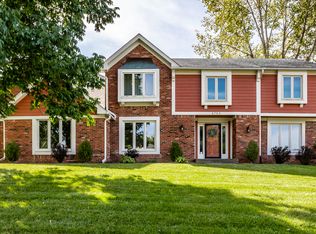 MLS ID #22125281, J'nai Stuller, F.C. Tucker Company. MIBOR as distributed by MLS GRID
 - $545,0003 bd3 ba3.5k sqft14479 Allison Dr, Carmel, IN 46033Active
 MLS ID #22117945, Chuck McCollum, eXp Realty LLC. MIBOR as distributed by MLS GRID
