Welcome to the highly sought after neighborhood of Laura Vista in Carmel. The kitchen has double convection oven, cooktop, center island and is loaded with cabinets, plenty of granite counter space and stainless steel appliances which are all included. Perfect for the chef of the house or entertaining. The open concept flows from dining area to living room with wood burning fireplace which continues to the option of open double doors for additional living area, or closed doors for privacy for an office, toy room etc. If you prefer Barbecuing continue outside to the generously size deck. There is plenty of room for an outside kitchen, several seating areas to enjoy the sun or relax under the covered gazebo. Upstairs you will find the spacious primary bedroom, with separate shower, garden tub, dual sinks and walk in closet. Three more bedrooms with generous closet space and a full bathroom with large Dual vanities. An unfinished basement with a daylight window is already plumbed for bathroom and ready for your custom design. Newer Furnace, air conditioner and leafguard all have transferable warranties to buyer available. Enjoy the Hagan-Burke & Monon trails, pool, pickleball courts and more! Close to all shopping, restaurants and entertainment.
Active
$599,500
14195 Laura Vista Dr, Carmel, IN 46033
4beds
3,379sqft
Residential, Single Family Residence
Built in 2010
6,098 Square Feet Lot
$-- Zestimate®
$177/sqft
$30/mo HOA
What's special
Wood burning fireplaceCovered gazeboSpacious primary bedroomGarden tubDual sinksStainless steel appliancesCenter island
- 5 days
- 1,583
- 64
Likely to sell faster than
Zillow last checked:
Listing updated:
Listed by:
Wendy McKeown 317-627-6335,
Heritage Estates Co.
Source: MIBOR as distributed by MLS GRID,MLS#: 22121898
Facts & features
Interior
Bedrooms & bathrooms
- Bedrooms: 4
- Bathrooms: 3
- Full bathrooms: 2
- 1/2 bathrooms: 1
- Main level bathrooms: 1
Bedroom 2
- Level: Upper
- Area: 168 Square Feet
- Dimensions: 14x12
Bedroom 3
- Level: Upper
- Area: 132 Square Feet
- Dimensions: 12x11
Bedroom 4
- Level: Upper
- Area: 132 Square Feet
- Dimensions: 12x11
Other
- Level: Upper
- Area: 224 Square Feet
- Dimensions: 16x14
Breakfast room
- Level: Main
- Area: 210 Square Feet
- Dimensions: 15x14
Dining room
- Level: Main
- Area: 192 Square Feet
- Dimensions: 16x12
Family room
- Level: Main
- Area: 304 Square Feet
- Dimensions: 19x16
Kitchen
- Level: Main
- Area: 140 Square Feet
- Dimensions: 14x10
Library
- Level: Main
- Area: 169 Square Feet
- Dimensions: 13x13
Heating
- Forced Air, Natural Gas
Cooling
- Central Air
Appliances
- Included: Electric Cooktop, Dishwasher, Dryer, Disposal, Gas Water Heater, Microwave, Convection Oven, Electric Oven, Refrigerator, Washer, Water Heater, Water Softener Owned
- Laundry: Main Level
Features
- Attic Access, High Ceilings, Tray Ceiling(s), Kitchen Island, Entrance Foyer, Ceiling Fan(s), High Speed Internet, Eat-in Kitchen, Pantry, Smart Thermostat, Walk-In Closet(s)
- Windows: Wood Work Painted
- Basement: Daylight,Roughed In,Unfinished
- Attic: Access Only
- Number of fireplaces: 1
- Fireplace features: Family Room, Wood Burning
Interior area
- Total structure area: 3,379
- Total interior livable area: 3,379 sqft
- Finished area below ground: 0
Property
Parking
- Total spaces: 3
- Parking features: Attached
- Attached garage spaces: 3
Features
- Levels: Two
- Stories: 2
- Patio & porch: Covered, Deck
Lot
- Size: 6,098 Square Feet
Details
- Parcel number: 291019010005000018
- Special conditions: Sales Disclosure On File
- Other equipment: Radon System
- Horse amenities: None
Construction
Type & style
- Home type: SingleFamily
- Architectural style: Traditional
- Property subtype: Residential, Single Family Residence
Materials
- Brick, Cement Siding
- Foundation: Concrete Perimeter
Condition
- New construction: No
- Year built: 2010
Utilities & green energy
- Water: Public
- Utilities for property: Electricity Connected, Sewer Connected
Community & HOA
Community
- Security: Smoke Detector(s)
- Subdivision: Laura Vista
HOA
- Has HOA: Yes
- HOA fee: $360 annually
- HOA phone: 317-605-7860
Location
- Region: Carmel
Financial & listing details
- Price per square foot: $177/sqft
- Tax assessed value: $458,700
- Annual tax amount: $4,694
- Date on market: 8/24/2026
- Cumulative days on market: 6 days
- Electric utility on property: Yes
Estimated market value
Not available
Estimated sales range
Not available
Not available
Price history
| Date | Event | Price |
|---|---|---|
| 8/24/2026 | Listed for sale | $599,500+76.8%$177/sqft |
Source:  MIBOR as distributed by MLS GRID #22121898 Report a problem MIBOR as distributed by MLS GRID #22121898 Report a problem | ||
| 11/9/2017 | Sold | $339,000+11.1%$100/sqft |
Source: MIBOR as distributed by MLS GRID #21513603 Report a problem | ||
| 4/30/2015 | Sold | $305,000$90/sqft |
Source: MIBOR as distributed by MLS GRID #21343069 Report a problem | ||
Public tax history
| Year | Property taxes | Tax assessment |
|---|---|---|
| 2025 | $4,164 +2.3% | $458,700 +20.2% |
| 2024 | $4,072 +12.3% | $381,500 -0.8% |
| 2023 | $3,625 +7.7% | $384,600 +20.1% |
| 2022 | $3,366 +4.6% | $320,300 +6.8% |
| 2021 | $3,217 +4.8% | $300,000 +4% |
| 2020 | $3,071 +4.4% | $288,400 +3.2% |
| 2019 | $2,942 +0.7% | $279,500 +3.5% |
| 2018 | $2,920 -2.5% | $270,100 +0.3% |
| 2017 | $2,994 +14.7% | $269,200 -1.6% |
| 2016 | $2,611 +6.9% | $273,600 +13.2% |
| 2014 | $2,443 -3.4% | $241,700 -0.8% |
| 2013 | $2,528 -3.9% | $243,600 -2.4% |
| 2012 | $2,631 +5.7% | $249,500 -0.7% |
| 2011 | $2,489 +207.1% | $251,200 +473.5% |
| 2010 | $810 +7752.9% | $43,800 +7200% |
| 2009 | $10 +7.1% | $600 |
| 2007 | $10 | $600 |
| 2006 | -- | -- |
Find assessor info on the county website
Monthly payment
Est. payment
Payment breakdown
Explore the cost of this home by adjusting the details. Changes won't be saved.Climate risks
Neighborhood: 46033
Nearby schools
Schools provided by the listing agent
- High: Carmel High School
Source: MIBOR as distributed by MLS GRID. This data may not be complete. We recommend contacting the local school district to confirm school assignments for this home.
Similar homes
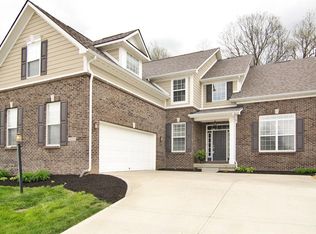
- $599,9004 bd3 ba4.1k sqft951 Copperwood Dr, Carmel, IN 46033Active
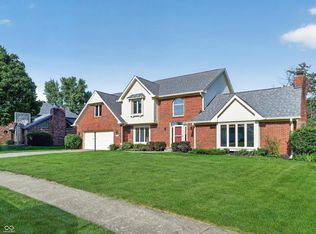 MLS ID #22116627, RC Thorne, Carpenter, REALTORS®. MIBOR as distributed by MLS GRID
 - $569,9004 bd3 ba3.2k sqft11506 Rolling Springs Dr, Carmel, IN 46033Active
 MLS ID #22118820, Mark Linder, CENTURY 21 Scheetz. MIBOR as distributed by MLS GRID
 - $595,0004 bd3 ba3k sqft759 Johnson Dr, Carmel, IN 46033Active
 MLS ID #22099723, Kelly Huff, F.C. Tucker Company. MIBOR as distributed by MLS GRID
 - $575,0004 bd3 ba3.7k sqft14305 Stacey St, Carmel, IN 46033Active
 MLS ID #22115797, Mark Humphrey, Berkshire Hathaway Home. MIBOR as distributed by MLS GRID
